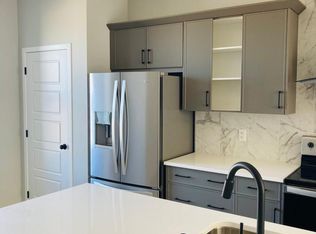
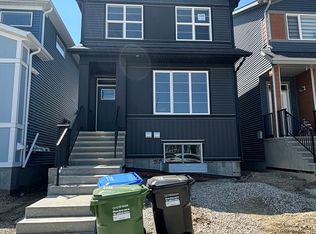
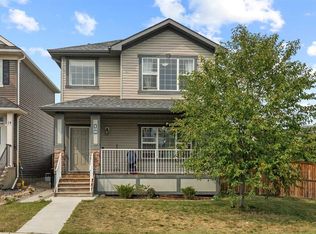
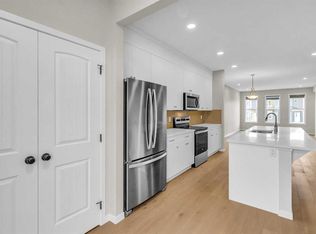
This property was crafted by Morrison Homes, and the construction quality is guaranteed. This house offers plenty of functional space for a normal sized family, without the need to break a bank. This 1574Sqft house has 4 bedrooms and 3 full baths (Including a main floor bedroom and bathroom). The house is highly energy efficient, and comes with a Solar Power Installation which covers over 70% of the electrical energy demands in the summer months. The 1 bedroom legal basement suite accounts for supplementary rental income. Glacier Ridge is a beautiful community and has playgrounds and parks, Rocky Ridge YMCA 5mins away, Beacon Hill & Sage Hill shopping areas are less than 5mins away. Access to Stoney Tr and other major routes. City Buses available, and school Buses shuttle children to designated Schools.
For sale
C$669,900
66 Aquila Way NW, Calgary, AB T3R 1Z7
5beds
1,574sqft
Single Family Residence
Built in 2023
2,613 Square Feet Lot
$-- Zestimate®
C$426/sqft
C$-- HOA
What's special
Highly energy efficientPlaygrounds and parks
- 49 days
- 7
- 0
Zillow last checked:
Listing updated:
Listed by:
Norbert Che, Associate Broker,
D Gees Realty Inc.
Source: courtesy of Pillar9 System,MLS®#: A2327199 Originating MLS®#: Calgary
Originating MLS®#: CalgaryFacts & features
Interior
Bedrooms & bathrooms
- Bedrooms: 5
- Bathrooms: 4
- Full bathrooms: 4
Bedroom
- Level: Upper
- Dimensions: 8`3" x 9`6"
Bedroom
- Level: Upper
- Dimensions: 8`3" x 11`9"
Other
- Level: Upper
- Dimensions: 13`4" x 11`9"
Bedroom
- Level: Main
- Dimensions: 8`5" x 11`6"
Bedroom
- Level: Basement
- Dimensions: 11`1" x 8`1"
Other
- Level: Upper
- Dimensions: 8`0" x 4`10"
Other
- Level: Main
- Dimensions: 7`4" x 4`10"
Other
- Level: Basement
- Dimensions: 7`8" x 6`0"
Other
- Level: Upper
- Dimensions: 8`4" x 7`11"
Dining room
- Level: Main
- Dimensions: 7`11" x 12`10"
Foyer
- Level: Main
- Dimensions: 5`6" x 5`2"
Kitchen
- Level: Main
- Dimensions: 10`6" x 11`3"
Kitchen
- Level: Basement
- Dimensions: 8`1" x 9`7"
Laundry
- Level: Upper
- Dimensions: 5`1" x 9`4"
Living room
- Level: Main
- Dimensions: 12`10" x 12`7"
Other
- Level: Basement
- Dimensions: 11`10" x 10`5"
Mud room
- Level: Main
- Dimensions: 5`3" x 4`3"
Other
- Level: Basement
- Dimensions: 10`4" x 12`6"
Storage
- Level: Basement
- Dimensions: 8`3" x 7`10"
Walk in closet
- Level: Upper
- Dimensions: 4`9" x 6`11"
Heating
- Forced Air, Natural Gas
Cooling
- Sep. HVAC Units
Appliances
- Included: Dishwasher, Dryer, Electric Range, Microwave, Range Hood, Refrigerator, Washer
- Laundry: Laundry Room, Upper Level
Features
- Open Floorplan, Quartz Counters, Separate Entrance, Sump Pump(s)
- Flooring: Carpet
- Basement: Full
- Has fireplace: No
Interior area
- Total interior livable area: 1,574 sqft
Video & virtual tour
Property
Parking
- Total spaces: 2
- Parking features: Alley Access, Off Street, Parking Pad
- Carport spaces: 2
- Has uncovered spaces: Yes
Features
- Levels: Two,2 Storey
- Stories: 1
- Patio & porch: Deck
- Exterior features: Private Yard
- Fencing: None
- Frontage length: 7.15M 23`6"
Lot
- Size: 2,613 Square Feet
- Features: Back Lane, Back Yard, Front Yard
Details
- Additional structures: 2 Storey
- Parcel number: 112579505
- Zoning: R-G
Construction
Type & style
- Home type: SingleFamily
- Property subtype: Single Family Residence
Materials
- Vinyl Siding, Wood Frame
- Foundation: Concrete Perimeter
- Roof: Asphalt Shingle
Condition
- New construction: No
- Year built: 2023
Details
- Builder name: Morrison Homes
Utilities & green energy
- Utilities for property: Electricity Available, Natural Gas Available, Water Available
Community & HOA
Community
- Features: Park, Playground, Sidewalks, Street Lights
- Subdivision: Glacier Ridge
HOA
- Has HOA: No
Location
- Region: Calgary
Financial & listing details
- Price per square foot: C$426/sqft
- Date on market: 7/13/2026
- Inclusions: None
- Electric utility on property: Yes
Price history
Price history is unavailable.
Public tax history
Tax history is unavailable.
Climate risks
Neighborhood: T3R
Nearby schools
GreatSchools rating
No schools nearby
We couldn't find any schools near this home.
Similar homes
- C$695,0006 bd4 ba1.7k sqft34 W Aquila Way NW, Calgary, AB T3R 1Z6For Sale
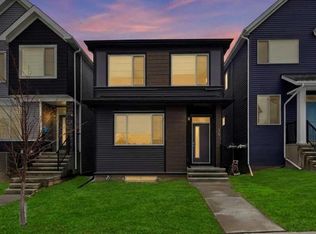 MLS ID #A2325921, Emmanuel Ajayi, Associate, Cir Realty. courtesy of Pillar9 System
 - C$624,9993 bd3 ba1.4k sqft99 NE Aquila Way NW, Calgary, AB T3R 1Z7For Sale
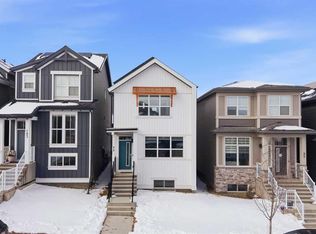 MLS ID #A2327784, Sachin Jadhav, Associate, Lpt Realty. courtesy of Pillar9 System
 - C$644,9004 bd4 ba1.7k sqft10 E Nolanfield Hts NW, Calgary, AB T3R 0M1For Sale
 MLS ID #A2340080, Bob Damji, Associate, Propzap Realty. courtesy of Pillar9 System
 - C$629,9995 bd3 ba1.6k sqft249 N Aquila Dr NW, Calgary, AB T3R 1Y6New Construction
 MLS ID #A2335180, Mahbub Mollah, Associate, Cir Realty. courtesy of Pillar9 System
