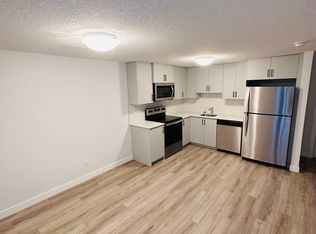
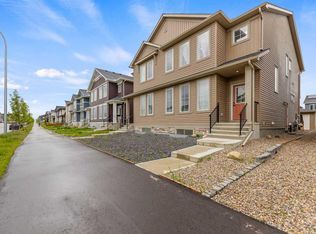
CASH-FLOW POSITIVE | FULLY TENANTED | LEGAL BASEMENT SUITE. Welcome to a rare, turn-key investment opportunity in thehighly sought-after NW community of Glacier Ridge. This 2022 built 1/2 duplex is a dual-income powerhouse designed for maximum ROI. The UpperUnit features a bright, open-concept layout with 3 spacious bedrooms, 2.5 bathrooms (including a primary ensuite and walk-in closet), convenientupstairs laundry. Main floor offer trendy open concept kitchen, living area, dining, office and a private rear deck. The Legal Basement Suite offerstotal independence with its own separate side entrance, 2 bedrooms, a full 4-piece washroom, and dedicated in-suite laundry. Built with an "investor-first" mindset, the common utility room houses 2 furnaces and 2 hot water tanks, ensuring separate climate control and zero tenant friction. Locatedin one of Calgary’s fastest-growing communities with mountain views and rapid appreciation, this property is already generating positive cash flowwith high-quality tenants in place. Why wait for a build when you can start collecting rent on Day 1? Book your private showing today
New construction
C$629,999
249 N Aquila Dr NW, Calgary, AB T3R 1Y6
5beds
1,632sqft
Semi Detached (Half Duplex)
Built in 2022
-- sqft lot
$-- Zestimate®
C$386/sqft
C$-- HOA
What's special
Bright open-concept layoutPrimary ensuiteWalk-in closetConvenient upstairs laundryTrendy open concept kitchenPrivate rear deckMountain views
- 29 days
- 16
- 0
Zillow last checked:
Listing updated:
Listed by:
Mahbub Mollah, Associate,
Cir Realty
Source: courtesy of Pillar9 System,MLS®#: A2335180 Originating MLS®#: Calgary
Originating MLS®#: CalgaryFacts & features
Interior
Bedrooms & bathrooms
- Bedrooms: 5
- Bathrooms: 3
- Full bathrooms: 2
- 1/2 bathrooms: 1
Other
- Level: Second
- Dimensions: 10`11" x 13`0"
Bedroom
- Level: Second
- Dimensions: 9`5" x 12`3"
Bedroom
- Level: Second
- Dimensions: 9`1" x 11`3"
Bedroom
- Level: Basement
- Dimensions: 11`5" x 9`10"
Bedroom
- Level: Basement
- Dimensions: 10`11" x 8`11"
Other
- Level: Main
- Dimensions: 4`11" x 4`11"
Other
- Level: Second
- Dimensions: 4`11" x 9`1"
Other
- Level: Second
- Dimensions: 10`11" x 4`11"
Den
- Level: Main
- Dimensions: 5`8" x 10`5"
Dining room
- Level: Main
- Dimensions: 13`3" x 9`11"
Foyer
- Level: Main
- Dimensions: 5`9" x 8`2"
Other
- Level: Basement
- Dimensions: 6`9" x 14`7"
Kitchen
- Level: Main
- Dimensions: 12`9" x 14`7"
Kitchen
- Level: Basement
- Dimensions: 13`7" x 8`10"
Living room
- Level: Main
- Dimensions: 12`5" x 13`7"
Living room
- Level: Basement
- Dimensions: 10`11" x 9`5"
Heating
- ENERGY STAR Qualified Equipment, Forced Air, Natural Gas
Cooling
- None
Appliances
- Included: Built-In Electric Range, Built-In Oven, Built-In Refrigerator, Dishwasher
- Laundry: In Unit, Multiple Locations
Features
- No Animal Home, No Smoking Home, Pantry, Quartz Counters, Separate Entrance
- Flooring: Carpet, Tile
- Basement: Full
- Has fireplace: No
- Common walls with other units/homes: 1 Common Wall
Interior area
- Total interior livable area: 1,632 sqft
- Finished area above ground: 1,632
- Finished area below ground: 783
Property
Parking
- Total spaces: 4
- Parking features: Carport
- Has carport: Yes
Features
- Levels: Two,2 Storey
- Stories: 1
- Patio & porch: Deck
- Exterior features: Dock
- Fencing: None
- Frontage length: 248.58M 815`7"
Lot
- Size: 2,613 Square Feet
- Features: Back Lane, Back Yard
Details
- Parcel number: 112679471
- Zoning: R-Gm
Construction
Type & style
- Home type: MultiFamily
- Property subtype: Semi Detached (Half Duplex)
- Attached to another structure: Yes
Materials
- Concrete, Vinyl Siding, Wood Frame
- Foundation: Concrete Perimeter
- Roof: Asphalt Shingle
Condition
- New construction: Yes
- Year built: 2022
Details
- Builder name: Trico Homes
Utilities & green energy
- Utilities for property: Electricity Connected, Natural Gas Connected, Fiber Optics Available, High Speed Internet Available
Community & HOA
Community
- Features: Playground
- Subdivision: Glacier Ridge
HOA
- Has HOA: No
Location
- Region: Calgary
Financial & listing details
- Price per square foot: C$386/sqft
- Date on market: 8/7/2026
- Inclusions: n/A
- Electric utility on property: Yes
Price history
Price history is unavailable.
Public tax history
Tax history is unavailable.
Climate risks
Neighborhood: T3R
Nearby schools
GreatSchools rating
No schools nearby
We couldn't find any schools near this home.
Similar homes
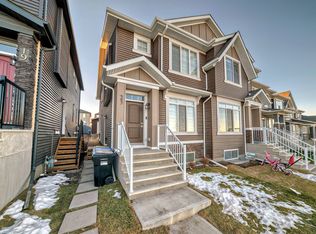
- C$549,8003 bd3 ba1.7k sqft186 SE Aquila Dr NW, Calgary, AB T3R 1Y5For Sale
 MLS ID #A2333777, Naseem Ahmad, Associate, Re/Max House Of Real Estate. courtesy of Pillar9 System
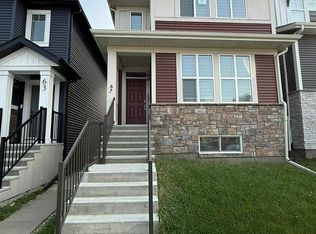
 - C$599,9003 bd3 ba1.7k sqft199 Carringham Rd NW, Calgary, AB T3P 1V4For Sale
 MLS ID #A2334788, Helen Huang, Associate, Maxwell Capital Realty. courtesy of Pillar9 System
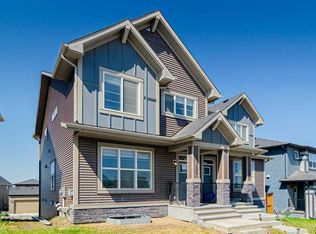
 - C$579,9004 bd3 ba1.7k sqft150 S Ambleton Dr NW, Calgary, AB T3P 1W6For Sale
 MLS ID #A2322633, Jeff Lu, Associate, Trec The Real Estate Company. courtesy of Pillar9 System
 - C$654,9003 bd3 ba1.3k sqft116 NW Mitchell Walk NW, Calgary, AB T3R 2G2New Construction
 MLS ID #A2325897, Michael Laprairie, Broker, Jayman Realty Inc.. courtesy of Pillar9 System
