OPEN HOUSES: ** Saturday July 25th, Noon - 2:00 ** Sunday July 26th 11:00 - 1:00** Welcome to the largest apartment in the complex: an exceptional top-floor residence offering 1,713 sq. ft. of beautifully designed living space and expansive views. Combining the spaciousness of a detached home with the convenience of maintenance-free condominium living, this rare three-bedroom, two-bathroom thoughtfully customized home also features two private balconies and an outstanding layout designed for both everyday living and entertaining. The bright, open-concept floor plan is filled with natural light. All bedrooms and living spaces are positioned to capture the light and view. The well-appointed kitchen offers ample cabinetry with a wide, 10' long island and adjoining beverage centre. The primary retreat is a true sanctuary, featuring a spacious bedroom with its own private balcony, an impressive walk-in closet complete with a built-in vanity, and a flexible bonus space which can be re-imagined as the dressing room of your dreams or as a private den/retreat. The thoughtfully separated second bedroom and full bathroom provide comfort and privacy for family or guests. A third bedroom is located just off the living room, which makes it perfectly suited to be a home office. This room offers inspiring views and abundant natural light, while maintaining the flexibility to function as a bedroom thanks to its large walk-in closet. Top-floor living offers added privacy and peace. Located in the sought-after community of Kincora, you'll enjoy easy access to shopping, restaurants, major roadways and walking paths. This well-managed, 18+ adult, no smoking complex offers a quiet, welcoming lifestyle ideal for those seeking comfort, convenience, and a more relaxed living environment. The roof of this complex was replaced in 2025 with an upgraded hail resistant shingle offering peace of mind for years to come. Other practical features are an easily accessible storage locker steps away from the unit as well as storage lockers in each parking stall. An unbeatable bonus is that the pair of parking stalls are adjacent to each other and right next to the elevator for the ultimate ease. Rarely does a condominium offer this combination of size, flexibility, and location.
For sale
C$730,000
450 N Kincora Glen Rd NW #1403, Calgary, AB T3R 1S2
3beds
1,715sqft
Apartment
Built in 2021
-- sqft lot
$-- Zestimate®
C$426/sqft
C$1,055/mo HOA
What's special
Expansive viewsTwo private balconiesAdjoining beverage centre
- 2 days |
- 8 |
- 0 |
Zillow last checked:
Listing updated:
Listed by:
Justin Havre, Associate,
Exp Realty,
Brian Lalonde, Associate,
Exp Realty
Source: courtesy of Pillar9 System,MLS®#: A2323948 Originating MLS®#: Calgary
Originating MLS®#: CalgaryFacts & features
Interior
Bedrooms & bathrooms
- Bedrooms: 3
- Bathrooms: 2
- Full bathrooms: 2
Other
- Level: Main
- Dimensions: 10`1" x 14`4"
Bedroom
- Level: Main
- Dimensions: 10`9" x 11`5"
Bedroom
- Level: Main
- Dimensions: 9`5" x 12`11"
Other
- Level: Main
- Dimensions: 4`11" x 14`4"
Other
- Level: Main
- Dimensions: 7`10" x 9`5"
Den
- Level: Main
- Dimensions: 10`1" x 13`4"
Dining room
- Level: Main
- Dimensions: 9`4" x 9`9"
Other
- Level: Main
- Dimensions: 6`0" x 13`9"
Kitchen
- Level: Main
- Dimensions: 9`11" x 16`6"
Laundry
- Level: Main
- Dimensions: 7`1" x 10`6"
Living room
- Level: Main
- Dimensions: 10`2" x 12`10"
Heating
- Radiant Floor, Radiant
Cooling
- Central Air
Appliances
- Included: Dishwasher, Dryer, Garage Control(s), Microwave, Range Hood, Refrigerator, Washer, Wine Refrigerator
- Laundry: In Unit, Laundry Room
Features
- Breakfast Bar, High Ceilings, Kitchen Island, No Animal Home, No Smoking Home, Open Floorplan, Quartz Counters, Storage
- Flooring: Carpet
- Windows: Window Coverings
- Number of fireplaces: 1
- Fireplace features: Gas
- Common walls with other units/homes: 2+ Common Walls
Interior area
- Total interior livable area: 1,715 sqft
- Finished area above ground: 1,715
Property
Parking
- Total spaces: 2
- Parking features: Side By Side, Titled, Underground
- Garage spaces: 2
Features
- Levels: Single Level Unit
- Stories: 4
- Entry location: Top
- Patio & porch: Balcony(s)
- Exterior features: BBQ gas line
Lot
- Features: Gazebo, Landscaped
Details
- Parcel number: 112234331
- Zoning: M-2 d200
Construction
Type & style
- Home type: Apartment
- Property subtype: Apartment
- Attached to another structure: Yes
Materials
- Stone, Stucco, Wood Frame
- Foundation: Concrete Perimeter
- Roof: Asphalt Shingle
Condition
- New construction: No
- Year built: 2021
Community & HOA
Community
- Features: Sidewalks, Street Lights
- Subdivision: Kincora
HOA
- Has HOA: Yes
- Amenities included: Elevator(s), Storage, Visitor Parking
- Services included: Common Area Maintenance, Heat, Maintenance Grounds, Parking, Professional Management, Reserve Fund Contributions, Sewer, Snow Removal, Trash, Water
- HOA fee: C$1,055 monthly
Location
- Region: Calgary
Financial & listing details
- Price per square foot: C$426/sqft
- Date on market: 7/23/2026
- Inclusions: N/A
Justin Havre, Associate
Justin Havre, Associate
(403) 217-0003
By pressing Contact Agent, you agree that the real estate professional identified above may call/text you about your search, which may involve use of automated means and pre-recorded/artificial voices. You don't need to consent as a condition of buying any property, goods, or services. Message/data rates may apply. You also agree to our Terms of Use. Zillow does not endorse any real estate professionals. We may share information about your recent and future site activity with your agent to help them understand what you're looking for in a home.
Price history
Price history is unavailable.
Public tax history
Tax history is unavailable.
Climate risks
Neighborhood: Kincora
Nearby schools
GreatSchools rating
No schools nearby
We couldn't find any schools near this home.
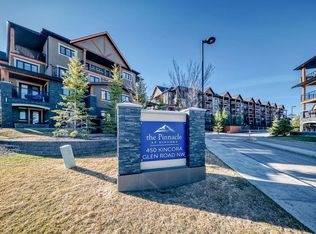
- C$369,0002 bd2 ba997 sqft450 N Kincora Glen Rd NW #3108, Calgary, AB T3R1S2For Sale
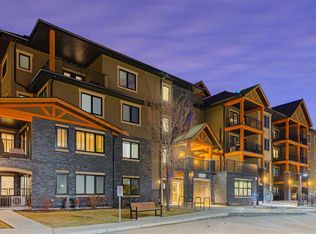
- C$423,0002 bd2 ba1k sqft450 NE Kincora Glen Rd NW #3403, Calgary, AB T3R1S2For Sale
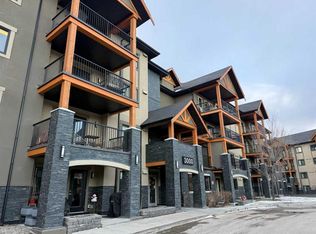
- C$299,9002 bd2 ba881 sqft402 N Kincora Glen Rd NW #3104, Calgary, AB T3R0V2For Sale
- C$450,0002 bd2 ba1.1k sqft402 E Kincora Glen Rd NW #3103, Calgary, AB T3R0V2For Sale

- C$2,1952 bd3 ba-- sqft30 Kincora Glen Park NW #331, Calgary, AB T3R1V3For Rent
- C$--2 bd3 ba-- sqft30 Kincora Glen Park NW, Calgary, AB T3R1R9Off Market
- C$--2 bd3 ba-- sqft30 Kincora Glen Park NW #307, Calgary, AB T3R1V3Off Market
- C$--2 bd3 ba-- sqft30 Kincora Glen Park NW #251, Calgary, AB T3R1V3Off Market
Similar homes
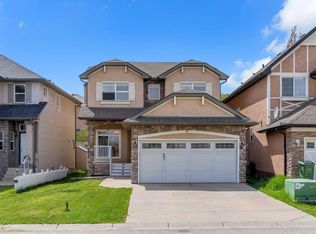
- C$650,0003 bd3 ba2k sqft57 Sherwood Ter NW, Calgary, AB T3R 1M9For Sale
 Century 21 Canada
 - C$799,8884 bd4 ba2.1k sqft276 W Kincora Hts NW, Calgary, AB T3R 1N6For Sale
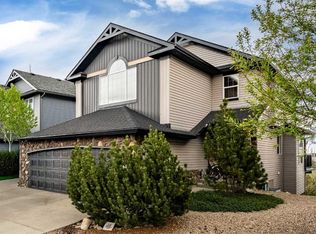 MLS ID #A2331490, Paul Lehmann, Associate, Trec The Real Estate Company. courtesy of Pillar9 System
 - C$859,8885 bd4 ba2.2k sqft49 N Sherwood Gate NW, Calgary, AB T3R 0N9For Sale
 MLS ID #A2330979, Majid Farook, Associate, Real Estate Professionals Inc.. courtesy of Pillar9 System
 - C$738,9004 bd4 ba2k sqft15 E Sherwood Cmn NW, Calgary, AB T3R 1P6For Sale
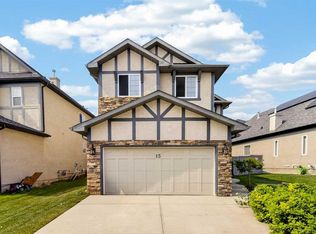 MLS ID #A2328220, Jun Ho Lee, Associate, Re/Max Landan Real Estate. courtesy of Pillar9 System
 - C$655,9003 bd3 ba1.9k sqft124 N Kincora Glen Rd NW, Calgary, AB T3R 0C6For SaleMLS ID #A2306701, Shelley Soles, Associate, Royal Lepage Benchmark. courtesy of Pillar9 System
- C$685,0003 bd3 ba1.8k sqft68 W Sage Valley Dr NW, Calgary, AB T3R 0C9For SaleMLS ID #A2328629, Timi Jolaoso, Associate, E-Trinity Realty And Management Ltd. courtesy of Pillar9 System
- C$369,0002 bd2 ba997 sqft450 N Kincora Glen Rd NW #3108, Calgary, AB T3R 1S2For SaleMLS ID #A2328168, Reena Chohan, Associate, 2% Realty. courtesy of Pillar9 System
- C$725,0003 bd3 ba1.9k sqft357 SW Kincora Dr NW, Calgary, AB T3R 1N3For SaleMLS ID #A2305802, Eric Lee, Associate, Remax Innovations. courtesy of Pillar9 System
- C$779,0003 bd3 ba2.3k sqft12 S Kincora Mews NW, Calgary, AB T3R 0N3For SaleMLS ID #A2307074, Ken Yeoh, Broker, Maple Leaf Realty Inc.. courtesy of Pillar9 System
- C$785,0006 bd4 ba2.2k sqft241 N Sage Bluff Rise NW, Calgary, AB T3R 1W2For SaleMLS ID #A2329335, Nosa Igbinosa, Associate, Real Broker. courtesy of Pillar9 System
- C$423,0002 bd2 ba1k sqft450 NE Kincora Glen Rd NW #3403, Calgary, AB T3R 1S2For SaleMLS ID #A2319422, Grace Cardenas, Associate, Exp Realty. courtesy of Pillar9 System
- C$739,9005 bd4 ba2.2k sqft189 N Sage Bluff Rise NW, Calgary, AB T3R 1W3For SaleMLS ID #A2320469, Ali Jeha, Associate, Century 21 Bravo Realty. courtesy of Pillar9 System
- C$739,9005 bd4 ba2.2k sqft189 Sage Bluff Rise NW, Calgary, AB T3R 1W3For SaleCentury 21 Canada
- C$449,9003 bd3 ba1.1k sqft43 W Sage Hill Cmn NW, Calgary, AB T3R 0J6For SaleMLS ID #A2331618, Will Vo, Associate, Real Broker. courtesy of Pillar9 System
- C$709,9003 bd4 ba1.9k sqft106 Sage Meadows Way NW, Calgary, AB T3P 0G3For SaleMLS ID #A2314394, Alnoor Velji, Associate, Re/Max Complete Realty. courtesy of Pillar9 System
- C$794,9004 bd4 ba2.1k sqft157 Sage Valley Rd NW, Calgary, AB T3R 0J2For SaleCentury 21 Canada
- C$649,9003 bd3 ba1.7k sqft102 W Kincora Glen Mews NW, Calgary, AB T3R 0B6For SaleMLS ID #A2318093, Belinda Parkes, Associate, Re/Max House Of Real Estate. courtesy of Pillar9 System
- C$724,9004 bd4 ba2k sqft39 Sage Bluff Mews NW, Calgary, AB T3R 0X5For SaleMLS ID #A2312503, Steve Zacher, Associate, Re/Max Real Estate (Mountain View). courtesy of Pillar9 System
- C$645,0003 bd3 ba1.5k sqft64 N Sage Hill Point NW, Calgary, AB T3R 0H4For SaleMLS ID #A2327053, Liz Wong, Associate, Exp Realty. courtesy of Pillar9 System
- C$449,9003 bd4 ba1.2k sqft1218 E Sage Meadows Gdns NW, Calgary, AB T3P 1K3For SaleMLS ID #A2331176, Jamie Newton, Associate, Re/Max First. courtesy of Pillar9 System
