Welcome to this exceptional, fully finished family home offering over 2,200 sq. ft. of beautifully designed living space in the highly sought-after community of Sage Hill. Perfectly positioned with no rear neighbours, this home backs onto a peaceful, fenced green space, providing added privacy and an enjoyable outdoor setting. The bright and functional main floor is designed to impress, featuring a private office, a spacious living room highlighted by a cozy fireplace, and a stunning kitchen complete with quartz countertops, stainless steel appliances, modern cabinetry, a large centre island, and an oversized walk-in pantry. The adjacent dining area opens onto a full-width deck overlooking the fully landscaped and fenced backyard—an ideal space for entertaining, family gatherings, or simply relaxing while enjoying the open views behind the home. Upstairs, you'll find a spacious bonus room, convenient upper-level laundry, and four generously sized bedrooms. The impressive primary offers a large walk-in closet and a luxurious 5-piece en featuring dual sinks, a deep soaker tub, and a separate glass shower. The fully finished legal basement offers incredible versatility and additional value. With its own private side entrance, the includes two bedrooms, a full 4-piece bathroom, and a spacious living area, making it ideal for multi-generational living or rental income. The is currently operating as a successful Airbnb, providing an excellent opportunity for buyers looking to offset their mortgage or expand their investment portfolio. Additional highlights include a front-attached double garage, completed landscaping, and a concrete walkway leading from the front of the home to the side entrance for convenient access to the legal . Ideally located just minutes from parks, walking paths, schools, shopping, restaurants, and major roadways, this move-in-ready home combines modern finishes, a functional layout, exceptional privacy, and outstanding income potential. A rare opportunity to own a home that truly offers the best of family living and smart investing.
For sale
C$785,000
241 N Sage Bluff Rise NW, Calgary, AB T3R 1W2
6beds
2,241sqft
Single Family Residence
Built in 2021
3,049 Square Feet Lot
$-- Zestimate®
C$350/sqft
C$-- HOA
What's special
Private officeCozy fireplaceStunning kitchenQuartz countertopsStainless steel appliancesModern cabinetryLarge centre island
- 2 days |
- 18 |
- 0 |
Zillow last checked:
Listing updated:
Listed by:
Nosa Igbinosa, Associate,
Real Broker
Source: courtesy of Pillar9 System,MLS®#: A2329335 Originating MLS®#: Calgary
Originating MLS®#: CalgaryFacts & features
Interior
Bedrooms & bathrooms
- Bedrooms: 6
- Bathrooms: 4
- Full bathrooms: 3
- 1/2 bathrooms: 1
Bedroom
- Level: Second
- Dimensions: 9`11" x 11`0"
Other
- Level: Second
- Dimensions: 12`11" x 12`11"
Bedroom
- Level: Second
- Dimensions: 10`0" x 10`1"
Bedroom
- Level: Second
- Dimensions: 13`1" x 10`0"
Bedroom
- Level: Basement
- Dimensions: 9`7" x 11`6"
Bedroom
- Level: Basement
- Dimensions: 8`11" x 11`2"
Other
- Level: Main
- Dimensions: 5`0" x 5`4"
Other
- Level: Second
- Dimensions: 8`11" x 4`11"
Other
- Level: Basement
- Dimensions: 8`9" x 5`0"
Other
- Level: Second
- Dimensions: 9`7" x 9`4"
Dining room
- Level: Main
- Dimensions: 10`0" x 13`4"
Other
- Level: Main
- Dimensions: 5`3" x 11`0"
Family room
- Level: Second
- Dimensions: 12`7" x 13`1"
Family room
- Level: Basement
- Dimensions: 12`3" x 14`5"
Other
- Level: Basement
- Dimensions: 8`9" x 10`11"
Kitchen
- Level: Main
- Dimensions: 12`9" x 13`4"
Kitchen
- Level: Basement
- Dimensions: 7`11" x 8`11"
Laundry
- Level: Second
- Dimensions: 9`2" x 5`10"
Laundry
- Level: Basement
- Dimensions: 4`6" x 3`1"
Living room
- Level: Main
- Dimensions: 12`11" x 14`1"
Mud room
- Level: Main
- Dimensions: 7`4" x 9`1"
Office
- Level: Main
- Dimensions: 9`9" x 11`7"
Other
- Level: Main
- Dimensions: 13`4" x 9`7"
Other
- Level: Main
- Dimensions: 3`11" x 3`4"
Pantry
- Level: Main
- Dimensions: 6`11" x 4`5"
Storage
- Level: Basement
- Dimensions: 12`7" x 6`3"
Walk in closet
- Level: Second
- Dimensions: 9`2" x 6`10"
Walk in closet
- Level: Second
- Dimensions: 4`6" x 3`3"
Heating
- Forced Air
Cooling
- None
Appliances
- Included: Dishwasher, Dryer, Microwave, Microwave Hood Fan, Range Hood, Washer, Washer/Dryer Stacked
- Laundry: In Basement, Upper Level
Features
- Granite Counters, Kitchen Island, No Smoking Home, Pantry, Soaking Tub, Storage, Walk-In Closet(s)
- Flooring: Carpet, Vinyl
- Basement: Full
- Number of fireplaces: 1
- Fireplace features: Electric
Interior area
- Total interior livable area: 2,241 sqft
Property
Parking
- Total spaces: 4
- Parking features: Double Garage Attached
- Attached garage spaces: 2
Features
- Levels: Two,2 Storey
- Stories: 1
- Patio & porch: Deck
- Exterior features: BBQ gas line, Private Yard
- Fencing: Fenced
- Frontage length: 4.30M 14`1"
Lot
- Size: 3,049 Square Feet
- Features: Back Yard, Landscaped, No Neighbours Behind, Zero Lot Line
Details
- Parcel number: 112598705
- Zoning: R-G
Construction
Type & style
- Home type: SingleFamily
- Property subtype: Single Family Residence
Materials
- Concrete, Vinyl Siding, Wood Frame
- Foundation: Concrete Perimeter
- Roof: Asphalt Shingle
Condition
- New construction: No
- Year built: 2021
Community & HOA
Community
- Features: Playground, Sidewalks, Street Lights
- Subdivision: Sage Hill
HOA
- Has HOA: No
Location
- Region: Calgary
Financial & listing details
- Price per square foot: C$350/sqft
- Date on market: 7/14/2026
- Inclusions: N/A
Nosa Igbinosa, Associate
Nosa Igbinosa, Associate
(403) 971-7787
By pressing Contact Agent, you agree that the real estate professional identified above may call/text you about your search, which may involve use of automated means and pre-recorded/artificial voices. You don't need to consent as a condition of buying any property, goods, or services. Message/data rates may apply. You also agree to our Terms of Use. Zillow does not endorse any real estate professionals. We may share information about your recent and future site activity with your agent to help them understand what you're looking for in a home.
Price history
Price history is unavailable.
Public tax history
Tax history is unavailable.
Climate risks
Neighborhood: Sage Hill
Nearby schools
GreatSchools rating
No schools nearby
We couldn't find any schools near this home.
- C$745,9005 bd4 ba2.2k sqft189 Sage Bluff Rise NW, Calgary, AB T3R1W3For Sale
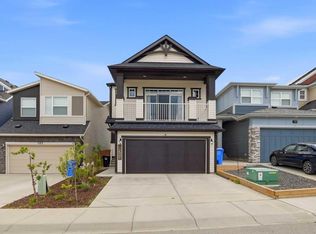
- C$745,9005 bd4 ba2.2k sqft189 N Sage Bluff Rise NW, Calgary, AB T3R1W3For Sale

- C$2,3003 bd3 ba1.2k sqft148 Sage Bluff Mnr NW, Calgary, AB T3R1W1For Rent
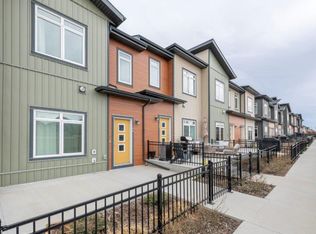
- C$--3 bd3 ba2.1k sqft161 Sage Bluff Rise NW, Calgary, AB T3R1W3Off Market
- C$859,9994 bd4 ba2.1k sqft89 W Sage Bluff Rise NW, Calgary, AB T3R1T4For Sale
- C$2,1803 bd4 ba1.3k sqft206 Sage Meadows Gdns NW #NA, Calgary, AB T3P1K2For Rent
- C$2,1803 bd4 ba1.3k sqft206 Sage Meadows Gdns NW, Calgary, AB T3P1K2For Rent
- C$390,0003 bd3 ba1.2k sqft310 E Sage Meadows Gdns NW, Calgary, AB T3P1K2For Sale
Similar homes
- C$794,9004 bd4 ba2.1k sqft157 Sage Valley Rd NW, Calgary, AB T3R 0J2For Sale
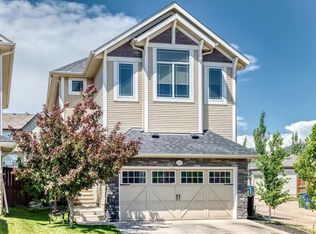 Century 21 Canada
 - C$828,8004 bd4 ba2.1k sqft47 NE Sage Bluff Mews NW, Calgary, AB T3R 0X5For Sale
 MLS ID #A2327885, Adrian Sterea, Associate, Lpt Realty. courtesy of Pillar9 System
 - C$745,9005 bd4 ba2.2k sqft189 Sage Bluff Rise NW, Calgary, AB T3R 1W3For SaleCentury 21 Canada
- C$745,9005 bd4 ba2.2k sqft189 N Sage Bluff Rise NW, Calgary, AB T3R 1W3For SaleMLS ID #A2320469, Ali Jeha, Associate, Century 21 Bravo Realty. courtesy of Pillar9 System
- C$685,0003 bd3 ba1.8k sqft68 W Sage Valley Dr NW, Calgary, AB T3R 0C9For SaleMLS ID #A2328629, Timi Jolaoso, Associate, E-Trinity Realty And Management Ltd. courtesy of Pillar9 System
- C$794,9005 bd4 ba2.2k sqft169 N Evanscreek Ct NW, Calgary, AB T3P 1H4For SaleMLS ID #A2325390, Qian Zhao, Associate, Homecare Realty Ltd.. courtesy of Pillar9 System
- C$685,0003 bd3 ba1.8k sqft135 W Evansridge Cres NW, Calgary, AB T3P 0J3For SaleMLS ID #A2327778, Michael Conrod, Associate, Unison Realty Group Ltd.. courtesy of Pillar9 System
- C$775,0004 bd4 ba2.4k sqft26 N Sage Meadows Way NW, Calgary, AB T3P 0E7For SaleMLS ID #A2318144, Adaylin Simmons, Associate, Lpt Realty. courtesy of Pillar9 System
- C$765,0004 bd4 ba1.8k sqft125 N Sherwood Gate NW, Calgary, AB T3R 0N9For SaleMLS ID #A2327903, Shane Fuller, Associate, Cir Realty. courtesy of Pillar9 System
- C$749,9004 bd4 ba2k sqft39 Sage Bluff Mews NW, Calgary, AB T3R 0X5For SaleMLS ID #A2312503, Steve Zacher, Associate, Re/Max Real Estate (Mountain View). courtesy of Pillar9 System
- C$794,9004 bd4 ba2.1k sqft157 E Sage Valley Rd NW, Calgary, AB T3R 0J2For SaleMLS ID #A2326197, Jag Sahota, Associate, Century 21 Bravo Realty. courtesy of Pillar9 System
- C$859,9994 bd4 ba2.1k sqft89 W Sage Bluff Rise NW, Calgary, AB T3R 1T4For SaleMLS ID #A2318695, Sulay Panchal, Associate, Real Estate Professionals Inc.. courtesy of Pillar9 System
- C$825,0005 bd4 ba2.5k sqft37 N Evansfield Mnr NW, Calgary, AB T3P 1J8For SaleMLS ID #A2326222, Justin Havre, Associate, Exp Realty. courtesy of Pillar9 System
- C$839,9004 bd4 ba2.3k sqft325 E Evanspark Gdns NW, Calgary, AB T3P 0G6For SaleMLS ID #A2326636, Henry Chiedo, Associate, Trec The Real Estate Company. courtesy of Pillar9 System
- C$769,9885 bd4 ba2.1k sqft21 W Evansview Mnr NW, Calgary, AB T3P 0J7For SaleMLS ID #A2289460, Mody Ibrahim El Sayed, Associate, Re/Max Realty Professionals. courtesy of Pillar9 System
- C$655,9003 bd3 ba1.9k sqft124 N Kincora Glen Rd NW, Calgary, AB T3R 0C6For SaleMLS ID #A2306701, Shelley Soles, Associate, Royal Lepage Benchmark. courtesy of Pillar9 System
- C$599,9004 bd4 ba1.4k sqft60 W Sage Valley Dr NW, Calgary, AB T3R 0C9For SaleMLS ID #A2329336, Tyler Tost, Associate, Exp Realty. courtesy of Pillar9 System
- C$825,0005 bd3 ba2.5k sqft58 N Sage Hill Hts NW, Calgary, AB T3R 2A5For SaleMLS ID #A2310689, Abdullah Mayo, Associate, Lpt Realty. courtesy of Pillar9 System
- C$839,0004 bd4 ba2.5k sqft13 E Sage Hill Lndg NW, Calgary, AB T3R 0H5For SaleMLS ID #A2305191, Snow Qu, Associate, Trustpro Realty. courtesy of Pillar9 System
- C$835,0004 bd3 ba2.4k sqft106 N Amblehurst Way NW, Calgary, AB T3P 1W9For SaleMLS ID #A2326795, Bakhs Dharani, Associate, Urban-Realty.Ca. courtesy of Pillar9 System
