
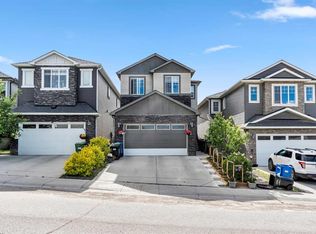
The bright, open-concept main floor is designed for both comfortable family living and effortless entertaining, featuring beautiful white oak flooring, expansive south-facing windows that flood the home with natural light, central air conditioning, and an inviting living room anchored by a custom fireplace surround. The thoughtfully designed kitchen offers stainless steel appliances, a large island with seating, abundant counter space, and a convenient walk-through pantry with direct access to the double attached garage. Upstairs, the spacious primary retreat offers a luxurious 5-piece ensuite and walk-in closet, while two additional bedrooms, a full 4-piece bathroom, an upper-level laundry room, and a cozy bonus room overlooking the playground provide the perfect layout for growing families. The professionally finished basement expands your living space with a generous family room, fourth bedroom with a walk-in closet, a stylish 4-piece bathroom with in-floor heating, and ample storage. The large corner lot is beautifully landscaped, sun-soaked south-facing back yard featuring a spacious deck, patio, storage shed, and plenty of room for children to play or for outdoor entertaining. Located in the highly sought-after community of Sherwood, you'll enjoy convenient access to parks, scenic walking paths, excellent schools, Beacon Hill, Sage Hill Landing, and major roadways. This is an exceptional opportunity to own a beautifully appointed family home in an outstanding location. 2025 New Roof, Siding, Gutters & Downspouts, Washing Machine. 2024 HWT & Dishwasher. Check out the 360 tour & Video.
For sale
C$765,000
125 N Sherwood Gate NW, Calgary, AB T3R 0N9
4beds
1,867sqft
Single Family Residence
Built in 2013
4,791 Square Feet Lot
$-- Zestimate®
C$410/sqft
C$-- HOA
What's special
Bright open-concept main floorBeautiful white oak flooringCentral air conditioningThoughtfully designed kitchenStainless steel appliancesLarge island with seatingAbundant counter space
- 11 days |
- 62 |
- 3 |
Zillow last checked:
Listing updated:
Listed by:
Shane Fuller, Associate,
Cir Realty
Source: courtesy of Pillar9 System,MLS®#: A2327903 Originating MLS®#: Calgary
Originating MLS®#: CalgaryFacts & features
Interior
Bedrooms & bathrooms
- Bedrooms: 4
- Bathrooms: 4
- Full bathrooms: 3
- 1/2 bathrooms: 1
Other
- Level: Second
- Dimensions: 18`11" x 11`5"
Bedroom
- Level: Second
- Dimensions: 12`2" x 10`0"
Bedroom
- Level: Second
- Dimensions: 10`2" x 10`0"
Bedroom
- Level: Basement
- Dimensions: 11`8" x 9`9"
Other
- Level: Main
- Dimensions: 4`6" x 4`6"
Other
- Level: Second
- Dimensions: 9`1" x 5`6"
Other
- Level: Basement
- Dimensions: 8`1" x 4`11"
Other
- Level: Second
- Dimensions: 10`7" x 9`2"
Bonus room
- Level: Second
- Dimensions: 18`11" x 11`5"
Kitchen
- Level: Main
- Dimensions: 14`5" x 10`11"
Living room
- Level: Main
- Dimensions: 14`11" x 12`0"
Heating
- Forced Air, Natural Gas
Cooling
- Central Air
Appliances
- Included: Dishwasher, Microwave Hood Fan, Oven, Refrigerator, Washer/Dryer
- Laundry: Upper Level
Features
- Double Vanity, Granite Counters, Kitchen Island, No Smoking Home, Open Floorplan, Storage, Walk-In Closet(s)
- Flooring: Carpet, Ceramic Tile, Laminate
- Basement: Full
- Number of fireplaces: 1
- Fireplace features: Gas, Living Room
Interior area
- Total interior livable area: 1,867 sqft
- Finished area above ground: 1,867
- Finished area below ground: 743
Video & virtual tour
Property
Parking
- Total spaces: 4
- Parking features: Additional Parking, Double Garage Attached, Driveway, Garage Faces Front
- Attached garage spaces: 2
- Has uncovered spaces: Yes
Features
- Levels: Two,2 Storey
- Stories: 1
- Patio & porch: Deck, Patio
- Exterior features: Garden, Private Entrance, Private Yard
- Fencing: Fenced
- Frontage length: 13.94M 45`9"
Lot
- Size: 4,791 Square Feet
- Features: Back Yard, Garden, Landscaped, Lawn, Private
Details
- Parcel number: 112732309
- Zoning: R-G
Construction
Type & style
- Home type: SingleFamily
- Property subtype: Single Family Residence
Materials
- Stone, Vinyl Siding, Wood Frame
- Foundation: Concrete Perimeter
- Roof: Asphalt Shingle
Condition
- New construction: No
- Year built: 2013
Community & HOA
Community
- Features: Park, Playground, Sidewalks, Street Lights
- Subdivision: Sherwood
HOA
- Has HOA: No
Location
- Region: Calgary
Financial & listing details
- Price per square foot: C$410/sqft
- Date on market: 7/10/2026
- Date available: 08/14/2026
- Inclusions: N/A
Shane Fuller, Associate
Shane Fuller, Associate
(403) 540-5936
By pressing Contact Agent, you agree that the real estate professional identified above may call/text you about your search, which may involve use of automated means and pre-recorded/artificial voices. You don't need to consent as a condition of buying any property, goods, or services. Message/data rates may apply. You also agree to our Terms of Use. Zillow does not endorse any real estate professionals. We may share information about your recent and future site activity with your agent to help them understand what you're looking for in a home.
Price history
Price history is unavailable.
Public tax history
Tax history is unavailable.
Climate risks
Neighborhood: Sherwood
Nearby schools
GreatSchools rating
No schools nearby
We couldn't find any schools near this home.
- C$839,0003 bd3 ba2.2k sqft109 N Sherwood Rd NW, Calgary, AB T3R0P1For Sale
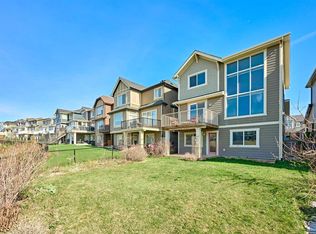
- C$399,9882 bd3 ba1.2k sqft8 W Sherwood Row NW, Calgary, AB T3R0X1For Sale

- C$419,9002 bd3 ba1.3k sqft575 NE Sherwood Blvd NW, Calgary, AB T3R0X1For Sale

- C$--2 bd3 ba1.2k sqft557 Sherwood Blvd NW, Calgary, AB T3R0X1Off Market

- C$859,8885 bd4 ba2.2k sqft49 N Sherwood Gate NW, Calgary, AB T3R0N9For Sale
- C$869,8003 bd3 ba2.4k sqft22 E Sherwood Rd NW, Calgary, AB T3R0N8For Sale
- C$--1 bd1 ba619 sqft440 Sherwood Blvd NW #1-BEDROOM, Calgary, AB T3R1M9Off Market
- C$--2 bd2 ba886 sqft440 Sherwood Blvd NW #2-BEDROOM, Calgary, AB T3R1M9Off Market
Similar homes
- C$738,9004 bd4 ba2k sqft15 E Sherwood Cmn NW, Calgary, AB T3R 1P6For Sale
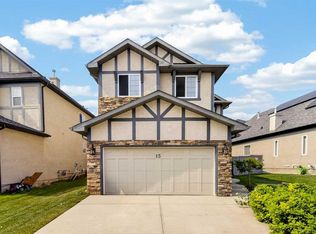 MLS ID #A2328220, Jun Ho Lee, Associate, Re/Max Landan Real Estate. courtesy of Pillar9 System
 - C$739,9004 bd4 ba1.9k sqft26 W Evansfield Park NW, Calgary, AB T3P 0M1For Sale
 MLS ID #A2330118, Brian Cheung, Associate, Keller Williams Bold Realty. courtesy of Pillar9 System
 - C$794,9004 bd4 ba2.1k sqft157 E Sage Valley Rd NW, Calgary, AB T3R 0J2For Sale
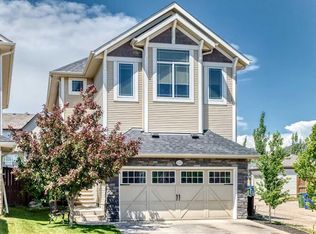 MLS ID #A2326197, Jag Sahota, Associate, Century 21 Bravo Realty. courtesy of Pillar9 System
 - C$799,9004 bd4 ba2.2k sqft236 E Nolanhurst Cres NW, Calgary, AB T3R 0Z4For Sale
 MLS ID #A2322903, Simmi Sharma, Associate, Real Broker. courtesy of Pillar9 System
 - C$724,9004 bd4 ba2k sqft39 Sage Bluff Mews NW, Calgary, AB T3R 0X5For SaleMLS ID #A2312503, Steve Zacher, Associate, Re/Max Real Estate (Mountain View). courtesy of Pillar9 System
- C$825,0004 bd4 ba2k sqft39 E Nolanfield Cres NW, Calgary, AB T3R 0L7For SaleMLS ID #A2318890, Meghan Stang, Associate, Re/Max Realty Professionals. courtesy of Pillar9 System
- C$699,0004 bd3 ba2.2k sqft53 Sage Berry Line NW, Calgary, AB T3R 0L2For SaleMLS ID #A2321843, Mark Calvelo, Associate, Exp Realty. courtesy of Pillar9 System
- C$869,9003 bd3 ba2.3k sqft68 Nolanlake Point NW, Calgary, AB T3R 0W2For SaleMLS ID #A2329097, Jeff Lu, Associate, Trec The Real Estate Company. courtesy of Pillar9 System
- C$759,9005 bd4 ba2k sqft277 SE Panton Way NW, Calgary, AB T3K 0X4For SaleMLS ID #A2313513, Jessica Chan, Broker, Jessica Chan Real Estate & Management Inc.. courtesy of Pillar9 System
- C$799,0003 bd3 ba2.4k sqft673 NE Panatella Blvd NW, Calgary, AB T3K 0N9For SaleMLS ID #A2328169, Shan Lian, Associate, Homecare Realty Ltd.. courtesy of Pillar9 System
- C$614,0004 bd4 ba1.4k sqft164 Sage Valley Dr NW, Calgary, AB T3R 0E4For SaleMLS ID #A2315671, Brandy Hegseth, Associate, Century 21 Bamber Realty Ltd.. courtesy of Pillar9 System
- C$675,0004 bd4 ba1.6k sqft67 N Hidden Ranch Ter NW, Calgary, AB T3A 5Z4For SaleMLS ID #A2321925, Big John Peterson, Associate, Re/Max Realty Professionals. courtesy of Pillar9 System
- C$825,0005 bd3 ba2.5k sqft58 N Sage Hill Hts NW, Calgary, AB T3R 2A5For SaleMLS ID #A2310689, Abdullah Mayo, Associate, Lpt Realty. courtesy of Pillar9 System
- C$719,9003 bd4 ba2k sqft27 E Panatella Row NW, Calgary, AB T3K 0V5For SaleMLS ID #A2320234, Jessica Chan, Broker, Jessica Chan Real Estate & Management Inc.. courtesy of Pillar9 System
- C$899,9003 bd3 ba2.5k sqft86 S Nolanshire Cres NW, Calgary, AB T3R 0P8For SaleMLS ID #A2317999, Jessica Chan, Broker, Jessica Chan Real Estate & Management Inc.. courtesy of Pillar9 System
- C$675,0003 bd3 ba1.8k sqft68 S Nolancrest Cir NW, Calgary, AB T3R 0T8For SaleMLS ID #A2312208, Traci Macdonald, Associate, Kic Realty. courtesy of Pillar9 System
- C$797,9005 bd4 ba2.5k sqft186 W Howse Rise NE, Calgary, AB T3P 0X3For SaleMLS ID #A2318278, Malcolm Mackenzie, Associate, Greater Calgary Real Estate. courtesy of Pillar9 System
- C$635,0003 bd3 ba1.8k sqft288 N Evansbrooke Way NW, Calgary, AB T3P 1H2For SaleMLS ID #A2322823, Justin Havre, Associate, Exp Realty. courtesy of Pillar9 System
- C$799,9005 bd5 ba2.5k sqft48 W Carringvue St NW, Calgary, AB T3P 1L7For SaleMLS ID #A2319011, Jessica Chan, Broker, Jessica Chan Real Estate & Management Inc.. courtesy of Pillar9 System
- C$649,9004 bd3 ba1.4k sqft138 S Tuscarora Way NW, Calgary, AB T3L 2H1For SaleMLS ID #A2311355, Lisa Li, Associate, Urban-Realty.Ca. courtesy of Pillar9 System
