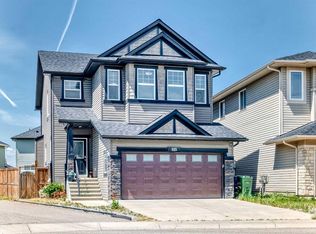
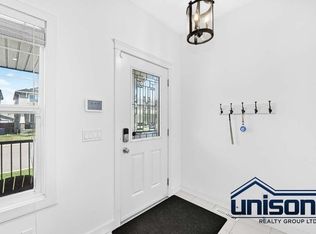
Discover the perfect blend of style, functionality, and everyday comfort in this exceptional Jayman built home, ideally situated in the established and sought after family-friendly community of Evanston. Designed with an intelligent floor plan that maximizes both space and functionality! This beautiful two-storey home offers 3 bedrooms, 2.5 bathrooms, and a layout that adapts effortlessly to modern family living. New luxury vinyl plank flooring and durable tile enhance the main level, while the living room invites you to unwind beside the warmth of a natural gas fireplace. A true highlight of the home is its thoughtfully designed indoor-outdoor connection. The central kitchen and adjoining dining area each open onto their own private deck through separate sliding patio doors, creating two distinct outdoor living spaces that are perfect for entertaining guests, enjoying family dinners outdoors, or simply relaxing in the sunshine. The upper level offers a well-sized bonus room providing endless flexibility as a media room, children's play area, or home office. The primary bedroom & ensuite offer a spacious, relaxing retreat complete with his/her sinks, a large soaker tub & a well-sized shower. Two additional spacious bedrooms as well as a spacious laundry room complete the level. The unfinished basement is ready for your personal vision, whether you're planning additional living space, a home gym, additional bedrooms or just extra storage Located just moments from schools, parks, scenic pathways, playgrounds, shopping, restaurants, and major transportation routes, this home delivers an outstanding lifestyle in one of Northwest Calgary's most sought-after neighbourhoods. Beautifully designed, exceptionally maintained, and filled with features that set it apart, this is a home that truly deserves your attention.
For sale
C$650,000
135 W Evansridge Cres NW, Calgary, AB T3P 0J3
3beds
1,888sqft
Single Family Residence
Built in 2012
3,484 Square Feet Lot
$-- Zestimate®
C$344/sqft
C$-- HOA
What's special
Thoughtfully designed indoor-outdoor connectionLarge soaker tubWell-sized showerTwo additional spacious bedroomsSpacious laundry room
- 51 days
- 51
- 4
Zillow last checked:
Listing updated:
Listed by:
Michael Conrod, Associate,
Unison Realty Group Ltd.
Source: courtesy of Pillar9 System,MLS®#: A2327778 Originating MLS®#: Calgary
Originating MLS®#: CalgaryFacts & features
Interior
Bedrooms & bathrooms
- Bedrooms: 3
- Bathrooms: 3
- Full bathrooms: 2
- 1/2 bathrooms: 1
Bedroom
- Level: Second
- Dimensions: 9`1" x 12`3"
Bedroom
- Level: Second
- Dimensions: 9`1" x 12`3"
Other
- Level: Second
- Dimensions: 11`10" x 12`10"
Other
- Level: Main
- Dimensions: 5`1" x 4`10"
Other
- Level: Second
- Dimensions: 9`0" x 4`11"
Other
- Level: Second
- Dimensions: 14`0" x 8`11"
Bonus room
- Level: Second
- Dimensions: 11`3" x 11`4"
Dining room
- Level: Main
- Dimensions: 12`6" x 10`6"
Other
- Level: Main
- Dimensions: 8`5" x 4`11"
Family room
- Level: Basement
- Dimensions: 21`10" x 12`10"
Flex space
- Level: Basement
- Dimensions: 21`9" x 9`8"
Other
- Level: Basement
- Dimensions: 13`5" x 11`4"
Kitchen
- Level: Main
- Dimensions: 13`10" x 12`0"
Laundry
- Level: Second
- Dimensions: 8`2" x 5`9"
Living room
- Level: Main
- Dimensions: 14`0" x 12`6"
Mud room
- Level: Main
- Dimensions: 8`5" x 5`4"
Pantry
- Level: Main
- Dimensions: 3`11" x 4`10"
Storage
- Level: Second
- Dimensions: 3`7" x 3`2"
Walk in closet
- Level: Second
- Dimensions: 7`6" x 4`11"
Heating
- Forced Air
Cooling
- Central Air
Appliances
- Included: Built-In Oven, Dishwasher, Electric Cooktop, Garage Control(s), Microwave, Range Hood, Refrigerator, Washer/Dryer
- Laundry: Upper Level
Features
- Kitchen Island, No Smoking Home, Pantry, Quartz Counters, See Remarks
- Flooring: Carpet, Ceramic Tile
- Windows: Window Coverings
- Basement: Full
- Number of fireplaces: 1
- Fireplace features: Dining Room, Gas, Insert
Interior area
- Total interior livable area: 1,888 sqft
- Finished area above ground: 1,888
- Finished area below ground: 720
Video & virtual tour
Property
Parking
- Total spaces: 2
- Parking features: Double Garage Attached
- Attached garage spaces: 2
Features
- Levels: Two,2 Storey
- Stories: 1
- Patio & porch: Rear Porch, Side Porch
- Exterior features: Private Yard
- Fencing: Fenced,Partial
- Frontage length: 10.38M 34`1"
Lot
- Size: 3,484 Square Feet
- Features: Back Yard, Rectangular Lot, Sloped Up
Details
- Parcel number: 112116556
- Zoning: R-G
Construction
Type & style
- Home type: SingleFamily
- Property subtype: Single Family Residence
Materials
- Vinyl Siding, Wood Frame
- Foundation: Concrete Perimeter
- Roof: Asphalt Shingle
Condition
- New construction: No
- Year built: 2012
Community & HOA
Community
- Features: Park, Playground, Sidewalks, Street Lights
- Subdivision: Evanston
HOA
- Has HOA: No
Location
- Region: Calgary
Financial & listing details
- Price per square foot: C$344/sqft
- Date on market: 7/13/2026
- Inclusions: Negotiable - Wall mounted 55" TV, Bookcases/shelving, Entertainment Stand, Patio Furniture
Price history
Price history is unavailable.
Public tax history
Tax history is unavailable.
Climate risks
Neighborhood: Evanston
Nearby schools
GreatSchools rating
No schools nearby
We couldn't find any schools near this home.

Similar homes
- C$699,0004 bd4 ba1.7k sqft47 W Evanscrest Way NW, Calgary, AB T3P 0P9For Sale
 MLS ID #A2341000, Maricel Mcdonald, Associate, Royal Lepage Benchmark. courtesy of Pillar9 System
 - C$618,5003 bd4 ba1.3k sqft531 S Evansborough Way NW, Calgary, AB T3P 0M8For Sale
 MLS ID #A2333389, Harvir Gill, Associate, Real Broker. courtesy of Pillar9 System
 - C$639,0005 bd4 ba1.9k sqft14933 E 1st St NW, Calgary, AB T3P 1N2For Sale
 MLS ID #A2340400, Salima Jina, Associate, Cir Realty. courtesy of Pillar9 System
 - C$679,0003 bd3 ba1.7k sqft108 Sage Valley Dr NW, Calgary, AB T3R 0C8For Sale
 MLS ID #A2336050, Robert Copping, Associate, Cir Realty. courtesy of Pillar9 System
