Welcome to this stunning, sun-drenched home that greets you with grand, open spaces! Step inside to discover seamless HARDWOOD FLOORING that stretches across both the main and upper levels. Just off the foyer, a private den with built-in bookcases makes a perfect home office, while a convenient half bathroom tucked away nearby completes the front entryway. The heart of the home is a bright and airy living area. The living room boasts soaring OPEN TO ABOVE CEILINGS, a cozy tile-faced fireplace, and EXPANSIVE WINDOWS framing beautiful views of the backyard. The chef-inspired kitchen features elegant granite countertops, premium stainless steel appliances, and a central island. A separate breakfast bar with a built-in sink provides additional prep and entertaining space. Everyday convenience shines with direct access from the garage through the mudroom and walk-through pantry into the kitchen. The dining room steps out directly onto the deck, perfect for hosting indoor-outdoor gatherings. Upstairs opens up to a cozy family room. The layout prioritizes privacy by splitting the bedrooms: on one side sits the spacious primary suite, featuring a walk-in closet and a luxurious 5-piece ensuite made brighter by a solar tube. On the opposite side, you will find two additional bedrooms, a 4-piece bathroom, and a laundry room. The NEWLY DEVELOPED BASEMENT expands your living space with stylish vinyl flooring, a massive recreation room perfect for movie nights, a full bathroom, and a flexible den. A professionally installed RADON MITIGATION SYSTEM provides added peace of mind. Outside, the beautifully landscaped backyard is a gardener’s dream, featuring raised garden beds ready for your favorite vegetables and flowers. Ideally situated on a quiet street, this property offers exceptional access to local parks, pathways, and a soon-to-open school. For all your shopping and dining needs, you are just a few minutes' drive from major retail hubs like Beacon Hill and Sage Hill Shopping Centers—home to Costco, T&T, Canadian Tire, Walmart, Sobeys, and a fantastic array of restaurants. Easy access to Sarcee, Shaganappi and Stoney Trail makes commuting effortless while allowing you to enjoy the tranquility of this family-friendly community. Beautifully maintained and thoughtfully upgraded, this move-in-ready home is one you won't want to miss. Check out the property highlight video and 3D virtual tour available online!
For sale
C$749,900
37 SE Nolanhurst Cres NW, Calgary, AB T3R 0Z3
3beds
2,062sqft
Single Family Residence
Built in 2017
3,484 Square Feet Lot
$-- Zestimate®
C$364/sqft
C$9/mo HOA
What's special
Grand open spacesSeamless hardwood flooringConvenient half bathroomCozy tile-faced fireplaceChef-inspired kitchenElegant granite countertopsPremium stainless steel appliances
- 22 days |
- 60 |
- 8 |
Zillow last checked:
Listing updated:
Listed by:
Art Lee, Associate,
Real Broker,
Ivy Zeng, Associate,
Real Broker
Source: courtesy of Pillar9 System,MLS®#: A2320048 Originating MLS®#: Calgary
Originating MLS®#: CalgaryFacts & features
Interior
Bedrooms & bathrooms
- Bedrooms: 3
- Bathrooms: 4
- Full bathrooms: 3
- 1/2 bathrooms: 1
Bedroom
- Level: Second
- Dimensions: 12`4" x 14`5"
Bedroom
- Level: Second
- Dimensions: 11`1" x 8`11"
Other
- Level: Second
- Dimensions: 15`8" x 12`2"
Other
- Level: Second
- Dimensions: 8`0" x 4`11"
Other
- Level: Basement
- Dimensions: 4`11" x 6`9"
Other
- Level: Main
- Dimensions: 2`9" x 6`6"
Other
- Level: Second
- Dimensions: 10`4" x 8`6"
Den
- Level: Basement
- Dimensions: 13`11" x 10`6"
Dining room
- Level: Main
- Dimensions: 11`5" x 10`11"
Family room
- Level: Second
- Dimensions: 20`1" x 14`0"
Other
- Level: Basement
- Dimensions: 13`11" x 13`3"
Game room
- Level: Basement
- Dimensions: 26`11" x 21`9"
Kitchen
- Level: Main
- Dimensions: 14`7" x 10`11"
Living room
- Level: Main
- Dimensions: 19`7" x 12`0"
Mud room
- Level: Main
- Dimensions: 8`5" x 5`11"
Office
- Level: Main
- Dimensions: 18`4" x 16`6"
Walk in closet
- Level: Second
- Dimensions: 6`9" x 8`7"
Heating
- Forced Air
Cooling
- None
Appliances
- Included: Dishwasher, Dryer, Electric Stove, Microwave, Range Hood, Refrigerator, Washer
- Laundry: Laundry Room, Upper Level
Features
- Bookcases, Breakfast Bar, Built-in Features, Closet Organizers, Double Vanity, Granite Counters, High Ceilings, Kitchen Island, No Animal Home, No Smoking Home, Open Floorplan, Pantry, Recessed Lighting, Solar Tube(s), Walk-In Closet(s)
- Flooring: Hardwood, Tile, Vinyl
- Windows: Vinyl Windows, Window Coverings
- Basement: Full
- Number of fireplaces: 1
- Fireplace features: Gas, Living Room, Tile
Interior area
- Total interior livable area: 2,062 sqft
- Finished area above ground: 2,062
- Finished area below ground: 863
Video & virtual tour
Property
Parking
- Total spaces: 4
- Parking features: Concrete, Double Garage Attached, Garage Door Opener, Garage Faces Front, Insulated
- Attached garage spaces: 2
- Has uncovered spaces: Yes
Features
- Levels: Two,2 Storey
- Stories: 1
- Patio & porch: Deck, Front Porch
- Exterior features: Garden
- Fencing: Partial
- Frontage length: 9.03M 29`8"
Lot
- Size: 3,484 Square Feet
- Features: Back Yard, Front Yard, Landscaped, Level, Rectangular Lot, Street Lighting
Details
- Parcel number: 112030728
- Zoning: R-G
Construction
Type & style
- Home type: SingleFamily
- Property subtype: Single Family Residence
Materials
- Stone, Vinyl Siding, Wood Frame
- Foundation: Concrete Perimeter
- Roof: Asphalt Shingle
Condition
- New construction: No
- Year built: 2017
Community & HOA
Community
- Features: Park, Playground, Sidewalks, Street Lights
- Subdivision: Nolan Hill
HOA
- Has HOA: No
- Amenities included: Park, Playground
- HOA fee: C$105 annually
Location
- Region: Calgary
Financial & listing details
- Price per square foot: C$364/sqft
- Date on market: 6/18/2026
- Inclusions: N/A
Art Lee, Associate
Art Lee, Associate
(403) 827-4477
By pressing Contact Agent, you agree that the real estate professional identified above may call/text you about your search, which may involve use of automated means and pre-recorded/artificial voices. You don't need to consent as a condition of buying any property, goods, or services. Message/data rates may apply. You also agree to our Terms of Use. Zillow does not endorse any real estate professionals. We may share information about your recent and future site activity with your agent to help them understand what you're looking for in a home.
Price history
Price history is unavailable.
Public tax history
Tax history is unavailable.
Climate risks
Neighborhood: Nolan Hill
Nearby schools
GreatSchools rating
No schools nearby
We couldn't find any schools near this home.
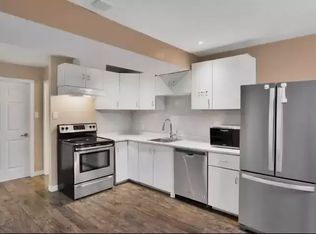
- C$--2 bd1 ba-- sqft81 Nolanhurst Cres NW #1A, Calgary, AB T3R0Z3Off Market
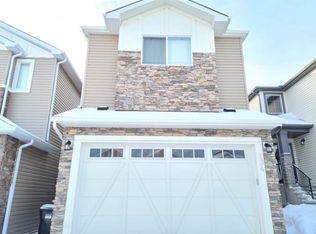
- C$--3 bd3 ba2.1k sqft134 Nolanhurst Rise NW, Calgary, AB T3R0Z5Off Market
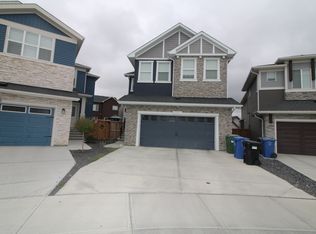
- C$--3 bd3 ba2.5k sqft73 Nolanhurst Grn NW, Calgary, AB T3R0Z2Off Market
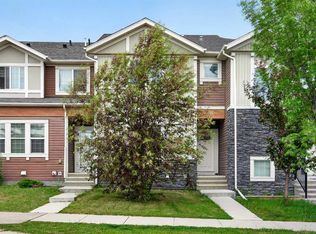
- C$562,0004 bd3 ba1.4k sqft721 E Nolan Hill Blvd NW, Calgary, AB T3R0V9For Sale
- C$799,9004 bd4 ba2.2k sqft236 E Nolanhurst Cres NW, Calgary, AB T3R0Z4For Sale
- C$675,0003 bd3 ba1.8k sqft68 S Nolancrest Cir NW, Calgary, AB T3R0T8For Sale
- C$--3 bd3 ba1.5k sqft111 Nolancrest Cir NW, Calgary, AB T3R0T6Off Market
- C$700,0004 bd3 ba1.4k sqft123 N Nolancrest Cir NW, Calgary, AB T3R0T6For Sale
Similar homes
- C$739,9003 bd4 ba2k sqft219 S Nolancrest Rise NW, Calgary, AB T3R 0T3For Sale
 MLS ID #A2323891, Steven Slavik, Associate, Maxwell Capital Realty. courtesy of Pillar9 System
 - C$839,9004 bd4 ba2.2k sqft325 E Evanspark Gdns NW, Calgary, AB T3P 0G6For Sale
 MLS ID #A2326636, Henry Chiedo, Associate, Trec The Real Estate Company. courtesy of Pillar9 System
 - C$754,9993 bd3 ba2k sqft35 Howse Mnr NE, Calgary, AB T3P 0X2For Sale
 MLS ID #A2325103, Abid Rasheed, Broker, Exa Realty. courtesy of Pillar9 System
 - C$949,0005 bd4 ba2.5k sqft232 S Nolancrest Hts NW, Calgary, AB T3R 0V8For Sale
 MLS ID #A2321233, Tara Molina, Associate, Royal Lepage Benchmark. courtesy of Pillar9 System
 - C$779,9004 bd4 ba1.7k sqft257 W Cougartown Cir SW, Calgary, AB T3H 0A2For SaleMLS ID #A2327920, Dianne Brown, Associate, Re/Max Landan Real Estate. courtesy of Pillar9 System
- C$839,9005 bd4 ba2.2k sqft215 E Lucas Ter NW, Calgary, AB T3P 1X3For SaleMLS ID #A2326202, Michael Kuzyk, Associate, Remax Innovations. courtesy of Pillar9 System
- C$629,0003 bd3 ba1.7k sqft100 N Sage Valley Dr NW, Calgary, AB T3R 0C8For SaleMLS ID #A2323241, Carolyn Dupont, Associate, Re/Max Complete Realty. courtesy of Pillar9 System
- C$749,9003 bd3 ba2.1k sqft228 Carringham Rd S, Calgary, AB T3P 1V4For SaleMLS ID #A2285875, Amtoj Punia, Associate, Real Broker. courtesy of Pillar9 System
- C$769,9885 bd4 ba2.1k sqft21 W Evansview Mnr NW, Calgary, AB T3P 0J7For SaleMLS ID #A2289460, Mody Ibrahim El Sayed, Associate, Re/Max Realty Professionals. courtesy of Pillar9 System
- C$724,9004 bd4 ba2k sqft4 N Panton Rd NW, Calgary, AB T3K 0X7For SaleMLS ID #A2312706, Michael Boling, Associate, Cir Realty. courtesy of Pillar9 System
- C$770,0004 bd3 ba2.2k sqft107 NE Lucas Ter NW, Calgary, AB T3P 1P9For SaleMLS ID #A2309133, Jessica Kushnir, Associate, Real Broker. courtesy of Pillar9 System
- C$726,0004 bd4 ba2.1k sqft21 N Panamount Row NW, Calgary, AB T3K 0C6For SaleMLS ID #A2298358, Wei Liao, Associate, Cir Realty. courtesy of Pillar9 System
- C$799,9005 bd5 ba2.5k sqft48 W Carringvue St NW, Calgary, AB T3P 1L7For SaleMLS ID #A2319011, Jessica Chan, Broker, Jessica Chan Real Estate & Management Inc.. courtesy of Pillar9 System
- C$629,9003 bd3 ba1.7k sqft147 N Evanscrest Park NW, Calgary, AB T3P 1J3For SaleMLS ID #A2320856, Litha Thomas, Associate, Maxwell Central. courtesy of Pillar9 System
- C$849,9004 bd4 ba2.3k sqft27 E Pantego Ave NW, Calgary, AB T3K 0C4For SaleMLS ID #A2321800, Edwin Hoang, Associate, Hope Street Real Estate Corp.. courtesy of Pillar9 System
- C$674,0003 bd3 ba1.8k sqft104 Howse Ter NE, Calgary, AB T3P 1K5For SaleMLS ID #A2319151, Ken Rigel, Associate, Exp Realty. courtesy of Pillar9 System
- C$659,0005 bd4 ba1.6k sqft16 Evansbrooke Rise E, Calgary, AB T3P 1C6For SaleMLS ID #A2322257, Caitlin Fike, Associate, Cir Realty. courtesy of Pillar9 System
- C$879,9005 bd4 ba2.6k sqft172 SW Sherwood Mews NW, Calgary, AB T3R 0G1For SaleMLS ID #A2318536, Judit Sheikh, Associate, Re/Max First. courtesy of Pillar9 System
- C$629,9003 bd3 ba1.8k sqft31 E Evansridge Cres NW, Calgary, AB T3P 0J2For SaleMLS ID #A2311513, Michelle Doudican, Associate, Real Broker. courtesy of Pillar9 System
- C$659,9003 bd3 ba2.1k sqft338 E Red Sky Ter NE, Calgary, AB T3N 1N1For SaleMLS ID #A2326728, Raman Chahal, Associate, Re/Max Crown. courtesy of Pillar9 System
- Alberta
- Division No. 6
- Calgary
- T3R 0Z3
- Nolan Hill
- 37 SE Nolanhurst Cres NW
Nearby cities
Nearby neighborhoods
Nearby zip codes
Other Calgary Topics
