Welcome to 338 Red Sky Terrace—an impressive east-facing 2-storey home that perfectly blends thoughtful design, modern finishes, and everyday functionality. Bathed in morning sunlight, this home offers a bright, inviting atmosphere from the moment you step inside. The main level features soaring ceilings and an open-concept layout, enhanced by oversized windows that flood the space with natural light. A dedicated front office provides a quiet and private workspace, ideal for remote professionals or a flex room. The living room is both stylish and cozy, anchored by a striking fireplace and a marbled feature wall that adds a touch of elegance. At the heart of the home is the chef’s kitchen, designed to impress. It boasts full-height, two-toned cabinetry, gleaming granite countertops, and a premium stainless steel appliance package, including a gas cooktop. The large central island with bar seating is perfect for casual meals or entertaining guests. A walk-through pantry offers abundant storage for dry goods and seamlessly connects to the mudroom, making grocery drop-offs effortless and keeping daily life organized. The spacious dining area easily accommodates large gatherings and overlooks the backyard. Upstairs, the well-designed layout continues with three generously sized bedrooms, including a comfortable primary bedroom with a deep walk-in closet and 5pc ensuite bath. The ensuite has dual vanities, a deep soaking tub, walk-in shower and private washing closet. Bedrooms 2 & 3 share the main 4pc bath with a tub/shower combo. A versatile bonus room ideal for a media space or playroom, and a conveniently located laundry room. This level is thoughtfully separated to provide both privacy and functionality for families. The unfinished basement presents incredible potential, featuring a separate entrance—perfect for future development, extended family living, or a possible secondary suite (subject to City approval). Step outside to enjoy the large wooden deck, complete with lattice underneath—ready for customization to create enclosed storage or a sheltered outdoor area. The beautifully landscaped backyard is fully fenced, offering privacy, safety for children and pets, and a perfect setting for relaxation or entertaining. Additional highlights include a front-attached double garage, ample storage throughout, and a location that captures desirable West facing backyard to enjoy summer evenings! This home truly offers a balance of comfort, style, and future opportunity—ideal for families, professionals, and investors alike. Hurry and book a showing to view this incredible home today!
For sale
C$659,900
338 E Red Sky Ter NE, Calgary, AB T3N 1N1
3beds
2,152sqft
Single Family Residence
Built in 2019
3,920 Square Feet Lot
$-- Zestimate®
C$307/sqft
C$11/mo HOA
What's special
- 6 days |
- 13 |
- 0 |
Zillow last checked:
Listing updated:
Listed by:
Raman Chahal, Associate,
Re/Max Crown,
Happe Dhillon, Associate,
Re/Max Crown
Source: courtesy of Pillar9 System,MLS®#: A2326728 Originating MLS®#: Calgary
Originating MLS®#: CalgaryFacts & features
Interior
Bedrooms & bathrooms
- Bedrooms: 3
- Bathrooms: 3
- Full bathrooms: 2
- 1/2 bathrooms: 1
Bedroom
- Level: Upper
- Dimensions: 11`7" x 10`11"
Bedroom
- Level: Upper
- Dimensions: 11`7" x 10`11"
Other
- Level: Upper
- Dimensions: 12`11" x 16`1"
Other
- Level: Main
- Dimensions: 4`11" x 4`10"
Other
- Level: Upper
- Dimensions: 9`2" x 4`11"
Other
- Level: Upper
- Dimensions: 11`7" x 10`9"
Dining room
- Level: Main
- Dimensions: 12`0" x 9`6"
Family room
- Level: Upper
- Dimensions: 13`0" x 13`11"
Kitchen
- Level: Main
- Dimensions: 15`10" x 13`8"
Laundry
- Level: Upper
- Dimensions: 5`5" x 8`7"
Living room
- Level: Main
- Dimensions: 13`0" x 16`2"
Office
- Level: Main
- Dimensions: 9`3" x 9`9"
Pantry
- Level: Main
- Dimensions: 6`4" x 7`3"
Walk in closet
- Level: Upper
- Dimensions: 5`10" x 8`10"
Heating
- Forced Air
Cooling
- None
Appliances
- Included: Built-In Oven, Dishwasher, Dryer, Microwave, Range Hood, Refrigerator, Washer
- Laundry: Upper Level
Features
- Double Vanity
- Flooring: Carpet, Hardwood, Tile
- Basement: Full
- Number of fireplaces: 1
- Fireplace features: Gas, Living Room
Interior area
- Total interior livable area: 2,152 sqft
- Finished area above ground: 2,152
Property
Parking
- Total spaces: 4
- Parking features: Double Garage Attached
- Attached garage spaces: 2
Features
- Levels: Two,2 Storey
- Stories: 1
- Patio & porch: Front Porch
- Exterior features: Private Entrance, Private Yard
- Fencing: Fenced
- Frontage length: 10.40M 34`1"
Lot
- Size: 3,920 Square Feet
- Features: Back Yard, Front Yard, Interior Lot, Rectangular Lot
Details
- Parcel number: 112661891
- Zoning: R-G
Construction
Type & style
- Home type: SingleFamily
- Property subtype: Single Family Residence
Materials
- Wood Frame
- Foundation: Concrete Perimeter
- Roof: Asphalt Shingle
Condition
- New construction: No
- Year built: 2019
Community & HOA
Community
- Features: Park, Playground, Sidewalks, Street Lights
- Subdivision: Redstone
HOA
- Has HOA: No
- Amenities included: None
- HOA fee: C$126 annually
Location
- Region: Calgary
Financial & listing details
- Price per square foot: C$307/sqft
- Date on market: 7/5/2026
- Inclusions: N/A
Raman Chahal, Associate
Raman Chahal, Associate
(403) 922-2000
By pressing Contact Agent, you agree that the real estate professional identified above may call/text you about your search, which may involve use of automated means and pre-recorded/artificial voices. You don't need to consent as a condition of buying any property, goods, or services. Message/data rates may apply. You also agree to our Terms of Use. Zillow does not endorse any real estate professionals. We may share information about your recent and future site activity with your agent to help them understand what you're looking for in a home.
Price history
Price history is unavailable.
Public tax history
Tax history is unavailable.
Climate risks
Neighborhood: Redstone
Nearby schools
GreatSchools rating
No schools nearby
We couldn't find any schools near this home.
- C$--4 bd4 ba-- sqft103 Red Sky Gdns NE, Calgary, AB T3N1N1Off Market
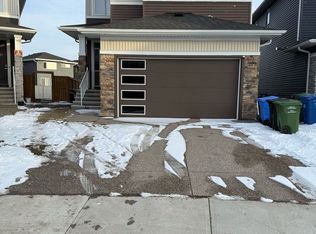
- C$435,0003 bd4 ba1.5k sqft304 W Red Sky Villas NE, Calgary, AB T3N2M2For Sale

- C$414,9003 bd4 ba1.5k sqft52 W Red Sky Villas NE #314, Calgary, AB T3N1N3New Construction

- C$949,9998 bd4 ba2.7k sqft23 Red Sky Mnr E, Calgary, AB T3N1N3For Sale
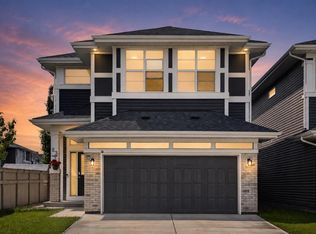
- C$949,9998 bd4 ba2.7k sqft23 Red Sky Mnr NE, Calgary, AB T3N1N3For Sale
- C$--3 bd4 ba1.3k sqft630 Red Sky Way NE #41, Calgary, AB T3N1V4Off Market
- C$--3 bd3 ba1.4k sqft620 Red Sky Way NE #NA, Calgary, AB T3N1V4Off Market
- C$949,9006 bd5 ba2.6k sqft19 E Red Sky Gdns NE, Calgary, AB T3N1M9For Sale
Similar homes
- C$649,8884 bd4 ba1.8k sqft59 N Cornerbrook Ave NE, Calgary, AB T3N 1M1For Sale
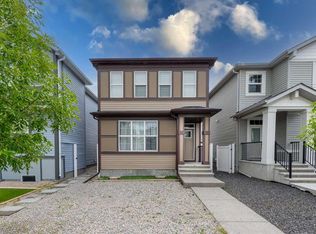 MLS ID #A2324976, Maqbool Hussain, Associate, Remax Innovations. courtesy of Pillar9 System
 - C$599,0003 bd3 ba1.7k sqft726 S Redstone Dr NE, Calgary, AB T3N 1K9For Sale
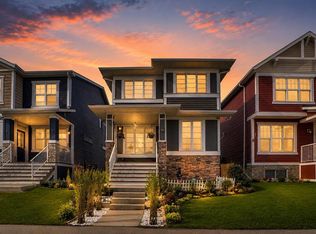 MLS ID #A2311893, Darshan Sidhu, Associate, Royal Lepage Metro. courtesy of Pillar9 System
 - C$639,9995 bd4 ba1.6k sqft19 N Skyview Point Rd NE, Calgary, AB T3N 0G9For Sale
 MLS ID #A2324310, Jaspreet Butter, Associate, Prep Realty Inc.. courtesy of Pillar9 System
 - C$649,0003 bd3 ba1.9k sqft18 NW Skyview Shores Pl NE, Calgary, AB T3N 0H7For Sale
 MLS ID #A2320438, Harkanwal Sidhu, Associate, Re/Max Complete Realty. courtesy of Pillar9 System
 - C$749,9005 bd4 ba2.1k sqft83 S Redstone Gdns NE, Calgary, AB T3N 0J8For SaleMLS ID #A2325754, Jim Dasouki, Associate, Century 21 Bravo Realty. courtesy of Pillar9 System
- C$609,9004 bd4 ba1.6k sqft158 S Redstone Cmn NE, Calgary, AB T3N 0P6For SaleMLS ID #A2318220, Ajaypal Sandhu, Associate, Real Estate Professionals Inc.. courtesy of Pillar9 System
- C$599,9003 bd3 ba1.5k sqft106 S Cornerbrook Mnr NE, Calgary, AB T3N 1V3For SaleMLS ID #A2322442, Erik Vanderlinden, Associate, Re/Max First. courtesy of Pillar9 System
- C$609,0004 bd4 ba1.5k sqft280 Cornerstone Pass NE, Calgary, AB T3N 1G3For SaleMLS ID #A2314335, Lauren Crouse, Associate, Real Broker. courtesy of Pillar9 System
- C$595,0004 bd3 ba1.7k sqft286 N Cornerstone Cres NE, Calgary, AB T3N 1R4For SaleMLS ID #A2306046, Gs Mann, Associate, Remax Innovations. courtesy of Pillar9 System
- C$719,9904 bd4 ba2.2k sqft108 E Cityside Park NE, Calgary, AB T3N 1J2For SaleMLS ID #A2323356, Happe Dhillon, Associate, Re/Max Crown. courtesy of Pillar9 System
- C$624,9003 bd3 ba1.7k sqft651 N Savanna Lndg NE, Calgary, AB T3J 2E4For SaleMLS ID #A2306069, Sunny Singh, Associate, Re/Max Realty Professionals. courtesy of Pillar9 System
- C$674,0003 bd3 ba1.8k sqft104 Howse Ter NE, Calgary, AB T3P 1K5For SaleMLS ID #A2319151, Ken Rigel, Associate, Exp Realty. courtesy of Pillar9 System
- C$629,9004 bd4 ba1.9k sqft181 NE Windford Rise SW, Airdrie, AB T4B 3Z8For SaleMLS ID #A2327163, Sachin Jadhav, Associate, Lpt Realty. courtesy of Pillar9 System
- C$575,0004 bd4 ba1.7k sqft46 S Corner Meadows Cmn NE, Calgary, AB T3N 1K1For SaleMLS ID #A2317890, Kamal Jhajj, Associate, Exp Realty. courtesy of Pillar9 System
- C$725,0006 bd5 ba2.2k sqft19 S Skyview Ranch Cres NE, Calgary, AB T3N 0E2For SaleMLS ID #A2306082, Jaggi Jaswal, Associate, Trec The Real Estate Company. courtesy of Pillar9 System
- C$629,9003 bd3 ba1.7k sqft147 N Evanscrest Park NW, Calgary, AB T3P 1J3For SaleMLS ID #A2320856, Litha Thomas, Associate, Maxwell Central. courtesy of Pillar9 System
- C$769,9006 bd4 ba2.4k sqft152 Redstone Vlg NE, Calgary, AB T3N 0N1For SaleMLS ID #A2315109, Justin Havre, Associate, Exp Realty. courtesy of Pillar9 System
- C$600,0004 bd4 ba1.3k sqft77 E Saddlestone Pl NE, Calgary, AB T3J 0Z6For SaleMLS ID #A2324731, Rose Calvelo, Associate, Exp Realty. courtesy of Pillar9 System
- C$699,0004 bd3 ba2k sqft260 W Homestead Grv NE, Calgary, AB T3J 5R8For SaleMLS ID #A2322546, Gs Mann, Associate, Remax Innovations. courtesy of Pillar9 System
- C$688,8886 bd4 ba1.7k sqft179 E Homestead Dr NE, Calgary, AB T3J 2G9For SaleMLS ID #A2311985, Shaukat Hayat, Associate, Remax Innovations. courtesy of Pillar9 System
- Alberta
- Division No. 6
- Calgary
- T3N 1N1
- Redstone
- 338 E Red Sky Ter NE
Nearby cities
Nearby neighborhoods
Nearby zip codes
Other Calgary Topics
