Welcome to this beautifully upgraded corner unit townhouse in the desirable community of Redstone! This stunning 3 bed, 3.5 bath home offers an exceptional layout with thoughtful design throughout. As you enter, you’re greeted by a spacious foyer leading to a main level bedroom with a full ensuite ideal for guests, extended family, or a private office space. You’ll also find access to the attached garage and a separate rear entrance for added convenience. The second floor boasts an open-concept layout featuring a stylish kitchen with stainless steel appliances, a large island perfect for bar stools, and a bright living/dining area that opens onto a private balcony perfect for summer BBQs. A 2-pc bathroom is also conveniently located on this level. Upstairs, enjoy upgraded railings, a dedicated laundry room, and a spacious hallway. The primary bedroom offers a walk-in closet and a full ensuite, while the generously sized second bedroom also features its own private ensuite perfect for added comfort and privacy. Located minutes from Stoney Trail, shopping, parks, and more, this turn key corner unit is the perfect place to call home. Don’t miss out, this one won’t last!
For sale
C$435,000
304 W Red Sky Villas NE, Calgary, AB T3N 2M2
3beds
1,553sqft
Townhouse
Built in 2025
871 Square Feet Lot
$-- Zestimate®
C$280/sqft
C$198/mo HOA
What's special
- 106 days |
- 10 |
- 1 |
Zillow last checked:
Listing updated:
Listed by:
Samira Sarwari, Associate,
Century 21 Bravo Realty
Source: courtesy of Pillar9 System,MLS®#: A2296563 Originating MLS®#: Calgary
Originating MLS®#: CalgaryFacts & features
Interior
Bedrooms & bathrooms
- Bedrooms: 3
- Bathrooms: 4
- Full bathrooms: 3
- 1/2 bathrooms: 1
Bedroom
- Level: Third
- Dimensions: 14`5" x 10`7"
Other
- Level: Third
- Dimensions: 14`5" x 18`3"
Bedroom
- Level: Main
- Dimensions: 9`4" x 10`7"
Other
- Level: Main
- Dimensions: 6`3" x 5`10"
Other
- Level: Second
- Dimensions: 5`7" x 5`8"
Other
- Level: Third
- Dimensions: 6`4" x 11`1"
Other
- Level: Third
- Dimensions: 5`4" x 8`0"
Dining room
- Level: Second
- Dimensions: 10`3" x 13`5"
Foyer
- Level: Main
- Dimensions: 4`6" x 3`10"
Other
- Level: Main
- Dimensions: 3`8" x 6`9"
Kitchen
- Level: Second
- Dimensions: 14`4" x 13`0"
Laundry
- Level: Third
- Dimensions: 2`11" x 3`5"
Living room
- Level: Second
- Dimensions: 14`4" x 13`1"
Pantry
- Level: Second
- Dimensions: 2`1" x 3`4"
Storage
- Level: Main
- Dimensions: 3`8" x 5`6"
Walk in closet
- Level: Third
- Dimensions: 3`7" x 9`1"
Heating
- Forced Air
Cooling
- None
Appliances
- Included: Dishwasher, Dryer, Electric Stove, Garage Control(s), Microwave Hood Fan, Refrigerator, Washer
- Laundry: Laundry Room, Upper Level
Features
- No Animal Home, Open Floorplan, Pantry, Quartz Counters, Walk-In Closet(s)
- Flooring: Carpet, Laminate, Tile
- Basement: None
- Has fireplace: No
- Common walls with other units/homes: 1 Common Wall,End Unit
Interior area
- Total interior livable area: 1,553 sqft
Property
Parking
- Total spaces: 1
- Parking features: Single Garage Attached, Attached Garage
- Attached garage spaces: 1
Features
- Levels: Three Or More,3 (or more) Storey
- Stories: 1
- Patio & porch: Balcony(s)
- Exterior features: Balcony
- Fencing: Fenced
- Frontage length: 4.64M 15`3"
Lot
- Size: 871 Square Feet
- Features: Corner Lot
Details
- Zoning: M-1
Construction
Type & style
- Home type: Townhouse
- Property subtype: Townhouse
Materials
- Vinyl Siding, Wood Frame
- Foundation: Concrete Perimeter
- Roof: Asphalt Shingle
Condition
- New construction: No
- Year built: 2025
Community & HOA
Community
- Features: Park, Playground, Sidewalks, Street Lights
- Subdivision: Redstone
HOA
- Has HOA: Yes
- Amenities included: Snow Removal, Trash, Visitor Parking
- Services included: Common Area Maintenance, Insurance, Professional Management
- HOA fee: C$198 monthly
Location
- Region: Calgary
Financial & listing details
- Price per square foot: C$280/sqft
- Date on market: 3/27/2026
- Inclusions: N/A
Samira Sarwari, Associate
Samira Sarwari, Associate
(587) 707-2173
By pressing Contact Agent, you agree that the real estate professional identified above may call/text you about your search, which may involve use of automated means and pre-recorded/artificial voices. You don't need to consent as a condition of buying any property, goods, or services. Message/data rates may apply. You also agree to our Terms of Use. Zillow does not endorse any real estate professionals. We may share information about your recent and future site activity with your agent to help them understand what you're looking for in a home.
Price history
Price history is unavailable.
Public tax history
Tax history is unavailable.
Climate risks
Neighborhood: Redstone
Nearby schools
GreatSchools rating
No schools nearby
We couldn't find any schools near this home.
- C$414,9003 bd4 ba1.5k sqft52 W Red Sky Villas NE #314, Calgary, AB T3N1N3New Construction

- C$949,9998 bd4 ba2.7k sqft23 Red Sky Mnr E, Calgary, AB T3N1N3For Sale
- C$949,9998 bd4 ba2.7k sqft23 Red Sky Mnr NE, Calgary, AB T3N1N3For Sale
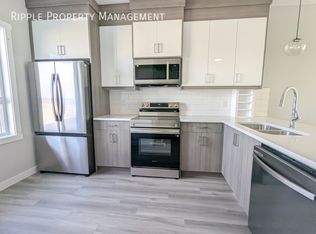
- C$--3 bd4 ba1.3k sqft630 Red Sky Way NE #41, Calgary, AB T3N1V4Off Market
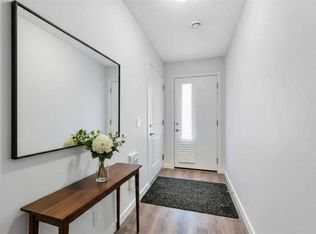
- C$--3 bd3 ba1.4k sqft620 Red Sky Way NE #NA, Calgary, AB T3N1V4Off Market
- C$659,9003 bd3 ba2.1k sqft338 E Red Sky Ter NE, Calgary, AB T3N1N1For Sale
- C$--4 bd4 ba-- sqft103 Red Sky Gdns NE, Calgary, AB T3N1N1Off Market
- C$1,1001 bd1 ba600 sqft92 Red Embers Mnr NE #B, Calgary, AB T3N1K7For Rent
Similar homes
- C$399,9992 bd3 ba1.4k sqft301 N Redstone Blvd NE #122, Calgary, AB T3N 1V7For Sale
 MLS ID #A2327597, Rachel Vanderveen, Associate, Exp Realty. courtesy of Pillar9 System
 - C$445,0003 bd4 ba1.4k sqft314 W Redstone Blvd NE, Calgary, AB T3N 1K3For Sale
 MLS ID #A2324399, Jenna Nguyen, Associate, Re/Max First. courtesy of Pillar9 System
 - C$410,0003 bd4 ba1.2k sqft107 E Redstone Cres NE, Calgary, AB T3N 1M4For Sale
 MLS ID #A2326231, Bryon Howard, Associate, Exp Realty. courtesy of Pillar9 System
 - C$450,0003 bd3 ba1.5k sqft301 N Redstone Blvd NE #337, Calgary, AB T3N 1V7For Sale
 MLS ID #A2294894, Zehirr(Zee) Saifeddine, Associate, Re/Max Real Estate (Mountain View). courtesy of Pillar9 System
 - C$438,9003 bd3 ba1.5k sqft1350 N Cornerstone St NE #302, Calgary, AB T3N 2J4New ConstructionMLS ID #A2323002, Emmanuel Olorunrinu, Associate, Real Broker. courtesy of Pillar9 System
- C$424,9002 bd3 ba1.4k sqft301 N Redstone Blvd NE #411, Calgary, AB T3N 1V7For SaleMLS ID #A2317718, Abid Jahangir, Broker, Prep Ultra Realty Ltd.. courtesy of Pillar9 System
- C$414,9003 bd4 ba1.5k sqft52 W Red Sky Villas NE #314, Calgary, AB T3N 1N3New ConstructionMLS ID #A2303122, Manpreet Kaur, Associate, Coldwell Banker Yad Realty. courtesy of Pillar9 System
- C$432,8313 bd3 ba1.3k sqft132 S Red Embers Link NE #838, Calgary, AB T3N 2X8New ConstructionMLS ID #A2303613, Big John Peterson, Associate, Re/Max Realty Professionals. courtesy of Pillar9 System
- C$432,8313 bd3 ba1.3k sqft132 S Red Embers Link NE #828, Calgary, AB T3N 2X8New ConstructionMLS ID #A2303465, Big John Peterson, Associate, Re/Max Realty Professionals. courtesy of Pillar9 System
- C$449,9003 bd3 ba1.3k sqft42 Skyview Point Line NE, Calgary, AB T3N 0G5For SaleMLS ID #A2327523, Michael Laprairie, Broker, Jayman Realty Inc.. courtesy of Pillar9 System
- C$429,9003 bd3 ba1.4k sqft1350 N Cornerstone St NE #104, Calgary, AB T3N 2J4New ConstructionMLS ID #A2300371, Emmanuel Olorunrinu, Associate, Real Broker. courtesy of Pillar9 System
- C$449,9004 bd4 ba1.2k sqft137 Red Embers Line NE #227, Calgary, AB T3N 1L1For SaleMLS ID #A2322953, Avi Sethi, Associate, Cir Realty. courtesy of Pillar9 System
- C$475,0003 bd3 ba1.3k sqft1701 E Cornerstone Blvd NE, Calgary, AB T3N 1H2For SaleMLS ID #A2326304, Rose Calvelo, Associate, Exp Realty. courtesy of Pillar9 System
- C$409,9004 bd4 ba1.2k sqft228 S Red Embers Way NE, Calgary, AB T3N 1E9For SaleMLS ID #A2310033, Kavin Mittal, Associate, Smartpro Realty. courtesy of Pillar9 System
- C$394,9004 bd4 ba1.3k sqft31 S Red Embers Parade NE #128, Calgary, AB T3N 1E9For SaleMLS ID #A2323741, Sukhvinder Parmar, Associate, Cir Realty. courtesy of Pillar9 System
- C$388,0004 bd4 ba1.2k sqft111 E Redstone Cres NE, Calgary, AB T3N 1M4For SaleMLS ID #A2326503, Peter Pasion, Associate, Cir Realty. courtesy of Pillar9 System
- C$429,9994 bd3 ba1.5k sqft72 S Cornerstone Mnr NE #322, Calgary, AB T3N 1S4For SaleMLS ID #A2316753, Justin Quinsona, Associate, Exp Realty. courtesy of Pillar9 System
- C$379,9993 bd3 ba1.2k sqft137 Red Embers Line NE #137, Calgary, AB T3N 2G4For SaleMLS ID #A2323110, Raj Brar, Associate, Cir Realty. courtesy of Pillar9 System
- C$416,1363 bd3 ba1.4k sqft132 E Red Embers Link NE #1023, Calgary, AB T3N 2X8New ConstructionMLS ID #A2294136, Big John Peterson, Associate, Re/Max Realty Professionals. courtesy of Pillar9 System
- C$416,1363 bd3 ba1.5k sqft28 N Red Embers Plz NE #203, Calgary, AB T3N 2W1New ConstructionMLS ID #A2322329, Big John Peterson, Associate, Re/Max Realty Professionals. courtesy of Pillar9 System
- Alberta
- Division No. 6
- Calgary
- T3N 2M2
- Redstone
- 304 W Red Sky Villas NE
Nearby cities
Nearby neighborhoods
Nearby zip codes
Other Calgary Topics
