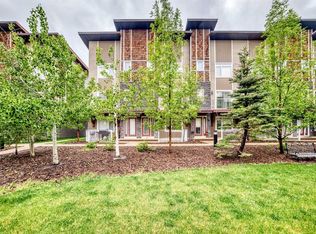
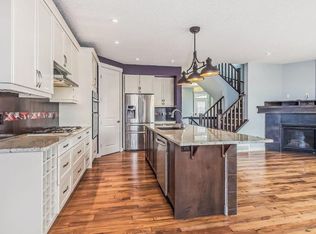
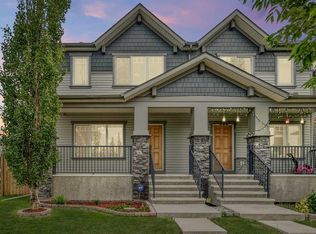
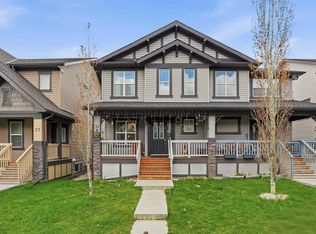
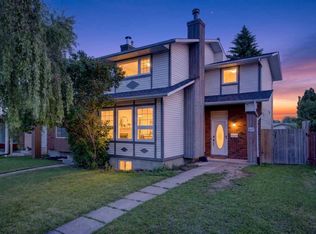
Best Value in Skyview Ranch! This beautifully maintained and upgraded two-storey home offers over 1376 sq ft on a spacious East-facing lot—perfect for families and savvy buyers alike. Thoughtfully designed with a functional open-concept layout, this home blends comfort, style, and practicality in one of Calgary’s most family-friendly communities. Step inside to a bright and welcoming living room, ideal for relaxing or entertaining, which flows effortlessly into the dining area and well-appointed chef’s kitchen. The kitchen features tiled flooring, black appliances, including an over the range microwave, granite countertops, upgraded cabinets and doors, custom tiled back splash, a kitchen window over the sink, and an oversized central island—making it the heart of the home. A back mudroom and 2-piece powder room add everyday convenience. Upstairs, the spacious primary suite includes a full private ensuite and a generous walk-in closet. Two additional bedrooms are well-sized and share a full bath with granite counters. The second-floor laundry room (washer/dryer included) is oversized and ideally located for busy families. Additional highlights include a high-efficiency furnace, upgraded light fixtures, wide custom baseboards and trims, 15' x 12' concrete patio and a full front porch—perfect for enjoying warm evenings and morning coffee. The cherry on top? A double detached garage provides secure parking and extra storage space. This home is move-in ready and offers exceptional value with room to grow in a thriving neighborhood with schools, parks, shopping, and transit nearby. Don't miss your chance to own this exceptional home in Skyview Ranch—call your friendly REALTOR® today to book your private showing!
For sale
C$449,900
42 Skyview Point Line NE, Calgary, AB T3N 0G5
3beds
1,376sqft
Semi Detached (Half Duplex)
Built in 2011
-- sqft lot
$-- Zestimate®
C$327/sqft
C$7/mo HOA
What's special
Spacious east-facing lotFunctional open-concept layoutTiled flooringBlack appliancesOver the range microwaveGranite countertopsUpgraded cabinets and doors
- 1 day |
- 12 |
- 0 |
Zillow last checked:
Listing updated:
Listed by:
Michael Laprairie, Broker,
Jayman Realty Inc.,
Alexandria Stewart, Associate Broker,
Jayman Realty Inc.
Source: courtesy of Pillar9 System,MLS®#: A2327523 Originating MLS®#: Calgary
Originating MLS®#: CalgaryFacts & features
Interior
Bedrooms & bathrooms
- Bedrooms: 3
- Bathrooms: 3
- Full bathrooms: 2
- 1/2 bathrooms: 1
Other
- Level: Upper
- Dimensions: 12`11" x 10`11"
Bedroom
- Level: Upper
- Dimensions: 10`7" x 9`5"
Bedroom
- Level: Upper
- Dimensions: 10`10" x 9`5"
Other
- Level: Main
Other
- Level: Upper
Other
- Level: Upper
Dining room
- Level: Main
- Dimensions: 10`6" x 8`0"
Foyer
- Level: Main
- Dimensions: 7`8" x 4`5"
Kitchen
- Level: Main
- Dimensions: 16`5" x 10`6"
Laundry
- Level: Upper
- Dimensions: 3`4" x 3`2"
Living room
- Level: Main
- Dimensions: 17`0" x 10`11"
Mud room
- Level: Main
- Dimensions: 6`6" x 3`6"
Heating
- Forced Air, Natural Gas
Cooling
- None
Appliances
- Included: Dryer, Electric Stove, Garage Control(s), Microwave Hood Fan, Refrigerator, Washer
- Laundry: Upper Level
Features
- Closet Organizers, Granite Counters, Kitchen Island, Open Floorplan, Pantry, Track Lighting, Walk-In Closet(s)
- Flooring: Carpet, Ceramic Tile
- Windows: Vinyl Windows, Window Coverings
- Basement: Full
- Has fireplace: No
- Common walls with other units/homes: 1 Common Wall
Interior area
- Total interior livable area: 1,376 sqft
- Finished area above ground: 1,376
Property
Parking
- Total spaces: 2
- Parking features: Double Garage Detached
- Garage spaces: 2
Features
- Levels: Two,2 Storey
- Stories: 1
- Patio & porch: Front Porch
- Exterior features: None
- Fencing: Fenced
- Frontage length: 7.93M 26`0"
Lot
- Size: 2,613 Square Feet
- Features: Back Lane, Landscaped, Level, Rectangular Lot
Details
- Parcel number: 112693294
- Zoning: R-G
Construction
Type & style
- Home type: MultiFamily
- Property subtype: Semi Detached (Half Duplex)
- Attached to another structure: Yes
Materials
- Stone, Vinyl Siding, Wood Frame, Wood Siding
- Foundation: Concrete Perimeter
- Roof: Asphalt Shingle
Condition
- New construction: No
- Year built: 2011
Details
- Builder name: Shane Homes
Community & HOA
Community
- Features: Playground, Sidewalks, Street Lights
- Subdivision: Skyview Ranch
HOA
- Has HOA: No
- Amenities included: None
- HOA fee: C$79 annually
Location
- Region: Calgary
Financial & listing details
- Price per square foot: C$327/sqft
- Date on market: 7/8/2026
- Inclusions: N/A
Michael Laprairie, Broker
Michael Laprairie, Broker
(403) 723-8400
By pressing Contact Agent, you agree that the real estate professional identified above may call/text you about your search, which may involve use of automated means and pre-recorded/artificial voices. You don't need to consent as a condition of buying any property, goods, or services. Message/data rates may apply. You also agree to our Terms of Use. Zillow does not endorse any real estate professionals. We may share information about your recent and future site activity with your agent to help them understand what you're looking for in a home.
Price history
Price history is unavailable.
Public tax history
Tax history is unavailable.
Climate risks
Neighborhood: Skyview Ranch
Nearby schools
GreatSchools rating
No schools nearby
We couldn't find any schools near this home.



- Alberta
- Division No. 6
- Calgary
- T3N 0G5
- Skyview Ranch
- 42 Skyview Point Line NE
Nearby cities
Nearby neighborhoods
Nearby zip codes
Other Calgary Topics
