
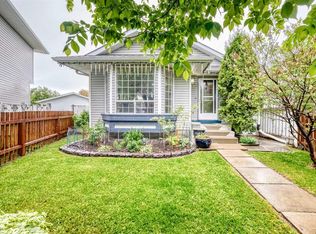
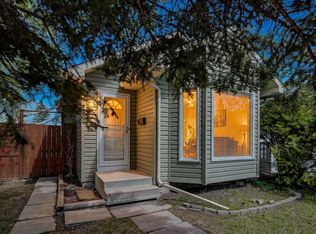
Welcome to Huntington Hills! This exceptionally well-maintained 3-bedroom, 1-bath bi-level home offers a bright and functional layout with numerous updates throughout. The welcoming entry features vaulted ceilings, while the spacious living room is filled with natural light. The kitchen includes an upgraded dual-oven range and opens to a thoughtfully designed living space. The generous primary bedroom features full-height mirrored closet doors and direct access to a private composite deck with a large lounging and BBQ area with sunny eastern exposure. A second bedroom and an immaculate 4-piece bathroom complete the main level. The fully developed basement provides additional living space with a large recreation room, dedicated laundry area, and a versatile third bedroom ideal for a home office, gym, studio, or guest room. Recent updates include a newer furnace, hot water tank, and central air conditioning for year-round comfort and peace of mind. Outside, enjoy a low-maintenance artificial turf yard and a massive oversized single detached garage with ample space for parking, storage, and projects. Conveniently located close to schools, daycare services, shopping, public transit, parks, and walking paths, with quick access to Deerfoot Trail for an easy commute. This move-in-ready home showcases true pride of ownership and outstanding value.
For sale
C$459,000
136 Hunterhorn Dr W, Calgary, AB T2K 6H3
3beds
829sqft
Single Family Residence
Built in 1989
2,613 Square Feet Lot
$-- Zestimate®
C$553/sqft
C$-- HOA
What's special
Bright and functional layoutVaulted ceilingsThoughtfully designed living spaceGenerous primary bedroomFull-height mirrored closet doorsSunny eastern exposureDedicated laundry area
- 26 days |
- 68 |
- 5 |
Zillow last checked:
Listing updated:
Listed by:
Rishi Raut, Associate,
Cir Realty
Source: courtesy of Pillar9 System,MLS®#: A2322435 Originating MLS®#: Calgary
Originating MLS®#: CalgaryFacts & features
Interior
Bedrooms & bathrooms
- Bedrooms: 3
- Bathrooms: 1
- Full bathrooms: 1
Other
- Level: Main
- Dimensions: 10`11" x 13`8"
Bedroom
- Level: Main
- Dimensions: 10`1" x 7`4"
Bedroom
- Level: Basement
- Dimensions: 11`2" x 14`11"
Other
- Level: Main
- Dimensions: 8`0" x 5`0"
Dining room
- Level: Main
- Dimensions: 7`0" x 8`7"
Kitchen
- Level: Main
- Dimensions: 11`0" x 8`3"
Living room
- Level: Main
- Dimensions: 10`7" x 16`0"
Heating
- Central, Forced Air
Cooling
- Central Air, ENERGY STAR Qualified Equipment, Full
Appliances
- Included: Dishwasher, Electric Range, Microwave Hood Fan, Refrigerator, Washer/Dryer
- Laundry: In Basement
Features
- No Animal Home, No Smoking Home
- Flooring: Ceramic Tile, Hardwood
- Basement: Full
- Has fireplace: No
Interior area
- Total interior livable area: 829.35 sqft
- Finished area above ground: 829
- Finished area below ground: 629
Video & virtual tour
Property
Parking
- Total spaces: 1
- Parking features: Single Garage Detached
- Garage spaces: 1
Features
- Levels: One,Bi-Level
- Stories: 1
- Patio & porch: Balcony(s)
- Exterior features: Balcony
- Fencing: Fenced
- Frontage length: 7.77M 25`6"
Lot
- Size: 2,613 Square Feet
- Dimensions: 25.49x108.31
- Features: Back Lane, Landscaped, Low Maintenance Landscape, Rectangular Lot
Details
- Parcel number: 112076368
- Zoning: R-CG
Construction
Type & style
- Home type: SingleFamily
- Property subtype: Single Family Residence
Materials
- Vinyl Siding
- Foundation: Concrete Perimeter
- Roof: Asphalt Shingle
Condition
- New construction: No
- Year built: 1989
Community & HOA
Community
- Subdivision: Huntington Hills
HOA
- Has HOA: No
Location
- Region: Calgary
Financial & listing details
- Price per square foot: C$553/sqft
- Date on market: 6/18/2026
- Date available: 07/31/2026
- Inclusions: N/A
Rishi Raut, Associate
Rishi Raut, Associate
(403) 291-4440
By pressing Contact Agent, you agree that the real estate professional identified above may call/text you about your search, which may involve use of automated means and pre-recorded/artificial voices. You don't need to consent as a condition of buying any property, goods, or services. Message/data rates may apply. You also agree to our Terms of Use. Zillow does not endorse any real estate professionals. We may share information about your recent and future site activity with your agent to help them understand what you're looking for in a home.
Price history
Price history is unavailable.
Public tax history
Tax history is unavailable.
Climate risks
Neighborhood: Huntington Hills
Nearby schools
GreatSchools rating
No schools nearby
We couldn't find any schools near this home.
- C$361,9993 bd2 ba1.2k sqft7205 S 4th St NE #13, Calgary, AB T2K5S3For Sale

- C$--2 bd1 ba1k sqft47 Huntmeadow Rd NE, Calgary, AB T2K5H2Off Market
- C$--3 bd2 ba-- sqft7205 4th St NE #28, Calgary, AB T2K5S3Off Market
- C$325,0003 bd1 ba1k sqft544 W Blackthorn Rd NE #304, Calgary, AB T2K5J5For Sale

- C$334,9003 bd1 ba1k sqft544 W Blackthorn Rd NE #1402, Calgary, AB T2K5J5For Sale
- C$350,0003 bd2 ba1.2k sqft224 W Huntwell Rd NE, Calgary, AB T2K5S9For Sale
- C$299,9003 bd2 ba1.1k sqft6416 E 4a St NE #2, Calgary, AB T2K5M9For Sale
- C$--3 bd2 ba-- sqft12 Blackthorn Bay NE #101, Calgary, AB T2K5L4Off Market
Similar homes
- C$550,0004 bd3 ba1.1k sqft6839 E Huntridge Hl NE, Calgary, AB T2K 4A1For Sale
 MLS ID #A2327673, Jean Buchanan, Associate, Re/Max Rocky View Real Estate. courtesy of Pillar9 System
 - C$459,0004 bd2 ba950 sqft6329 W Centre St NW, Calgary, AB T2K 0V3For Sale
 MLS ID #A2322623, Richard Chau, Associate, Re/Max Realty Professionals. courtesy of Pillar9 System
 - C$450,0003 bd2 ba988 sqft16 Martinridge Way E, Calgary, AB T3J 3C8For Sale
 MLS ID #A2318869, Vanessa Terado, Associate, First Place Realty. courtesy of Pillar9 System
 - C$450,0004 bd2 ba960 sqft18 SE Martinview Cres NE, Calgary, AB T3J 2S2For Sale
 MLS ID #A2311894, Justin Havre, Associate, Exp Realty. courtesy of Pillar9 System
 - C$470,0004 bd2 ba1k sqft156 E Falshire Close NE, Calgary, AB T3J 3A1For SaleMLS ID #A2325864, John Reinbolt, Associate, 2% Realty. courtesy of Pillar9 System
- C$459,9003 bd2 ba1.1k sqft61 N Falmere Way NE, Calgary, AB T3J 2Y7For SaleMLS ID #A2314779, Mital Patel, Associate, Cir Realty. courtesy of Pillar9 System
- C$449,0004 bd2 ba974 sqft96 S Falshire Close NE, Calgary, AB T3J 3A7For SaleMLS ID #A2324049, Bikramjeet Singh, Associate, Coldwell Banker Yad Realty. courtesy of Pillar9 System
- C$439,9003 bd2 ba844 sqft57 W San Diego Way NE, Calgary, AB T1Y 7A5For SaleMLS ID #A2324152, Steve Inman, Associate, Century 21 Bravo Realty. courtesy of Pillar9 System
- C$476,5003 bd2 ba952 sqft107 N Tararidge Close NE, Calgary, AB T3J 2P1For SaleMLS ID #A2316956, Lesley Halcro, Associate, Maxwell Capital Realty. courtesy of Pillar9 System
- C$399,9004 bd2 ba816 sqft292 S Falshire Way NE, Calgary, AB T3J 2B4For SaleMLS ID #A2328021, Amrit Bedi, Associate, Coldwell Banker Yad Realty. courtesy of Pillar9 System
- C$499,9003 bd2 ba849 sqft45 N Taradale Close NE, Calgary, AB T3J 3E5For SaleMLS ID #A2318720, Robby Khun Khun, Associate, Real Broker. courtesy of Pillar9 System
- C$399,9004 bd2 ba1k sqft42 W Huntford Close NE, Calgary, AB T2K 3Y6For SaleMLS ID #A2323008, John Oliverio, Associate, Re/Max House Of Real Estate. courtesy of Pillar9 System
- C$498,8883 bd1 ba962 sqft99 W Huntford Rd NE, Calgary, AB T2K 3Z1For SaleMLS ID #A2317231, Frankie Eng, Associate, First Place Realty. courtesy of Pillar9 System
- C$449,9003 bd1 ba965 sqft359 E Maitland Cres NE, Calgary, AB T2A 5T6For SaleMLS ID #A2324058, Kelly L. Macdonald, Associate, Century 21 Masters. courtesy of Pillar9 System
- C$465,0004 bd3 ba1k sqft84 E Falconridge Pl NE, Calgary, AB T3J 1A6For SaleMLS ID #A2314837, Kice Tanha, Associate, Century 21 Bravo Realty. courtesy of Pillar9 System
- C$499,0003 bd3 ba1.1k sqft193 E Martindale Dr NE, Calgary, AB T3J 3X9For SaleMLS ID #A2304499, Harman Bath, Associate, Royal Lepage Metro. courtesy of Pillar9 System
- C$445,0005 bd2 ba1k sqft641 Whitewood Rd NE, Calgary, AB T1Y 4A1For SaleMLS ID #A2326740, Merlyn Sison, Associate, Real Estate Professionals Inc.. courtesy of Pillar9 System
- C$470,0004 bd2 ba888 sqft215 Erin Woods Dr SE, Calgary, AB T2B 2V7For SaleMLS ID #A2326721, Maria Araiza Macias, Associate, Prep Centro. courtesy of Pillar9 System
- C$499,9005 bd2 ba887 sqft44 NW Castleridge Close NE, Calgary, AB T3J 1Y9For SaleMLS ID #A2312196, Gurpreet Ghuttora, Associate, Real Broker. courtesy of Pillar9 System
- C$540,0004 bd2 ba1.1k sqft20 S Bedwood Hl NE, Calgary, AB T3K 1L9For SaleMLS ID #A2284854, David Hammer, Associate, Re/Max First. courtesy of Pillar9 System
