
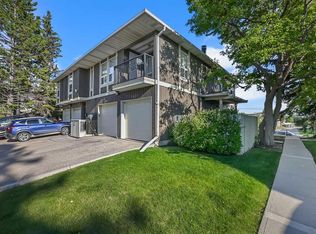
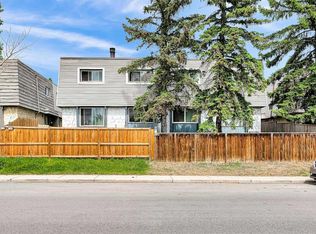
Fantastic opportunity to own a well-located 4-plex unit in the established community of Thorncliffe — with NO CONDO FEES. This 3-bedroom, 1.5-bath home offers the perfect blend of affordability, functionality, and convenience, making it an excellent option for first-time buyers, families, or investors alike. The main floor welcomes you with a spacious foyer and a bright, open-concept layout that seamlessly connects the galley-style kitchen, dining area, and living room — creating a comfortable space for both everyday living and entertaining. Large windows surround the centrally located fireplace and fill the home with natural light while still maintaining privacy. Upstairs, you’ll find three generously sized bedrooms, each offering ample closet space, along with a full bathroom to complete the upper level. The unfinished basement adds an additional 529 sq. ft. of potential, ready for your future development ideas, whether you envision a recreation room, home gym, office, or additional storage for a growing family. Outside, enjoy a spacious rear deck with room for a full patio set, plus easy access to the shared pathway and your assigned rear parking stall via a wide paved lane. Conveniently situated close to Deerfoot City shopping, transit, parks, recreation, and schools, this location truly has it all. You’re within walking distance to multiple bus routes (#3, #4, #5, and #32), and just minutes from Thorncliffe Greenview Community Centre, Thorncliffe Off Leash Dog Park, and a full range of nearby schools including Thorncliffe School, St. Helena School, Sir John A. Macdonald School, and John G. Diefenbaker High School. A great opportunity in a central location with exceptional value and future potential.
For sale
C$299,900
6416 E 4a St NE #2, Calgary, AB T2K 5M9
3beds
1,194sqft
Townhouse
Built in 1975
-- sqft lot
$-- Zestimate®
C$251/sqft
C$-- HOA
What's special
Spacious foyerBright open-concept layoutGalley-style kitchenDining areaLarge windowsCentrally located fireplaceThree generously sized bedrooms
- 10 days |
- 78 |
- 0 |
Zillow last checked:
Listing updated:
Listed by:
Robby Khun Khun, Associate,
Real Broker
Source: courtesy of Pillar9 System,MLS®#: A2324363 Originating MLS®#: Calgary
Originating MLS®#: CalgaryFacts & features
Interior
Bedrooms & bathrooms
- Bedrooms: 3
- Bathrooms: 2
- Full bathrooms: 1
- 1/2 bathrooms: 1
Other
- Level: Second
- Dimensions: 12`10" x 10`4"
Bedroom
- Level: Second
- Dimensions: 13`3" x 9`2"
Bedroom
- Level: Second
- Dimensions: 10`3" x 12`5"
Other
- Level: Main
- Dimensions: 0`0" x 0`0"
Other
- Level: Second
- Dimensions: 0`0" x 0`0"
Dining room
- Level: Main
- Dimensions: 7`8" x 8`10"
Foyer
- Level: Main
- Dimensions: 7`3" x 6`4"
Kitchen
- Level: Main
- Dimensions: 7`5" x 8`6"
Living room
- Level: Main
- Dimensions: 15`1" x 14`5"
Heating
- Forced Air
Cooling
- None
Appliances
- Included: Dishwasher, Range Hood, Refrigerator, See Remarks, Stove(s), Washer/Dryer
- Laundry: In Basement
Features
- No Animal Home, No Smoking Home, Open Floorplan, See Remarks
- Flooring: Vinyl
- Windows: Window Coverings
- Number of fireplaces: 1
- Fireplace features: Gas
- Common walls with other units/homes: 2+ Common Walls
Interior area
- Total interior livable area: 1,194 sqft
- Finished area above ground: 1,194
Video & virtual tour
Property
Parking
- Total spaces: 1
- Parking features: Stall, Assigned
Features
- Levels: Two,2 Storey
- Stories: 1
- Patio & porch: Deck
- Exterior features: Other
- Fencing: Fenced
Lot
- Features: Back Lane
Details
- Parcel number: 112520031
- Zoning: M-C1
Construction
Type & style
- Home type: Townhouse
- Property subtype: Townhouse
- Attached to another structure: Yes
Materials
- Concrete, Other, See Remarks, Wood Siding
- Foundation: Concrete Perimeter
- Roof: Flat Torch Membrane
Condition
- New construction: No
- Year built: 1975
Community & HOA
Community
- Features: Playground, Sidewalks, Street Lights
- Subdivision: Thorncliffe
HOA
- Has HOA: Yes
- Amenities included: Other
- Services included: See Remarks
Location
- Region: Calgary
Financial & listing details
- Price per square foot: C$251/sqft
- Date on market: 6/26/2026
- Inclusions: N/A
Robby Khun Khun, Associate
Robby Khun Khun, Associate
(403) 669-6360
By pressing Contact Agent, you agree that the real estate professional identified above may call/text you about your search, which may involve use of automated means and pre-recorded/artificial voices. You don't need to consent as a condition of buying any property, goods, or services. Message/data rates may apply. You also agree to our Terms of Use. Zillow does not endorse any real estate professionals. We may share information about your recent and future site activity with your agent to help them understand what you're looking for in a home.
Price history
Price history is unavailable.
Public tax history
Tax history is unavailable.
Climate risks
Neighborhood: Thorncliffe
Nearby schools
GreatSchools rating
No schools nearby
We couldn't find any schools near this home.




- Alberta
- Division No. 6
- Calgary
- T2K 5M9
- Thorncliffe
- 6416 E 4a St NE Unit 2
Nearby cities
Nearby neighborhoods
Nearby zip codes
Other Calgary Topics
