OPEN HOUSE SATURDAY JULY 4, 2026 FROM 3PM-6PM! Welcome to 409 Georgian Villas NE! This beautifully maintained end unit townhouse offers exceptional value with a bright and functional layout, perfect for first-time buyers, families, or investors. The updated kitchen features a stainless steel appliance package, ample cabinetry, and plenty of workspace. The home has been freshly painted throughout, creating a clean and modern feel. The main floor offers spacious living and dining areas, while the upper level features generously sized bedrooms. The fully finished basement provides additional living space and includes a bathroom rough-in, offering excellent future development potential. Enjoy the convenience of two parking stalls, private outdoor space, and ample storage. Ideally located within walking distance or a short drive to Cecil Swanson School, Chris Akkerman School, and Dr. Gladys McKelvie Egbert School. Shopping, dining, and everyday amenities are just minutes away at Marlborough Mall, Sunridge Mall, and East Hills Shopping Centre, with easy access to parks, public transit, and major roadways. Move-in ready and packed with value, this is a fantastic opportunity to own in a well-established NE Marlborough Park Calgary community. Book your private showing today!
For sale
C$309,900
409 Georgian Vlg NE, Calgary, AB T2A 7E3
3beds
1,180sqft
Townhouse
Built in 1978
-- sqft lot
$-- Zestimate®
C$263/sqft
C$408/mo HOA
What's special
Bright and functional layoutUpdated kitchenStainless steel appliance packageAmple cabinetryPlenty of workspaceFreshly painted throughoutGenerously sized bedrooms
- 37 days |
- 40 |
- 3 |
Zillow last checked:
Listing updated:
Listed by:
Achalu Biri, Associate,
Prep Realty Inc.
Source: courtesy of Pillar9 System,MLS®#: A2319687 Originating MLS®#: Calgary
Originating MLS®#: CalgaryFacts & features
Interior
Bedrooms & bathrooms
- Bedrooms: 3
- Bathrooms: 2
- Full bathrooms: 1
- 1/2 bathrooms: 1
Bedroom
- Level: Upper
- Dimensions: 8`5" x 10`0"
Bedroom
- Level: Upper
- Dimensions: 8`5" x 13`2"
Other
- Level: Upper
- Dimensions: 14`10" x 12`1"
Other
- Level: Basement
- Dimensions: 2`8" x 7`10"
Other
- Level: Upper
- Dimensions: 4`11" x 6`11"
Dining room
- Level: Main
- Dimensions: 9`8" x 7`3"
Other
- Level: Basement
- Dimensions: 8`11" x 12`10"
Game room
- Level: Basement
- Dimensions: 16`3" x 17`0"
Kitchen
- Level: Main
- Dimensions: 9`8" x 12`1"
Living room
- Level: Main
- Dimensions: 17`3" x 12`2"
Storage
- Level: Basement
- Dimensions: 7`5" x 7`0"
Heating
- Forced Air, Natural Gas
Cooling
- None
Appliances
- Included: Dishwasher, Dryer, Electric Range, Refrigerator, Washer
- Laundry: In Basement
Features
- Closet Organizers, Granite Counters, No Animal Home, No Smoking Home
- Flooring: Vinyl
- Basement: Full
- Has fireplace: No
- Common walls with other units/homes: 2+ Common Walls
Interior area
- Total interior livable area: 1,180 sqft
- Finished area above ground: 1,180
- Finished area below ground: 520
Video & virtual tour
Property
Parking
- Total spaces: 2
- Parking features: Stall, Assigned
Features
- Levels: Two,2 Storey
- Stories: 1
- Patio & porch: None
- Exterior features: Private Entrance
- Fencing: Fenced
Lot
- Features: Back Yard
Details
- Zoning: M-C1
Construction
Type & style
- Home type: Townhouse
- Property subtype: Townhouse
Materials
- Vinyl Siding
- Foundation: Concrete Perimeter
- Roof: Asphalt Shingle
Condition
- New construction: No
- Year built: 1978
Community & HOA
Community
- Features: Park, Playground, Sidewalks, Street Lights, Tennis Court(s)
- Subdivision: Marlborough Park
HOA
- Has HOA: Yes
- Amenities included: Playground, Trash, Visitor Parking
- Services included: Common Area Maintenance, Insurance, Parking, Professional Management, Reserve Fund Contributions, Snow Removal, Trash
- HOA fee: C$408 monthly
Location
- Region: Calgary
Financial & listing details
- Price per square foot: C$263/sqft
- Date on market: 6/12/2026
- Date available: 09/30/2026
- Inclusions: None
Achalu Biri, Associate
Achalu Biri, Associate
(403) 890-6792
By pressing Contact Agent, you agree that the real estate professional identified above may call/text you about your search, which may involve use of automated means and pre-recorded/artificial voices. You don't need to consent as a condition of buying any property, goods, or services. Message/data rates may apply. You also agree to our Terms of Use. Zillow does not endorse any real estate professionals. We may share information about your recent and future site activity with your agent to help them understand what you're looking for in a home.
Price history
Price history is unavailable.
Public tax history
Tax history is unavailable.
Climate risks
Neighborhood: Malborough Park
Nearby schools
GreatSchools rating
No schools nearby
We couldn't find any schools near this home.
- C$255,0002 bd2 ba1k sqft355 Georgian Vlg NE, Calgary, AB T2A7E1For Sale
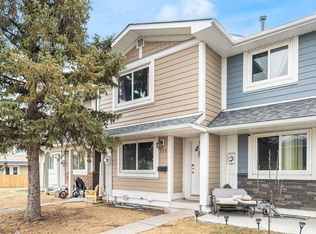
- C$--3 bd2 ba1.1k sqft212 Georgian Vlg NE, Calgary, AB T2A7C9Off Market

- C$599,9005 bd3 ba1.1k sqft139 Maitland Rd NE, Calgary, AB T2A4Z3For Sale

- C$--5 bd2 ba-- sqft811 Maidstone Dr NE #811, Calgary, AB T2A4B9Off Market
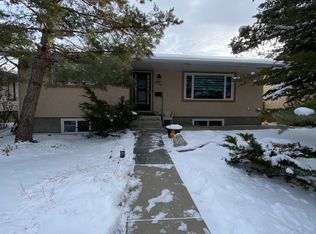
- C$620,0005 bd3 ba956 sqft164 S Manora Cres NE, Calgary, AB T2A4S5For Sale
- C$--3 bd2 ba1k sqft135 Maitland Dr NE #M, Calgary, AB T2A5A4Off Market
- C$509,9003 bd2 ba999 sqft124 S Maitland Dr NE, Calgary, AB T2A5A5For Sale
- C$579,9004 bd3 ba1k sqft136 S Maitland Dr NE, Calgary, AB T2A5A5For Sale
Similar homes
- C$309,9993 bd2 ba1k sqft5520 W 1st Ave SE #57, Calgary, AB T2A 5Z7For Sale
 MLS ID #A2313974, Gladys Imoukhuede, Associate, Cir Realty. courtesy of Pillar9 System
 - C$299,9003 bd2 ba1.1k sqft1155 S Falconridge Dr NE #11, Calgary, AB T3J 1E1For Sale
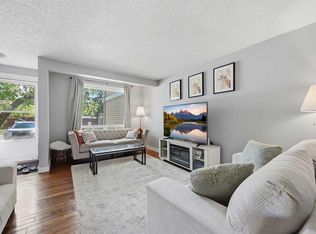 MLS ID #A2318172, Ahmed Arshad, Associate, Remax Innovations. courtesy of Pillar9 System
 - C$255,0002 bd2 ba1k sqft355 Georgian Vlg NE, Calgary, AB T2A 7E1For SaleMLS ID #A2305349, Fei Ye, Associate, Trec The Real Estate Company. courtesy of Pillar9 System
- C$345,9003 bd2 ba1k sqft5615 N 1st Ave SE, Calgary, AB T2A 5Z6For Sale
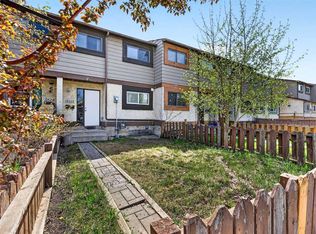 MLS ID #A2311564, Andy Twerefour, Associate, Lpt Realty. courtesy of Pillar9 System
 - C$290,0003 bd2 ba1.2k sqft10 N Falconer Ter NE, Calgary, AB T3J 1W4For SaleMLS ID #A2318898, Jaskaran Sekhon, Associate, Maxwell Central. courtesy of Pillar9 System
- C$339,9003 bd2 ba1.1k sqft36 N Falconer Ter NE, Calgary, AB T3J 1W4For SaleMLS ID #A2317823, Devang Joshi, Associate, Re/Max Real Estate (Mountain View). courtesy of Pillar9 System
- C$314,9003 bd2 ba1.1k sqft6408 E 4th St NE #1, Calgary, AB T2K 5M8For SaleMLS ID #A2326018, Richard Panuelos, Associate, Trec The Real Estate Company. courtesy of Pillar9 System
- C$285,0003 bd2 ba1k sqft12 E Templewood Dr NE #44, Calgary, AB T1Y 4R7For SaleMLS ID #A2293750, Navi Tiwana, Associate, Re/Max House Of Real Estate. courtesy of Pillar9 System
- C$330,0004 bd3 ba1k sqft2519 N 38th St NE #64, Calgary, AB T1Y 4W8For SaleMLS ID #A2307314, Angelica Vargas, Associate, Century 21 Bravo Realty. courtesy of Pillar9 System
- C$255,9002 bd2 ba1k sqft175 E Manora Pl NE #61, Calgary, AB T2A 5P7For SaleMLS ID #A2301142, Richa Bhasin, Associate, Skairise Realty. courtesy of Pillar9 System
- C$390,0005 bd2 ba1.3k sqft6103 E Madigan Dr NE #56, Calgary, AB T2A 5K9For SaleMLS ID #A2323269, Tony Taouil, Associate, Real Broker. courtesy of Pillar9 System
- C$349,9003 bd2 ba1.1k sqft7172 W Coach Hill Rd SW #144, Calgary, AB T3H 1C8For SaleMLS ID #A2319624, Zaeena Gul, Broker, Sutton Beeline. courtesy of Pillar9 System
- C$289,9003 bd2 ba1.1k sqft6416 E 4a St NE #2, Calgary, AB T2K 5M9For SaleMLS ID #A2324363, Robby Khun Khun, Associate, Real Broker. courtesy of Pillar9 System
- C$235,0003 bd2 ba1.1k sqft131 E Templehill Dr NE #47, Calgary, AB T1Y 4T1For SaleMLS ID #A2327288, Justin Havre, Associate, Exp Realty. courtesy of Pillar9 System
- C$324,9002 bd3 ba1.1k sqft111 E Tarawood Ln NE #51, Calgary, AB T3J 0G9For SaleMLS ID #A2322248, Umer Sheikh, Associate, Diamond Realty & Associates Ltd. courtesy of Pillar9 System
- C$339,9003 bd2 ba1.4k sqft97 E Grier Pl NE #2, Calgary, AB T2K 5Y5For SaleMLS ID #A2320907, Sylvia Solis-Marasco, Associate, Royal Lepage Blue Sky. courtesy of Pillar9 System
- C$329,9003 bd1 ba1.1k sqft108 W Grier Ter NE #1, Calgary, AB T2K 5Y6For SaleMLS ID #A2323006, Jaskaran Singh Dhillon, Associate, Exp Realty. courtesy of Pillar9 System
- C$259,9003 bd2 ba1k sqft4769 S Hubalta Rd SE #46, Calgary, AB T2B 2N9For SaleMLS ID #A2309564, Benjamin Sweet, Associate, Real Broker. courtesy of Pillar9 System
- C$325,0003 bd1 ba1k sqft544 W Blackthorn Rd NE #304, Calgary, AB T2K 5J5For SaleMLS ID #A2309999, Ariel Buenaventura, Associate, Re/Max First. courtesy of Pillar9 System
- C$225,0003 bd2 ba1.1k sqft5425 N Pensacola Cres SE #49, Calgary, AB T2A 2G7For SaleMLS ID #A2316210, Truong Do, Associate, Cir Realty. courtesy of Pillar9 System
