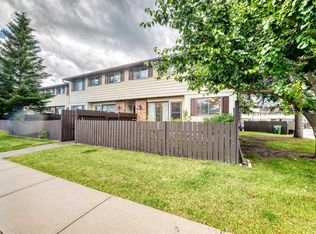
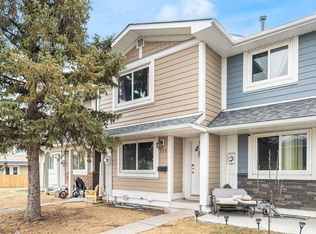
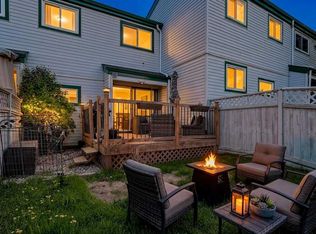
Welcome to this beautiful townhome in Marlborough Park, very well kept. As soon as you walk into the townhome you will be greeted with a bright and open living room with big windows which also has the view of the park to which this property backs on to. On the main floor you will also find a well laid out dining room next to the big kitchen which has all stainless steel appliances. Upstairs has a huge primary bedroom with walk in closet and an additional closet so lots of storage. Another good sized bedroom and a 4 pc bath completes this level. The fully finished basement comes with a rec room, another 4pc washroom and a storage room with window which can be developed as another bedroom. Close to all amenities, this townhome is a rare find. Why buy an apartment when you can get a townhome at the same price with more space and privacy?? Walking distance to the strip mall with KFC, Marble slab, Tim Horton's, save on foods, Dollarama and so much more!!
For sale
C$255,900
175 E Manora Pl NE #61, Calgary, AB T2A 5P7
2beds
1,068sqft
Townhouse
Built in 1977
-- sqft lot
$-- Zestimate®
C$239/sqft
C$387/mo HOA
What's special
View of the parkStorage room with window
- 85 days |
- 7 |
- 1 |
Zillow last checked:
Listing updated:
Listed by:
Richa Bhasin, Associate,
Skairise Realty
Source: courtesy of Pillar9 System,MLS®#: A2301142 Originating MLS®#: Calgary
Originating MLS®#: CalgaryFacts & features
Interior
Bedrooms & bathrooms
- Bedrooms: 2
- Bathrooms: 2
- Full bathrooms: 2
Bedroom
- Level: Upper
- Dimensions: 11`2" x 8`5"
Other
- Level: Upper
- Dimensions: 15`11" x 16`11"
Other
- Level: Upper
- Dimensions: 7`8" x 5`0"
Other
- Level: Basement
- Dimensions: 9`11" x 4`1"
Dining room
- Level: Main
- Dimensions: 10`3" x 10`3"
Other
- Level: Basement
- Dimensions: 6`9" x 12`4"
Game room
- Level: Basement
- Dimensions: 16`7" x 20`6"
Kitchen
- Level: Main
- Dimensions: 8`11" x 11`4"
Living room
- Level: Main
- Dimensions: 13`5" x 15`4"
Storage
- Level: Basement
- Dimensions: 6`3" x 7`7"
Heating
- Forced Air, Natural Gas
Cooling
- None
Appliances
- Included: Dishwasher, Electric Stove, Range Hood, Refrigerator, Washer/Dryer
- Laundry: In Basement
Features
- Ceiling Fan(s), No Animal Home, No Smoking Home
- Flooring: Laminate
- Basement: Full
- Has fireplace: No
- Common walls with other units/homes: 2+ Common Walls
Interior area
- Total interior livable area: 1,068 sqft
Property
Parking
- Total spaces: 1
- Parking features: Stall, Assigned
Features
- Levels: Two,2 Storey
- Stories: 1
- Patio & porch: Deck
- Exterior features: Playground
- Fencing: Fenced
Lot
- Features: Backs on to Park/Green Space
Details
- Zoning: M-C1 d100
Construction
Type & style
- Home type: Townhouse
- Property subtype: Townhouse
Materials
- Wood Frame
- Foundation: Concrete Perimeter
- Roof: Asphalt Shingle
Condition
- New construction: No
- Year built: 1977
Community & HOA
Community
- Features: Park, Sidewalks, Street Lights
- Subdivision: Marlborough Park
HOA
- Has HOA: Yes
- Amenities included: Visitor Parking
- Services included: Insurance, Maintenance Grounds, Parking, Reserve Fund Contributions, Snow Removal
- HOA fee: C$387 monthly
Location
- Region: Calgary
Financial & listing details
- Price per square foot: C$239/sqft
- Date on market: 4/12/2026
- Inclusions: Dishwasher, Electric Stove, Range Hood, Refrigerator, Washer/Dryer
Richa Bhasin, Associate
Richa Bhasin, Associate
(587) 573-0534
By pressing Contact Agent, you agree that the real estate professional identified above may call/text you about your search, which may involve use of automated means and pre-recorded/artificial voices. You don't need to consent as a condition of buying any property, goods, or services. Message/data rates may apply. You also agree to our Terms of Use. Zillow does not endorse any real estate professionals. We may share information about your recent and future site activity with your agent to help them understand what you're looking for in a home.
Price history
Price history is unavailable.
Public tax history
Tax history is unavailable.
Climate risks
Neighborhood: Malborough Park
Nearby schools
GreatSchools rating
No schools nearby
We couldn't find any schools near this home.




- Alberta
- Division No. 6
- Calgary
- T2A 5P7
- Malborough Park
- 175 E Manora Pl NE Unit 61
Nearby cities
Nearby neighborhoods
Nearby zip codes
Other Calgary Topics
