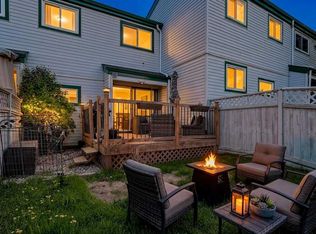
END-UNIT TOWNHOME WITH PRIVATE PATIO | UNDER $200k Welcome to #25, 3745 Fonda Way SE - a beautifully maintained main-level end unit townhouse offering comfort, convenience, and exceptional value. This bright, move-in ready home features a functional open-concept layout centered around a cozy wood-burning fireplace, perfect for relaxing evenings. The home includes 2 spacious bedrooms and 1 full bathroom, making it an excellent fit for first-time buyers, downsizers, or investors. Enjoy your own private fenced front patio, ideal for morning coffee or outdoor lounging. As an end unit, you’ll benefit from extra natural light and added privacy throughout. Located in a highly convenient area, you’re just minutes away from Marlborough Mall, LRT access, grocery stores, restaurants, and everyday essentials. Additional highlights include one assigned parking stall and ample visitor parking for guests. This is a fantastic opportunity to own a well-kept home in a prime location - don’t miss out!
For sale
C$199,900
3745 E Fonda Way SE #25, Calgary, AB T2A 5W7
2beds
910sqft
Townhouse
Built in 1978
-- sqft lot
$-- Zestimate®
C$220/sqft
C$417/mo HOA
What's special
Functional open-concept layoutCozy wood-burning fireplacePrivate fenced front patioExtra natural light
- 42 days |
- 55 |
- 0 |
Zillow last checked:
Listing updated:
Listed by:
Hasan Abdul-Fattah, Associate,
Cir Realty
Source: courtesy of Pillar9 System,MLS®#: A2317772 Originating MLS®#: Calgary
Originating MLS®#: CalgaryFacts & features
Interior
Bedrooms & bathrooms
- Bedrooms: 2
- Bathrooms: 1
- Full bathrooms: 1
Other
- Level: Main
- Dimensions: 9`11" x 16`10"
Bedroom
- Level: Main
- Dimensions: 8`4" x 12`9"
Other
- Level: Main
- Dimensions: 10`6" x 5`0"
Dining room
- Level: Main
- Dimensions: 10`10" x 10`11"
Other
- Level: Main
- Dimensions: 3`5" x 6`7"
Other
- Level: Main
- Dimensions: 8`2" x 5`2"
Kitchen
- Level: Main
- Dimensions: 10`6" x 9`9"
Laundry
- Level: Main
- Dimensions: 8`2" x 5`1"
Living room
- Level: Main
- Dimensions: 10`4" x 14`5"
Heating
- Forced Air, Natural Gas
Cooling
- None
Appliances
- Included: Dishwasher, Dryer, Electric Stove, Range Hood, Refrigerator, Washer
- Laundry: Laundry Room
Features
- See Remarks
- Flooring: Laminate
- Basement: None
- Number of fireplaces: 1
- Fireplace features: Wood Burning
- Common walls with other units/homes: 1 Common Wall,End Unit
Interior area
- Total interior livable area: 910 sqft
Property
Parking
- Total spaces: 1
- Parking features: Assigned, Stall
Features
- Levels: One
- Stories: 1
- Patio & porch: Patio
- Exterior features: Private Entrance
- Fencing: Fenced
Lot
- Features: See Remarks
Details
- Parcel number: 101374483
- Zoning: M-C1 d75
Construction
Type & style
- Home type: Townhouse
- Property subtype: Townhouse
Materials
- Mixed
- Foundation: Concrete Perimeter
- Roof: Asphalt Shingle
Condition
- New construction: No
- Year built: 1978
Community & HOA
Community
- Features: Park, Playground, Sidewalks, Street Lights
- Subdivision: Forest Heights
HOA
- Has HOA: Yes
- Amenities included: Parking, Snow Removal, Trash, Visitor Parking
- Services included: Common Area Maintenance, Insurance, Professional Management, Reserve Fund Contributions, Sewer, Snow Removal, Trash, Water
- HOA fee: C$417 monthly
Location
- Region: Calgary
Financial & listing details
- Price per square foot: C$220/sqft
- Date on market: 6/4/2026
- Inclusions: n/a
Hasan Abdul-Fattah, Associate
Hasan Abdul-Fattah, Associate
(403) 870-0501
By pressing Contact Agent, you agree that the real estate professional identified above may call/text you about your search, which may involve use of automated means and pre-recorded/artificial voices. You don't need to consent as a condition of buying any property, goods, or services. Message/data rates may apply. You also agree to our Terms of Use. Zillow does not endorse any real estate professionals. We may share information about your recent and future site activity with your agent to help them understand what you're looking for in a home.
Price history
Price history is unavailable.
Public tax history
Tax history is unavailable.
Climate risks
Neighborhood: Forest Heights
Nearby schools
GreatSchools rating
No schools nearby
We couldn't find any schools near this home.
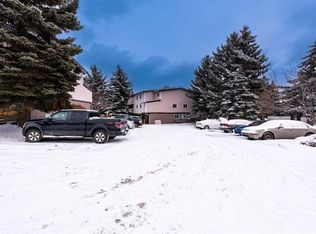
- C$--2 bd1 ba-- sqft3800 E Fonda Way SE #20, Calgary, AB T2A6G8Off Market
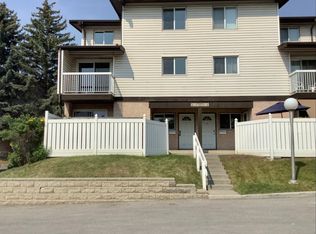
- C$--3 bd1 ba-- sqft3705 Fonda Way SE #61, Calgary, AB T2A6G9Off Market
- C$199,9002 bd1 ba944 sqft3705 E Fonda Way SE #57, Calgary, AB T2A6G9For Sale

- C$208,9002 bd1 ba1.1k sqft3705 E Fonda Way SE #65, Calgary, AB T2A6G9For Sale
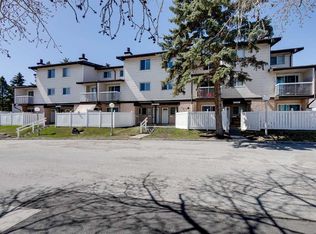
- C$514,9995 bd3 ba904 sqft123 W Radley Pl SE, Calgary, AB T2A5X5For Sale
- C$--1 bd2 ba110 sqft115 E Radley Pl SE #115, Calgary, AB T2A5X5Off Market
- C$--2 bd1 ba890 sqft32 Radcliffe Cres SE #87DDFBE5F, Calgary, AB T2A5W9Off Market
- C$--2 bd1 ba894 sqft32 Radcliffe Cres SE #2-BEDROOM, Calgary, AB T2A5W9Off Market
Similar homes
- C$212,0003 bd1 ba970 sqft175 E Manora Pl NE #58, Calgary, AB T2A 5P7For Sale
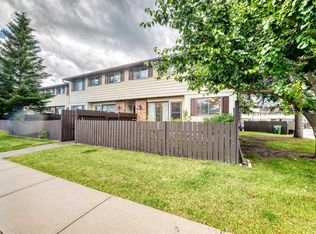 MLS ID #A2326384, Brad Seutter, Associate, Re/Max Realty Professionals. courtesy of Pillar9 System
 - C$240,0002 bd2 ba506 sqft903 S 44th St SE #D, Calgary, AB T2A 5K7For Sale
 MLS ID #A2326690, Keith Hill, Associate, Exp Realty. courtesy of Pillar9 System
 - C$235,0003 bd2 ba1.1k sqft131 E Templehill Dr NE #47, Calgary, AB T1Y 4T1For Sale
 MLS ID #A2327288, Justin Havre, Associate, Exp Realty. courtesy of Pillar9 System
 - C$239,9002 bd2 ba877 sqft15 W Falshire Ter NE, Calgary, AB T3J 3B1For Sale
 MLS ID #A2325851, Brandon Cabrera, Associate, Cir Realty. courtesy of Pillar9 System
 - C$250,0002 bd2 ba505 sqft1203 W 44th St SE #E, Calgary, AB T2A 5E6For SaleMLS ID #A2306317, Andy Twerefour, Associate, Lpt Realty. courtesy of Pillar9 System
- C$214,0002 bd2 ba788 sqft21 SW Dover Point SE #105, Calgary, AB T2B 3K4For SaleMLS ID #A2323099, Alex Liu, Associate, Wexcel. courtesy of Pillar9 System
- C$199,0002 bd1 ba844 sqft20 E Harvest Rose Park NE #2110, Calgary, AB T3K 4Z1For SaleMLS ID #A2328691, Molly Huang, Associate, Top Producer Realty And Property Management. courtesy of Pillar9 System
- C$199,9002 bd1 ba1k sqft2520 N Palliser Dr SW #409, Calgary, AB T2V 4S9For SaleMLS ID #A2315180, Jenny Mayhew, Associate Broker, 2% Realty. courtesy of Pillar9 System
- C$285,0003 bd2 ba1k sqft4531 S 7th Ave SE #13, Calgary, AB T2A 5E4For SaleMLS ID #A2311976, Peter Pasion, Associate, Cir Realty. courtesy of Pillar9 System
- C$255,9002 bd2 ba1k sqft175 E Manora Pl NE #61, Calgary, AB T2A 5P7For SaleMLS ID #A2301142, Richa Bhasin, Associate, Skairise Realty. courtesy of Pillar9 System
- C$189,9002 bd1 ba827 sqft1312 N 13th Ave SW #501, Calgary, AB T3C 0T3For SaleMLS ID #A2316060, Peppe Bhasin, Associate Broker, Re/Max Real Estate (Mountain View). courtesy of Pillar9 System
- C$219,9002 bd1 ba975 sqft1620 S 8th Ave NW #366, Calgary, AB T2N 1C4For SaleMLS ID #A2326893, Tyler Baptist, Associate, Cir Realty. courtesy of Pillar9 System
- C$210,0002 bd1 ba750 sqft310 S 22nd Ave SW #4, Calgary, AB T2S 0H4For SaleMLS ID #A2309505, Roberta Gibbons, Broker, First Place Realty. courtesy of Pillar9 System
- C$205,0002 bd1 ba815 sqft13045 S 6th St SW #2308, Calgary, AB T2W 5H1For SaleMLS ID #A2326759, Tim Mazur, Associate, Greater Calgary Real Estate. courtesy of Pillar9 System
- C$259,9003 bd2 ba1k sqft4769 S Hubalta Rd SE #46, Calgary, AB T2B 2N9For SaleMLS ID #A2309564, Benjamin Sweet, Associate, Real Broker. courtesy of Pillar9 System
- C$220,0002 bd1 ba925 sqft20 SW Dover Point SE #314, Calgary, AB T2B 3K3For SaleMLS ID #A2305691, Tanya Mcfarlane, Associate, First Place Realty. courtesy of Pillar9 System
- C$199,5002 bd1 ba864 sqft6400 N Coach Hill Rd SW #522, Calgary, AB T3H 1B8For SaleMLS ID #A2319892, Dorothea Sautter, Associate, Royal Lepage Benchmark. courtesy of Pillar9 System
- C$198,5001 bd1 ba597 sqft110 N 20th Ave NE #307, Calgary, AB T2E 1P7For SaleMLS ID #A2320793, Joshua Li, Associate, Homecare Realty Ltd.. courtesy of Pillar9 System
- C$225,0002 bd1 ba833 sqft30 W McHugh Ct NE #303, Calgary, AB T2E 7X3For SaleMLS ID #A2226548, Ian Mellon, Associate, Hope Street Real Estate Corp.. courtesy of Pillar9 System
- C$200,0001 bd1 ba678 sqft1513 E 26th Ave SW #308, Calgary, AB T2T 1C4For SaleMLS ID #A2325233, Erin Reeves, Associate, Exp Realty. courtesy of Pillar9 System
