Welcome home! A beautifully maintained and inviting 2-bedroom, 1-bathroom home located in the desirable community of Oakridge. Offering covered parking directly outside the unit and convenient ground-level access, this home combines comfort and functionality throughout. The entry level features a spacious mudroom, coat closet, utility room, and additional storage tucked neatly under the stairs, along with a secondary entrance to the main floor. Upstairs, the bright and functional main living area includes a well-equipped kitchen, dining space, and cozy living room complete with a charming wood-burning fireplace and patio doors leading to a large private balcony. The upper level hosts the primary bedroom, second bedroom, and a 4-piece bathroom with in-suite washer and dryer. Residents of the complex enjoy ample parking, visitor parking, and a quaint playground/park area. Ideally situated close to public transit and Glenmore Trail, this location offers easy commuting while also being near schools, the Glenmore Reservoir and its extensive walking paths, parks, shopping, restaurants, and grocery stores — all within walking distance. This is a fantastic opportunity to own a wonderful property in an exceptional location!
For sale
C$199,900
2520 N Palliser Dr SW #409, Calgary, AB T2V 4S9
2beds
1,086sqft
Townhouse
Built in 1976
-- sqft lot
$-- Zestimate®
C$184/sqft
C$641/mo HOA
What's special
Convenient ground-level accessSpacious mudroomCoat closetUtility roomWell-equipped kitchenDining spaceCharming wood-burning fireplace
- 43 days |
- 49 |
- 2 |
Zillow last checked:
Listing updated:
Listed by:
Jenny Mayhew, Associate Broker,
2% Realty
Source: courtesy of Pillar9 System,MLS®#: A2315180 Originating MLS®#: Calgary
Originating MLS®#: CalgaryFacts & features
Interior
Bedrooms & bathrooms
- Bedrooms: 2
- Bathrooms: 1
- Full bathrooms: 1
Other
- Level: Upper
- Dimensions: 9`10" x 14`9"
Bedroom
- Level: Upper
- Dimensions: 2`4" x 12`1"
Other
- Level: Upper
- Dimensions: 6`8" x 7`9"
Breakfast nook
- Level: Upper
- Dimensions: 5`2" x 3`5"
Dining room
- Level: Main
- Dimensions: 10`4" x 9`2"
Other
- Level: Upper
- Dimensions: 3`7" x 2`11"
Kitchen
- Level: Main
- Dimensions: 8`6" x 7`8"
Laundry
- Level: Upper
- Dimensions: 2`10" x 9`0"
Living room
- Level: Main
- Dimensions: 10`1" x 19`3"
Mud room
- Level: Main
- Dimensions: 4`5" x 3`5"
Heating
- Forced Air
Cooling
- None
Appliances
- Included: Microwave, Refrigerator, Stove(s)
- Laundry: In Unit
Features
- No Animal Home, No Smoking Home, Storage
- Flooring: Laminate, Linoleum
- Windows: Window Coverings
- Basement: None
- Has fireplace: No
- Common walls with other units/homes: 2+ Common Walls
Interior area
- Total interior livable area: 1,086 sqft
- Finished area above ground: 1,086
Property
Parking
- Total spaces: 1
- Parking features: Stall, Assigned
Features
- Levels: Two,2 Storey
- Stories: 1
- Patio & porch: Balcony(s)
- Exterior features: Balcony
- Fencing: Fenced
Lot
- Features: Landscaped
Details
- Parcel number: 101516831
- Zoning: M-C1
Construction
Type & style
- Home type: Townhouse
- Property subtype: Townhouse
Materials
- Wood Frame, Wood Siding
- Foundation: Concrete Perimeter
- Roof: Asphalt Shingle
Condition
- New construction: No
- Year built: 1976
Community & HOA
Community
- Features: Park, Playground, Sidewalks
- Subdivision: Oakridge
HOA
- Has HOA: Yes
- Amenities included: Parking
- Services included: Common Area Maintenance, Maintenance Grounds, Professional Management, Reserve Fund Contributions, Snow Removal, Trash
- HOA fee: C$641 monthly
Location
- Region: Calgary
Financial & listing details
- Price per square foot: C$184/sqft
- Date on market: 5/28/2026
- Inclusions: NA
Jenny Mayhew, Associate Broker
Jenny Mayhew, Associate Broker
(403) 606-3500
By pressing Contact Agent, you agree that the real estate professional identified above may call/text you about your search, which may involve use of automated means and pre-recorded/artificial voices. You don't need to consent as a condition of buying any property, goods, or services. Message/data rates may apply. You also agree to our Terms of Use. Zillow does not endorse any real estate professionals. We may share information about your recent and future site activity with your agent to help them understand what you're looking for in a home.
Price history
Price history is unavailable.
Public tax history
Tax history is unavailable.
Climate risks
Neighborhood: Oakridge
Nearby schools
GreatSchools rating
No schools nearby
We couldn't find any schools near this home.
- C$219,0002 bd1 ba998 sqft2520 W Palliser Dr SW #1808, Calgary, AB T2V4S9For Sale

- C$218,8882 bd1 ba1k sqft2520 N Palliser Dr SW #1002, Calgary, AB T2V4S9For Sale

- C$249,9003 bd1 ba1k sqft2520 S Palliser Dr SW #307, Calgary, AB T2V4S9For Sale
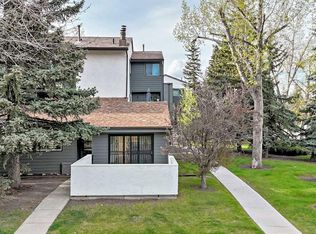
- C$335,0003 bd1 ba1k sqft2520 S Palliser Dr SW #1101, Calgary, AB T2V4S9For Sale

- C$215,0002 bd1 ba1.1k sqft2520 E Palliser Dr SW #408, Calgary, AB T2V4S9For Sale
- C$--3 bd2 ba1k sqft2520 Palliser Dr SW #104, Calgary, AB T2V4S9Off Market
- C$219,0002 bd1 ba998 sqft2520 Palliser Dr SW #1808, Calgary, AB T2V4S9For Sale
- C$649,9005 bd3 ba1.1k sqft9611 E 24th St SW, Calgary, AB T2V4L2For Sale
Similar homes
- C$199,9991 bd1 ba755 sqft1305 Glenmore Trl SW #444, Calgary, AB T2V 4Y8For Sale
 Century 21 Canada
 - C$239,9002 bd1 ba918 sqft200 E Brookpark Dr SW #814, Calgary, AB T2W 3E5For Sale
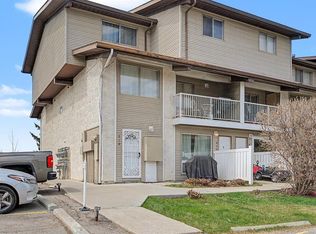 MLS ID #A2326331, Sally Krulis, Associate, Re/Max House Of Real Estate. courtesy of Pillar9 System
 - C$205,0002 bd1 ba815 sqft13045 S 6th St SW #2308, Calgary, AB T2W 5H1For Sale
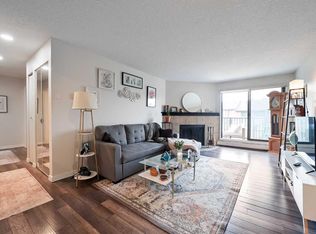 MLS ID #A2326759, Tim Mazur, Associate, Greater Calgary Real Estate. courtesy of Pillar9 System
 - C$219,0002 bd1 ba1k sqft2200 E Woodview Dr SW #1112, Calgary, AB T2W 3N6For Sale
 MLS ID #A2313581, Cassandra Sokoloski, Associate, Re/Max House Of Real Estate. courtesy of Pillar9 System
 - C$219,9002 bd1 ba975 sqft1620 S 8th Ave NW #366, Calgary, AB T2N 1C4For SaleMLS ID #A2326893, Tyler Baptist, Associate, Cir Realty. courtesy of Pillar9 System
- C$202,9002 bd1 ba827 sqft13045 E 6th St SW #3315, Calgary, AB T2W 5H1For SaleMLS ID #A2325330, Amie Hautz, Associate, Century 21 Bamber Realty Ltd.. courtesy of Pillar9 System
- C$214,9002 bd1 ba866 sqft820 S 89th Ave SW #131, Calgary, AB T2V 4N9For SaleMLS ID #A2308595, Steven Slavik, Associate, Maxwell Capital Realty. courtesy of Pillar9 System
- C$209,9002 bd1 ba818 sqft315 E Southampton Dr SW #6102, Calgary, AB T2W 2T6For SaleMLS ID #A2320287, Junaid Malik, Associate Broker, Urban-Realty.Ca. courtesy of Pillar9 System
- C$199,9991 bd1 ba754 sqft1305 Glenmore Trl N #444, Calgary, AB T2V 4Y8For SaleMLS ID #A2317597, Karen Luu, Broker, Century 21 Argos Realty. courtesy of Pillar9 System
- C$199,9002 bd1 ba910 sqft3745 E Fonda Way SE #25, Calgary, AB T2A 5W7For SaleMLS ID #A2317772, Hasan Abdul-Fattah, Associate, Cir Realty. courtesy of Pillar9 System
- C$189,9001 bd1 ba704 sqft8948 E Elbow Dr SW #809, Calgary, AB T2V 0H9For SaleMLS ID #A2325452, Christopher Kellett, Associate, Power Properties. courtesy of Pillar9 System
- C$204,9002 bd1 ba827 sqft13045 W 6th St SW #3207, Calgary, AB T2W 5H1For SaleMLS ID #A2307524, Shawn Hubbard, Associate, Royal Lepage Benchmark. courtesy of Pillar9 System
- C$189,9002 bd1 ba828 sqft13045 W 6th St SW #1212, Calgary, AB T2W 5H1For SaleMLS ID #A2320790, Ralph Sears, Associate, Century 21 Bamber Realty Ltd.. courtesy of Pillar9 System
- C$220,0002 bd1 ba757 sqft11620 E Elbow Dr SW #634, Calgary, AB T2W 3L6For SaleMLS ID #A2312864, Erin Cowan, Associate, Exp Realty. courtesy of Pillar9 System
- C$205,0002 bd1 ba944 sqft3705 E Fonda Way SE #57, Calgary, AB T2A 6G9For SaleMLS ID #A2310433, Jessica Chan, Broker, Jessica Chan Real Estate & Management Inc.. courtesy of Pillar9 System
- C$199,9992 bd2 ba826 sqft2727 S Rundleson Rd NE #45, Calgary, AB T1Y 3Z3For SaleMLS ID #A2303339, Robert Copping, Associate, Cir Realty. courtesy of Pillar9 System
- C$187,9001 bd1 ba706 sqft8948 W Elbow Dr SW #382, Calgary, AB T2V 0H9For SaleMLS ID #A2314266, Jennifer Thacker, Associate, Realty 2000 Inc.. courtesy of Pillar9 System
- C$204,9002 bd1 ba824 sqft13045 W 6th St SW #3301, Calgary, AB T2W 5H1For SaleMLS ID #A2301131, Stephen To, Associate, Trec The Real Estate Company. courtesy of Pillar9 System
- C$184,5002 bd1 ba680 sqft2508 W 17th St SW #302, Calgary, AB T2T 4M8For SaleMLS ID #A2317000, Kelly L. Macdonald, Associate, Century 21 Masters. courtesy of Pillar9 System
- C$226,0002 bd1 ba854 sqft80 W Galbraith Dr SW #11D, Calgary, AB T3E 3H2For SaleMLS ID #A2310213, Cole Mitchell, Associate, Karen King & Associates Inc.. courtesy of Pillar9 System
- Alberta
- Division No. 6
- Calgary
- T2V 4S9
- Oakridge
- 2520 N Palliser Dr SW Unit 409
Nearby cities
Nearby neighborhoods
Nearby zip codes
Other Calgary Topics
