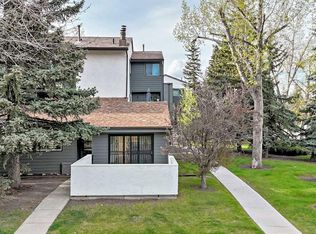
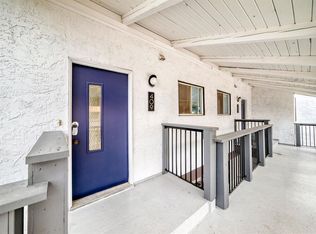
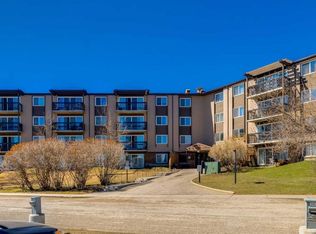
Welcome to Oakridge! A highly sought-after southwest community ideally located between Glenmore Reservoir and Fish Creek Park, offering exceptional access to pathways, parks, and year-round recreation. This well-maintained stacked townhouse offers over 1,080 sq. ft. of thoughtfully designed living space across three levels . The main floor features a bright living room, dedicated dining area, and functional kitchen, with seamless access to a private balcony—an inviting outdoor space with a peaceful, treed outlook, morning sun, and excellent privacy. Upstairs, you’ll find two bedrooms, including a spacious primary, along with a full bath and convenient in-suite laundry . The entry level includes a practical mudroom with direct access to partially covered parking. Recent updates include newer windows and patio door, updated flooring and baseboards, and newer appliances (excluding the dishwasher). This pet-friendly complex (with board approval) also offers partially covered parking and ample visitor parking with three of the stalls in close proximity to the unit. Enjoy outstanding walkability with grocery stores, restaurants, cafés, fitness studios, medical services, and everyday amenities close by. Nearby highlights include South Glenmore Park, the Glenmore Sailing Club, tennis and pickleball courts, and quick access to Stoney Trail. An excellent opportunity for low-maintenance living in a well-established, amenity-rich community. Welcome Home!
For sale
C$218,888
2520 N Palliser Dr SW #1002, Calgary, AB T2V 4S9
2beds
1,081sqft
Townhouse
Built in 1978
-- sqft lot
$-- Zestimate®
C$202/sqft
C$623/mo HOA
What's special
Dedicated dining areaFunctional kitchenMorning sunExcellent privacyConvenient in-suite laundryUpdated flooring and baseboardsNewer appliances
- 68 days |
- 68 |
- 3 |
Zillow last checked:
Listing updated:
Listed by:
Susanita De Diego, Associate Broker,
Coldwell Banker Mountain Central
Source: courtesy of Pillar9 System,MLS®#: A2306736 Originating MLS®#: Calgary
Originating MLS®#: CalgaryFacts & features
Interior
Bedrooms & bathrooms
- Bedrooms: 2
- Bathrooms: 1
- Full bathrooms: 1
Other
- Level: Third
- Dimensions: 10`8" x 12`9"
Bedroom
- Level: Third
- Dimensions: 8`3" x 9`9"
Other
- Level: Third
- Dimensions: 10`6" x 7`8"
Dining room
- Level: Second
- Dimensions: 8`3" x 10`2"
Kitchen
- Level: Second
- Dimensions: 8`6" x 7`8"
Living room
- Level: Second
- Dimensions: 10`8" x 15`8"
Mud room
- Level: Main
- Dimensions: 7`9" x 3`5"
Heating
- Forced Air, Natural Gas
Cooling
- None
Appliances
- Included: Dishwasher, Dryer, Electric Range, Range Hood, Refrigerator, Washer
- Laundry: In Bathroom, In Unit, Upper Level
Features
- Separate Entrance
- Flooring: Ceramic Tile, Laminate
- Basement: None
- Number of fireplaces: 1
- Fireplace features: Living Room, Mantle, Raised Hearth, Wood Burning
- Common walls with other units/homes: 2+ Common Walls,End Unit,No One Above
Interior area
- Total interior livable area: 1,081 sqft
Property
Parking
- Total spaces: 1
- Parking features: Attached Carport, Covered, Plug-In, Stall, Assigned
- Carport spaces: 1
Features
- Levels: Three Or More
- Stories: 3
- Patio & porch: Patio
- Exterior features: Balcony, Playground
- Fencing: None
Lot
- Features: Backs on to Park/Green Space, Interior Lot, Landscaped, Lawn, Low Maintenance Landscape
Details
- Parcel number: 101516856
- Zoning: M-C1
Construction
Type & style
- Home type: Townhouse
- Property subtype: Townhouse
Materials
- Stucco, Wood Frame, Wood Siding
- Foundation: Concrete Perimeter
- Roof: Asphalt Shingle
Condition
- New construction: No
- Year built: 1978
Community & HOA
Community
- Features: Fishing, Golf, Lake, Park, Playground, Sidewalks, Tennis Court(s)
- Subdivision: Oakridge
HOA
- Has HOA: Yes
- Amenities included: Playground, Snow Removal, Trash
- Services included: Common Area Maintenance, Maintenance Grounds, Professional Management, Reserve Fund Contributions, Snow Removal, Trash
- HOA fee: C$623 monthly
Location
- Region: Calgary
Financial & listing details
- Price per square foot: C$202/sqft
- Date on market: 5/1/2026
- Inclusions: None
Susanita De Diego, Associate Broker
Susanita De Diego, Associate Broker
(403) 630-3390
By pressing Contact Agent, you agree that the real estate professional identified above may call/text you about your search, which may involve use of automated means and pre-recorded/artificial voices. You don't need to consent as a condition of buying any property, goods, or services. Message/data rates may apply. You also agree to our Terms of Use. Zillow does not endorse any real estate professionals. We may share information about your recent and future site activity with your agent to help them understand what you're looking for in a home.
Price history
Price history is unavailable.
Public tax history
Tax history is unavailable.
Climate risks
Neighborhood: Oakridge
Nearby schools
GreatSchools rating
No schools nearby
We couldn't find any schools near this home.



- Alberta
- Division No. 6
- Calgary
- T2V 4S9
- Oakridge
- 2520 N Palliser Dr SW Unit 1002
Nearby cities
Nearby neighborhoods
Nearby zip codes
Other Calgary Topics
