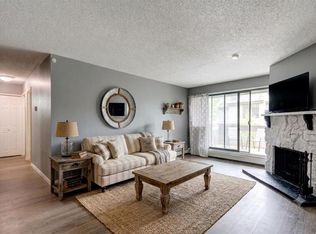
Welcome to this beautifully updated 3-storey townhouse in the highly desirable SW community of Oakridge. Offering 2 bedrooms, 1 bathroom, and a seamless layout loaded with rustic character and stylish decor, this home is perfect for first-time buyers, downsizers, or investors looking for a great opportunity in an established area. Step inside to find fresh paint and new tile flooring on the main level, creating a clean and modern feel. The inviting living room features a cozy fireplace and a stunning wood panel feature wall that adds warmth and rustic charm. From here, step out onto your spacious private patio/deck, perfect for relaxing or entertaining. The kitchen was renovated approximately 8 years ago and offers stainless steel appliances along with plenty of cabinet and counter space. Upstairs, you will find two comfortable bedrooms and a renovated bathroom that conveniently includes in-suite laundry. The dryer is not fully installed but can easily be completed. Additional highlights include hardwood flooring on the second level, laminate on the upper floor, and a brand new hot water tank (2026). This home also comes with a covered carport for one vehicle plus ample visitor parking. Location is everything, and this home delivers. You are just minutes from South Glenmore Park and Fish Creek Provincial Park, offering endless walking and biking trails. With quick access to 14th Street and Southland Drive, commuting is a breeze, and nearby parks add even more appeal for outdoor lovers. Vacant and move-in ready, this is your chance to get into a fantastic community at an affordable price. Book your private showing today! Some pictures are virtually staged.
For sale
C$215,000
2520 W Palliser Dr SW #1808, Calgary, AB T2V 4S9
2beds
998sqft
Townhouse
Built in 1976
-- sqft lot
$-- Zestimate®
C$215/sqft
C$641/mo HOA
What's special
Fresh paintCozy fireplaceTwo comfortable bedroomsAmple visitor parking
- 2 days |
- 24 |
- 0 |
Zillow last checked:
Listing updated:
Listed by:
Julie Vesuwalla, Associate Broker,
Century 21 Bamber Realty Ltd.,
Mindy Chattha, Associate,
Century 21 Bamber Realty Ltd.
Source: courtesy of Pillar9 System,MLS®#: A2336189 Originating MLS®#: Calgary
Originating MLS®#: CalgaryFacts & features
Interior
Bedrooms & bathrooms
- Bedrooms: 2
- Bathrooms: 1
- Full bathrooms: 1
Bedroom
- Level: Second
- Dimensions: 7`11" x 9`9"
Other
- Level: Second
- Dimensions: 14`8" x 12`2"
Other
- Level: Second
- Dimensions: 13`5" x 7`9"
Other
- Level: Main
- Dimensions: 14`8" x 8`7"
Other
- Level: Main
- Dimensions: 15`11" x 5`7"
Dining room
- Level: Main
- Dimensions: 12`1" x 9`6"
Foyer
- Level: Lower
- Dimensions: 10`7" x 6`9"
Foyer
- Level: Main
- Dimensions: 5`9" x 5`10"
Other
- Level: Lower
- Dimensions: 4`5" x 2`10"
Kitchen
- Level: Main
- Dimensions: 8`6" x 7`8"
Living room
- Level: Main
- Dimensions: 19`3" x 10`1"
Storage
- Level: Second
- Dimensions: 2`2" x 4`10"
Heating
- Forced Air, Natural Gas
Cooling
- None
Appliances
- Included: Dishwasher, Dryer, Range Hood, Refrigerator, Stove(s), Washer
- Laundry: In Unit
Features
- Built-in Features, Closet Organizers, High Ceilings, Natural Woodwork, No Animal Home, No Smoking Home, Open Floorplan, See Remarks, Separate Entrance, Storage, Tile Counters
- Flooring: Hardwood, Laminate, Tile
- Windows: Window Coverings
- Basement: None
- Number of fireplaces: 1
- Fireplace features: Electric, Living Room, Mantle, Masonry, See Remarks, Stone
- Common walls with other units/homes: 2+ Common Walls
Interior area
- Total interior livable area: 998.41 sqft
- Finished area above ground: 977
Video & virtual tour
Property
Parking
- Total spaces: 1
- Parking features: Assigned, Attached Carport, Covered, Plug-In, Stall
- Carport spaces: 1
Features
- Levels: Three Or More,3 (or more) Storey
- Stories: 1
- Patio & porch: Balcony(s), See Remarks
- Exterior features: Balcony, Other, Playground, Private Entrance
- Fencing: None
- Has view: Yes
Lot
- Features: Back Yard, Backs on to Park/Green Space, City Lot, Few Trees, Front Yard, Interior Lot, Landscaped, Lawn, Level, Low Maintenance Landscape, Other, See Remarks, Views
Details
- Zoning: M-C1
Construction
Type & style
- Home type: Townhouse
- Property subtype: Townhouse
Materials
- Stucco, Wood Frame, Wood Siding
- Foundation: Concrete Perimeter
- Roof: Asphalt Shingle
Condition
- New construction: No
- Year built: 1976
Community & HOA
Community
- Features: Fishing, Golf, Lake, Other, Park, Playground, Sidewalks, Street Lights, Tennis Court(s)
- Subdivision: Oakridge
HOA
- Has HOA: Yes
- Amenities included: Park, Playground, Trash, Visitor Parking
- Services included: Common Area Maintenance, Insurance, Maintenance Grounds, Parking, Professional Management, Reserve Fund Contributions, Snow Removal, Trash
- HOA fee: C$641 monthly
Location
- Region: Calgary
Financial & listing details
- Price per square foot: C$215/sqft
- Date on market: 8/24/2026
- Inclusions: N/A
Price history
Price history is unavailable.
Public tax history
Tax history is unavailable.
Climate risks
Neighborhood: Oakridge
Nearby schools
GreatSchools rating
No schools nearby
We couldn't find any schools near this home.
- C$--3 bd2 ba1k sqft2520 Palliser Dr SW #104, Calgary, AB T2V4S9Off Market
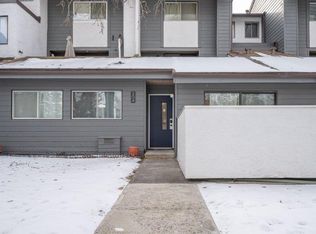
- C$215,0002 bd1 ba998 sqft2520 Palliser Dr SW #1808, Calgary, AB T2V4S9For Sale
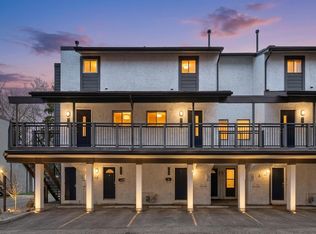
- C$649,9005 bd3 ba1.1k sqft9611 E 24th St SW, Calgary, AB T2V4L2For Sale

- C$649,9005 bd3 ba1.1k sqft9611 24th St SW, Calgary, AB T2V4L2For Sale
- C$284,9001 bd2 ba1k sqft2425 N 90th Ave SW #118, Calgary, AB T2V4X8For Sale
- C$389,9902 bd2 ba1.4k sqft2425 90th Ave SW #207, Calgary, AB T2V4X8For Sale
- C$359,9003 bd2 ba1.2k sqft2815 N Palliser Dr SW #71, Calgary, AB T2V3S8For Sale
- C$469,9003 bd2 ba1.2k sqft2815 E Palliser Dr SW #49, Calgary, AB T2V3S8For Sale
Similar homes
- C$215,0002 bd1 ba998 sqft2520 Palliser Dr SW #1808, Calgary, AB T2V 4S9For SaleCentury 21 Canada
- C$225,0002 bd2 ba1k sqft8948 E Elbow Dr SW #607, Calgary, AB T2V 0H9For Sale
 MLS ID #A2337675, Art Lee, Associate, Real Broker. courtesy of Pillar9 System
 - C$219,0002 bd1 ba1k sqft2200 E Woodview Dr SW #1112, Calgary, AB T2W 3N6For Sale
 MLS ID #A2313581, Cassandra Sokoloski, Associate, Re/Max House Of Real Estate. courtesy of Pillar9 System
 - C$198,9502 bd1 ba826 sqft10120 W Brookpark Blvd SW #324, Calgary, AB T2W 3G3For Sale
 MLS ID #A2328984, Julie Vesuwalla, Associate Broker, Century 21 Bamber Realty Ltd.. courtesy of Pillar9 System
 - C$199,9002 bd1 ba833 sqft10120 E Brookpark Blvd SW #214, Calgary, AB T2W 3G3For SaleMLS ID #A2332004, Tanner Young, Associate, Wahi Realty Inc.. courtesy of Pillar9 System
- C$198,9502 bd1 ba827 sqft10120 Brookpark Blvd SW #324, Calgary, AB T2W 3G3For SaleCentury 21 Canada
- C$200,0002 bd2 ba826 sqft1821 E 17a St SW #1, Calgary, AB T2T 4R7For SaleMLS ID #A2337749, Lindsay Peters, Associate, The Real Estate District. courtesy of Pillar9 System
- C$200,0002 bd1 ba850 sqft8231 Elbow Dr S #205, Calgary, AB T2V 1K6For SaleMLS ID #A2335517, Setitun Olawuyi, Associate, Real Broker. courtesy of Pillar9 System
- C$224,9002 bd1 ba862 sqft80 E Galbraith Dr SW #14D, Calgary, AB T3E 3H2For SaleMLS ID #A2334452, Ron Garneau, Associate, Re/Max Complete Realty. courtesy of Pillar9 System
- C$225,0002 bd1 ba820 sqft630 S 57th Ave SW #308, Calgary, AB T2V 0H4For SaleMLS ID #A2335274, Jeff Grohn, Associate, Grassroots Realty Group. courtesy of Pillar9 System
- C$200,0002 bd1 ba813 sqft315 W Heritage Dr SE #319, Calgary, AB T2H 1N2For SaleMLS ID #A2334858, Mike Hickey, Associate, First Place Realty. courtesy of Pillar9 System
- C$185,0002 bd1 ba818 sqft315 E Southampton Dr SW #9106, Calgary, AB T2W 2T6For SaleMLS ID #A2334338, Sandra Lam, Associate, Trec The Real Estate Company. courtesy of Pillar9 System
- C$224,9002 bd1 ba912 sqft315 S 50th Ave SW #112, Calgary, AB T2S 1H3For SaleMLS ID #A2333464, Hayley Green, Associate, Exp Realty. courtesy of Pillar9 System
- C$205,0002 bd1 ba815 sqft13045 S 6th St SW #2308, Calgary, AB T2W 5H1For SaleMLS ID #A2326759, Tim Mazur, Associate, Greater Calgary Real Estate. courtesy of Pillar9 System
- C$215,0002 bd1 ba879 sqft1919 W 17th Ave SW #203, Calgary, AB T2T 0E9For SaleMLS ID #A2304261, Chris Ford, Associate, Maxwell Capital Realty. courtesy of Pillar9 System
- C$259,9002 bd2 ba865 sqft8948 B Elbow Dr E #183, Calgary, AB T2V 0H9For SaleMLS ID #A2322072, Sam Patel, Associate, Exp Realty. courtesy of Pillar9 System
- C$238,0002 bd1 ba711 sqft2815 S 17th St SW #3, Calgary, AB T2T 6T5For SaleMLS ID #A2321632, Rhonda Campbell, Associate, Re/Max Complete Realty. courtesy of Pillar9 System
- C$189,9002 bd1 ba672 sqft2407 E 17th St SW #2, Calgary, AB T2T 4M9For SaleMLS ID #A2330291, Sandeep Tahim, Associate, Maxwell Gold. courtesy of Pillar9 System
- C$229,9002 bd1 ba673 sqft2308 E 17b St SW #302, Calgary, AB T2T 4S8For SaleMLS ID #A2328741, Carolyn Watson, Associate, Nineteen 88 Real Estate. courtesy of Pillar9 System
- C$169,9001 bd1 ba632 sqft315 W Southampton Dr SW #8302, Calgary, AB T2W 2T6For SaleMLS ID #A2338840, Jennifer Mcintosh, Associate, Kic Realty. courtesy of Pillar9 System
