RENOVATED 3-BEDROOM TOWNHOME WITH A 10/10 BACKYARD, RARE ATTACHED GARAGE & LOW CONDO FEES IN OAKRIDGE! Located in a quiet, well-managed and pet-friendly complex, this home offers 3 bedrooms, 2 bathrooms, a developed basement, and exceptional outdoor space. Just minutes from the Glenmore Reservoir pathways, Glenmore Landing, and Rockyview General Hospital. The tiled foyer opens to the main level, with a convenient powder room and rare direct access to the single attached garage. Solid hardwood flooring runs throughout the main living areas, while oversized windows fill the living room and kitchen with natural light. The updated kitchen features quartz countertops, stainless steel appliances, a central island, abundant cabinetry, under-cabinet lighting, tile backsplash, and a farmhouse-style dual apron-front sink. The dining area opens directly onto the expansive deck with a BBQ gas line and plenty of room for dining and entertaining. The beautifully landscaped backyard provides exceptional space for outdoor enjoyment and four-legged family members. Upstairs, all 3 bedrooms feature solid hardwood flooring and new vinyl windows. The spacious primary bedroom offers dual closets. The 5-pc bathroom features tiled flooring, a fully tiled tub/shower combination, oversized dual-sink vanity, and tiled backsplash wall with dual mirrors. The developed basement adds a recreation room and enclosed den, ideal for a home office, gym, yoga area, hobby room, or storage. A dedicated laundry area with washer and dryer, plus extensive storage, completes the lower level. A new hot water tank was installed in 2023. Oakridge offers a peaceful residential setting surrounded by parks, pathways, and green space. The Glenmore Reservoir is just minutes away for walking, cycling, and outdoor recreation. Glenmore Landing provides convenient shopping, dining, and services, while Rockyview General Hospital is also close by. Easy access to major roadways and transit makes commuting throughout Calgary convenient.
For sale
C$469,900
2815 E Palliser Dr SW #49, Calgary, AB T2V 3S8
3beds
1,267sqft
Townhouse
Built in 1970
-- sqft lot
$-- Zestimate®
C$371/sqft
C$392/mo HOA
What's special
Rare attached garageTiled foyerUpdated kitchenQuartz countertopsStainless steel appliancesCentral islandAbundant cabinetry
- 5 days |
- 61 |
- 7 |
Zillow last checked:
Listing updated:
Listed by:
Michael Ferianec, Associate,
Re/Max House Of Real Estate
Source: courtesy of Pillar9 System,MLS®#: A2339126 Originating MLS®#: Calgary
Originating MLS®#: CalgaryFacts & features
Interior
Bedrooms & bathrooms
- Bedrooms: 3
- Bathrooms: 2
- Full bathrooms: 1
- 1/2 bathrooms: 1
Other
- Level: Upper
- Dimensions: 13`2" x 11`3"
Bedroom
- Level: Upper
- Dimensions: 11`7" x 9`10"
Bedroom
- Level: Upper
- Dimensions: 11`3" x 10`4"
Other
- Level: Main
Other
- Level: Upper
Den
- Level: Basement
- Dimensions: 10`6" x 9`9"
Game room
- Level: Basement
- Dimensions: 15`0" x 9`9"
Kitchen
- Level: Main
- Dimensions: 18`3" x 11`2"
Laundry
- Level: Basement
- Dimensions: 17`3" x 7`5"
Living room
- Level: Main
- Dimensions: 15`6" x 11`5"
Heating
- Forced Air
Cooling
- None
Appliances
- Included: Dishwasher, Dryer, Electric Stove, Microwave, Range Hood, Refrigerator, Washer
- Laundry: Laundry Room, Lower Level
Features
- Breakfast Bar, Built-in Features, Closet Organizers, Double Vanity, Kitchen Island, Open Floorplan, Quartz Counters, Storage
- Flooring: Carpet, Hardwood, Tile
- Windows: Window Coverings
- Basement: Full
- Has fireplace: No
- Common walls with other units/homes: 2+ Common Walls
Interior area
- Total interior livable area: 1,267 sqft
- Finished area above ground: 1,267
- Finished area below ground: 503
Property
Parking
- Total spaces: 1
- Parking features: Single Garage Attached, Attached Garage
- Attached garage spaces: 1
Features
- Levels: Two,2 Storey
- Stories: 1
- Patio & porch: Deck
- Exterior features: BBQ gas line, Garden, Private Yard
- Fencing: Fenced
Lot
- Features: Back Yard, Private
Details
- Zoning: M-CG d44
Construction
Type & style
- Home type: Townhouse
- Property subtype: Townhouse
- Attached to another structure: Yes
Materials
- Wood Frame
- Foundation: Concrete Perimeter
- Roof: Asphalt Shingle
Condition
- New construction: No
- Year built: 1970
Community & HOA
Community
- Features: Park, Playground, Sidewalks
- Subdivision: Oakridge
HOA
- Has HOA: Yes
- Amenities included: Playground, Snow Removal, Trash
- Services included: Common Area Maintenance, Insurance, Professional Management, Reserve Fund Contributions
- HOA fee: C$392 monthly
Location
- Region: Calgary
Financial & listing details
- Price per square foot: C$371/sqft
- Date on market: 8/21/2026
- Date available: 10/09/2026
- Inclusions: None
Price history
Price history is unavailable.
Public tax history
Tax history is unavailable.
Climate risks
Neighborhood: Oakridge
Nearby schools
GreatSchools rating
No schools nearby
We couldn't find any schools near this home.
- C$359,9003 bd2 ba1.2k sqft2815 N Palliser Dr SW #71, Calgary, AB T2V3S8For Sale
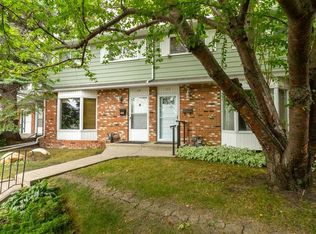
- C$749,9004 bd2 ba1.1k sqft9667 E Oakhill Dr SW, Calgary, AB T2V3W6For Sale

- C$--3 bd2 ba1k sqft2520 Palliser Dr SW #104, Calgary, AB T2V4S9Off Market
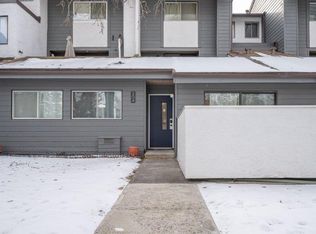
- C$899,9004 bd3 ba1.2k sqft618 SE Oakhill Pl SW, Calgary, AB T2V3X8For Sale

- C$215,0002 bd1 ba998 sqft2520 W Palliser Dr SW #1808, Calgary, AB T2V4S9For Sale
- C$649,9005 bd3 ba1.1k sqft9611 E 24th St SW, Calgary, AB T2V4L2For Sale
- C$379,5003 bd2 ba1.2k sqft9803 E 24th St SW #1501, Calgary, AB T2V1S5For Sale
- C$--5 bd3 ba2.4k sqft172 Oakchurch Pl SW, Calgary, AB T2V4B5Off Market
Similar homes
- C$474,9003 bd3 ba1.3k sqft16 E Brae Glen Ct SW, Calgary, AB T2W 1B6For Sale
 MLS ID #A2340183, Michael Melnychuk, Associate, Century 21 All Stars Realty Ltd.. courtesy of Pillar9 System
 - C$475,0003 bd3 ba1.4k sqft84 S Brae Glen Ln SW, Calgary, AB T2W 1B6For Sale
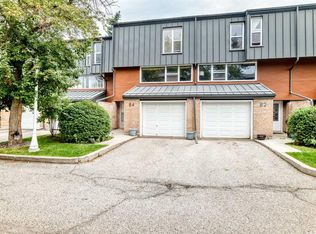 MLS ID #A2339552, Murray Scotton, Associate, Century 21 Masters. courtesy of Pillar9 System
 - C$439,9003 bd3 ba1.3k sqft10401 S 19th St SW #19, Calgary, AB T2W 3E7For Sale
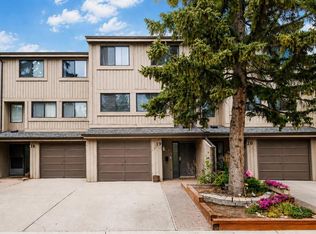 MLS ID #A2339574, Vincent Phan, Associate, 2% Realty. courtesy of Pillar9 System
 - C$359,9003 bd2 ba1.2k sqft2815 N Palliser Dr SW #71, Calgary, AB T2V 3S8For SaleMLS ID #A2335647, Jennifer Gurnett, Associate, Cir Realty. courtesy of Pillar9 System
- C$429,0003 bd2 ba1.1k sqft135 E Woodsman Ln SW, Calgary, AB T2W 4Z5For SaleMLS ID #A2339854, Diana Ticolia, Associate, Real Estate Professionals Inc.. courtesy of Pillar9 System
- C$398,0003 bd3 ba1.3k sqft2210 W Oakmoor Dr SW #15, Calgary, AB T2V 4R4For SaleMLS ID #A2340143, Lindsay Winship, Associate, Royal Lepage Solutions. courtesy of Pillar9 System
- C$375,0003 bd2 ba1.2k sqft9803 N 24th St SW #1702, Calgary, AB T2V 1S5For SaleMLS ID #A2337901, Truong Do, Associate, Cir Realty. courtesy of Pillar9 System
- C$429,9003 bd3 ba1.5k sqft86 S Cedarwood Ln SW, Calgary, AB T2W 6J3For SaleMLS ID #A2338276, Emily Sudermann, Associate, Re/Max House Of Real Estate. courtesy of Pillar9 System
- C$475,0004 bd3 ba895 sqft3429 E Cedarille Dr SW, Calgary, AB T2W 3J3For SaleMLS ID #A2339014, Samuel Coyne, Associate, Exp Realty. courtesy of Pillar9 System
- C$440,0003 bd3 ba1.3k sqft10001 W Brookpark Blvd SW #12, Calgary, AB T2W 3E3For SaleMLS ID #A2327810, Joseph Buggie, Associate, Royal Lepage Benchmark. courtesy of Pillar9 System
- C$495,0002 bd2 ba1.3k sqft10401 E 19th St SW #41, Calgary, AB T2W 3E7For SaleMLS ID #A2333251, Don Wong, Associate, 2% Realty. courtesy of Pillar9 System
- C$399,9003 bd3 ba1.1k sqft161 NW Woodborough Ter SW, Calgary, AB T2W 5B4For SaleMLS ID #A2338617, Kristine Hart, Associate, Charles. courtesy of Pillar9 System
- C$649,9005 bd3 ba1.1k sqft9611 E 24th St SW, Calgary, AB T2V 4L2For SaleMLS ID #A2340320, Karen Luu, Broker, Century 21 Argos Realty. courtesy of Pillar9 System
- C$379,5003 bd2 ba1.2k sqft9803 E 24th St SW #1501, Calgary, AB T2V 1S5For SaleMLS ID #A2306537, Tatum Fitton, Associate, Comfree. courtesy of Pillar9 System
- C$449,8883 bd3 ba1.5k sqft199 E Cedarwood Ln SW, Calgary, AB T2W 6J3For SaleMLS ID #A2332012, Ali Waissi, Associate, First Place Realty. courtesy of Pillar9 System
- C$439,0003 bd3 ba1.6k sqft70 E Brae Glen Ln SW, Calgary, AB T2W 1B6For SaleMLS ID #A2332250, Jamey Barisoff, Associate, Urban-Realty.Ca. courtesy of Pillar9 System
- C$499,9003 bd2 ba1k sqft247 Bracewood Rd SW, Calgary, AB T2W 3C2For SaleCentury 21 Canada
- C$424,0003 bd2 ba1.4k sqft1305 W Glenmore Trl SW #103, Calgary, AB T2V 4Y8For SaleMLS ID #A2332170, Teri-Ann Begin, Associate, Re/Max First. courtesy of Pillar9 System
- C$425,0002 bd2 ba1.1k sqft75 S Woodhill Ct SW, Calgary, AB T2W 3P1For SaleMLS ID #A2337959, Karssen Askew, Associate, Real Broker. courtesy of Pillar9 System
- C$479,9005 bd2 ba1k sqft627 NE 94th Ave SW, Calgary, AB T2V 0X8For SaleMLS ID #A2338815, Jenny Jin, Associate, Grand Realty. courtesy of Pillar9 System
