BEAUTIFULLY RENOVATED, BACKING GREEN SPACE, ATTACHED GARAGE & PET-FRIENDLY (with Board approval) LIVING IN BRAESIDE! This unique and stunning 5-level split townhouse offers a rare combination of privacy, outdoor space and a layout that feels anything but ordinary! Step outside to your fully fenced, west-facing private yard backing directly onto green space—the perfect extension of your living space for relaxing, entertaining or enjoying summer evenings with its stone patio and lush greenery. Inside, over 1,340 sq. ft. above grade offers 3 bedrooms, 1 full bath, 2 half-baths, and plenty of room to spread out across multiple levels. The gorgeous chef-inspired kitchen features white cabinetry, stainless steel appliances and generous prep space, while the spacious living room is ideal for gathering. Upstairs, vaulted ceilings add character and the primary bedroom enjoys its own 2-pc ensuite. A finished basement provides even more flexible living space plus in-unit laundry. Complete with an attached garage and long driveway, all within a pet-friendly complex close to parks, schools, transit, shopping and Southland Leisure Centre. PRIVATE, UNIQUE & SURROUNDED BY GREENERY!
For sale
C$474,900
16 E Brae Glen Ct SW, Calgary, AB T2W 1B6
3beds
1,314sqft
Townhouse
Built in 1971
-- sqft lot
$-- Zestimate®
C$361/sqft
C$739/mo HOA
What's special
Beautifully renovatedBacking green spaceAttached garageStone patioLush greeneryGorgeous chef-inspired kitchenWhite cabinetry
- 1 day |
- 20 |
- 2 |
Zillow last checked:
Listing updated:
Listed by:
Michael Melnychuk, Associate,
Century 21 All Stars Realty Ltd.,
Odessa Johnston, Associate,
Century 21 All Stars Realty Ltd.
Source: courtesy of Pillar9 System,MLS®#: A2340183 Originating MLS®#: Calgary
Originating MLS®#: CalgaryFacts & features
Interior
Bedrooms & bathrooms
- Bedrooms: 3
- Bathrooms: 3
- Full bathrooms: 1
- 1/2 bathrooms: 2
Other
- Level: Second
- Dimensions: 12`4" x 13`7"
Bedroom
- Level: Third
- Dimensions: 8`8" x 12`4"
Bedroom
- Level: Third
- Dimensions: 10`3" x 13`6"
Other
- Level: Main
- Dimensions: 3`0" x 6`4"
Other
- Level: Second
- Dimensions: 7`5" x 4`11"
Other
- Level: Second
- Dimensions: 7`5" x 5`1"
Dining room
- Level: Main
- Dimensions: 12`11" x 8`10"
Foyer
- Level: Lower
- Dimensions: 6`5" x 8`8"
Other
- Level: Basement
- Dimensions: 6`5" x 14`6"
Game room
- Level: Basement
- Dimensions: 12`5" x 19`0"
Kitchen
- Level: Main
- Dimensions: 12`10" x 11`1"
Living room
- Level: Main
- Dimensions: 19`4" x 12`5"
Heating
- Forced Air, Natural Gas
Cooling
- None
Appliances
- Included: Dishwasher, Dryer, Electric Stove, Microwave Hood Fan, Refrigerator, Washer
- Laundry: In Basement, In Unit
Features
- See Remarks
- Flooring: Laminate, Tile
- Basement: Full
- Has fireplace: No
- Common walls with other units/homes: 2+ Common Walls
Interior area
- Total interior livable area: 1,314 sqft
Video & virtual tour
Property
Parking
- Total spaces: 2
- Parking features: Single Garage Attached, Attached Garage
- Attached garage spaces: 1
Features
- Levels: 5 Level Split
- Stories: 1
- Patio & porch: Patio
- Exterior features: None, Other, Private Yard
- Fencing: Fenced
Lot
- Features: Backs on to Park/Green Space
Details
- Zoning: M-CG d44
Construction
Type & style
- Home type: Townhouse
- Property subtype: Townhouse
Materials
- Wood Frame
- Foundation: Concrete Perimeter
- Roof: Asphalt Shingle
Condition
- New construction: No
- Year built: 1971
Community & HOA
Community
- Features: Playground, Sidewalks, Street Lights
- Subdivision: Braeside
HOA
- Has HOA: Yes
- Amenities included: None
- Services included: Amenities of HOA/Condo, Common Area Maintenance, Insurance, Maintenance Grounds, Professional Management, Reserve Fund Contributions, See Remarks, Snow Removal, Water
- HOA fee: C$739 monthly
Location
- Region: Calgary
Financial & listing details
- Price per square foot: C$361/sqft
- Date on market: 8/26/2026
- Inclusions: Pax storage unit in the basement & electric fireplace
Price history
Price history is unavailable.
Public tax history
Tax history is unavailable.
Climate risks
Neighborhood: Braeside
Nearby schools
GreatSchools rating
No schools nearby
We couldn't find any schools near this home.
- C$475,0003 bd3 ba1.4k sqft84 S Brae Glen Ln SW, Calgary, AB T2W1B6For Sale
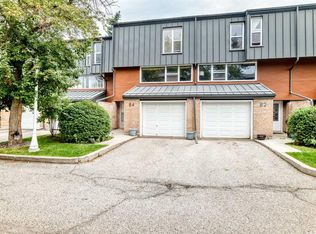
- C$475,0003 bd3 ba1.4k sqft84 Brae Glen Ln SW, Calgary, AB T2W1B6For Sale

- C$439,0003 bd3 ba1.6k sqft70 E Brae Glen Ln SW, Calgary, AB T2W1B6For Sale

- C$799,9005 bd3 ba1.3k sqft15 N Brookmere Pl SW, Calgary, AB T2W2P5For Sale
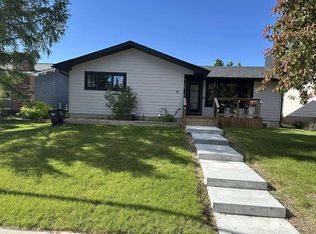
- C$495,0002 bd2 ba1.3k sqft10401 E 19th St SW #41, Calgary, AB T2W3E7For Sale
- C$439,9003 bd3 ba1.3k sqft10401 S 19th St SW #19, Calgary, AB T2W3E7For Sale
- C$--3 bd2 ba1.1k sqft310 Brookmere Rd SW #6, Calgary, AB T2W2T7Off Market
- C$784,9005 bd2 ba2.2k sqft1707 S 107th Ave SW, Calgary, AB T2W0C3For Sale
Similar homes
- C$475,0003 bd3 ba1.4k sqft84 S Brae Glen Ln SW, Calgary, AB T2W 1B6For SaleMLS ID #A2339552, Murray Scotton, Associate, Century 21 Masters. courtesy of Pillar9 System
- C$475,0003 bd3 ba1.4k sqft84 Brae Glen Ln SW, Calgary, AB T2W 1B6For SaleCentury 21 Canada
- C$439,9003 bd3 ba1.3k sqft10401 S 19th St SW #19, Calgary, AB T2W 3E7For Sale
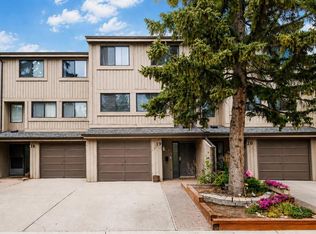 MLS ID #A2339574, Vincent Phan, Associate, 2% Realty. courtesy of Pillar9 System
 - C$439,0003 bd3 ba1.6k sqft70 E Brae Glen Ln SW, Calgary, AB T2W 1B6For SaleMLS ID #A2332250, Jamey Barisoff, Associate, Urban-Realty.Ca. courtesy of Pillar9 System
- C$398,0003 bd3 ba1.3k sqft2210 W Oakmoor Dr SW #15, Calgary, AB T2V 4R4For SaleMLS ID #A2340143, Lindsay Winship, Associate, Royal Lepage Solutions. courtesy of Pillar9 System
- C$499,9003 bd3 ba1.1k sqft9908 W Bonaventure Dr SE #34, Calgary, AB T2J 5E3For SaleMLS ID #A2333760, Leonilyn Pedron, Associate, Trec The Real Estate Company. courtesy of Pillar9 System
- C$469,9003 bd2 ba1.2k sqft2815 E Palliser Dr SW #49, Calgary, AB T2V 3S8For SaleMLS ID #A2339126, Michael Ferianec, Associate, Re/Max House Of Real Estate. courtesy of Pillar9 System
- C$429,0003 bd2 ba1.1k sqft135 E Woodsman Ln SW, Calgary, AB T2W 4Z5For SaleMLS ID #A2339854, Diana Ticolia, Associate, Real Estate Professionals Inc.. courtesy of Pillar9 System
- C$440,0003 bd3 ba1.3k sqft10001 W Brookpark Blvd SW #12, Calgary, AB T2W 3E3For SaleMLS ID #A2327810, Joseph Buggie, Associate, Royal Lepage Benchmark. courtesy of Pillar9 System
- C$495,0002 bd2 ba1.3k sqft10401 E 19th St SW #41, Calgary, AB T2W 3E7For SaleMLS ID #A2333251, Don Wong, Associate, 2% Realty. courtesy of Pillar9 System
- C$478,8003 bd3 ba1.6k sqft185 S Woodridge Dr SW #3, Calgary, AB T2W 3X7For SaleMLS ID #A2335533, Susan Harrigan, Associate, Royal Lepage Mission Real Estate. courtesy of Pillar9 System
- C$575,0003 bd3 ba1.1k sqft299 N Woodside Cir SW, Calgary, AB T2W 3K2For SaleMLS ID #A2339809, Daniyal Nasiri, Associate, Maxwell Canyon Creek. courtesy of Pillar9 System
- C$679,9003 bd3 ba1.3k sqft28 S Brazeau Cres SW, Calgary, AB T2W 0Z1For SaleMLS ID #A2340098, Chrissie Worth, Associate, Cir Realty. courtesy of Pillar9 System
- C$429,9003 bd3 ba1.5k sqft86 S Cedarwood Ln SW, Calgary, AB T2W 6J3For SaleMLS ID #A2338276, Emily Sudermann, Associate, Re/Max House Of Real Estate. courtesy of Pillar9 System
- C$485,0003 bd2 ba1k sqft247 Bracewood Rd SW, Calgary, AB T2W 3C2For SaleCentury 21 Canada
- C$474,9003 bd2 ba1.1k sqft801 N Canfield Way SW, Calgary, AB T2W 1K2For SaleMLS ID #A2334562, Gordon Walker, Associate, Maxwell Canyon Creek. courtesy of Pillar9 System
- C$449,8883 bd3 ba1.5k sqft199 E Cedarwood Ln SW, Calgary, AB T2W 6J3For SaleMLS ID #A2332012, Ali Waissi, Associate, First Place Realty. courtesy of Pillar9 System
- C$475,0004 bd3 ba895 sqft3429 E Cedarille Dr SW, Calgary, AB T2W 3J3For SaleMLS ID #A2339014, Samuel Coyne, Associate, Exp Realty. courtesy of Pillar9 System
- C$375,0003 bd2 ba1.2k sqft9803 N 24th St SW #1702, Calgary, AB T2V 1S5For SaleMLS ID #A2337901, Truong Do, Associate, Cir Realty. courtesy of Pillar9 System
- C$425,0002 bd2 ba1.1k sqft75 S Woodhill Ct SW, Calgary, AB T2W 3P1For SaleMLS ID #A2337959, Karssen Askew, Associate, Real Broker. courtesy of Pillar9 System
