OPEN HOUSE, SATURDAY AUGUST 22 from 11AM - 1PM. Welcome to Woodhill Court, with NO CONDO FEES and updates throughout. Tucked into a quiet cul-de-sac, this END-UNIT townhome has been professionally painted and cleaned, offering a fresh, move-in-ready space with plenty of room to make your own. The main level features hardwood flooring throughout and an abundance of natural light. At the front of the home, the spacious SOUTH-facing living room is anchored by a cozy gas fireplace (2021). The bright kitchen offers ample cabinetry and workspace with a new microwave hoodfan (2025), a window overlooking the yard, and a peninsula for gathering, while the large dining area provides plenty of room for family dinners and entertaining. A convenient powder room completes the main floor. Upstairs, you'll find two bedrooms, a full bathroom and a versatile bonus area that works perfectly as a TV room, home office or future development to a 3rd bedroom. The fully finished basement adds even more usable living space with plush carpet, a flexible den/office area, laundry and an impressive amount of storage. Outside you can enjoy a fully fenced yard with newly refreshed, low-maintenance landscaping, including recent weeding, levelling, fresh edging and additional landscape material and rock. The exterior trim has also been freshly painted, adding to the home's clean and well-cared-for appearance. TWO car parking adds another everyday convenience. Additional features and updates include triple-pane windows, newer carpet (2021), upgraded attic insulation (2021), a sump pump, updated flooring, fencing and more. Located just minutes from Fish Creek Park, schools, transit, tennis courts, ice rinks, local amenities and major roadways, this is an excellent opportunity for first-time buyers, investors or anyone looking for the freedom of townhome living without the monthly condo fees.
For sale
C$425,000
75 S Woodhill Ct SW, Calgary, AB T2W 3P1
2beds
1,162sqft
Semi Detached (Half Duplex)
Built in 1978
-- sqft lot
$-- Zestimate®
C$366/sqft
C$-- HOA
What's special
Quiet cul-de-sacEnd-unit townhomeProfessionally painted and cleanedFresh move-in-ready spaceHardwood flooring throughoutAbundance of natural lightBright kitchen
- 2 hours |
- 2 |
- 0 |
Zillow last checked:
Listing updated:
Listed by:
Karssen Askew, Associate,
Real Broker
Source: courtesy of Pillar9 System,MLS®#: A2337959 Originating MLS®#: Calgary
Originating MLS®#: CalgaryFacts & features
Interior
Bedrooms & bathrooms
- Bedrooms: 2
- Bathrooms: 2
- Full bathrooms: 1
- 1/2 bathrooms: 1
Bedroom
- Level: Upper
- Dimensions: 8`7" x 12`1"
Other
- Level: Upper
- Dimensions: 14`5" x 10`7"
Other
- Level: Main
- Dimensions: 0`0" x 0`0"
Other
- Level: Upper
- Dimensions: 0`0" x 0`0"
Dining room
- Level: Main
- Dimensions: 14`4" x 9`9"
Exercise room
- Level: Basement
- Dimensions: 6`7" x 9`11"
Family room
- Level: Upper
- Dimensions: 8`3" x 12`8"
Game room
- Level: Basement
- Dimensions: 16`8" x 11`3"
Kitchen
- Level: Main
- Dimensions: 10`6" x 8`1"
Living room
- Level: Main
- Dimensions: 13`10" x 11`11"
Storage
- Level: Basement
- Dimensions: 16`1" x 7`2"
Heating
- Forced Air
Cooling
- None
Appliances
- Included: Dishwasher, Dryer, Microwave Hood Fan, Refrigerator, Stove(s)
- Laundry: In Basement, Laundry Room
Features
- Built-in Features, Ceiling Fan(s), No Animal Home, No Smoking Home, See Remarks, Storage, Sump Pump(s), Tile Counters
- Flooring: Carpet, Ceramic Tile, Hardwood
- Windows: Vinyl Windows
- Basement: Full
- Number of fireplaces: 1
- Fireplace features: Gas, Living Room
- Common walls with other units/homes: 1 Common Wall
Interior area
- Total interior livable area: 1,162 sqft
- Finished area above ground: 1,162
- Finished area below ground: 511
Video & virtual tour
Property
Parking
- Total spaces: 2
- Parking features: Parking Pad
- Has uncovered spaces: Yes
Features
- Levels: Two,2 Storey
- Stories: 1
- Patio & porch: Deck
- Exterior features: Other, Private Entrance, Private Yard
- Fencing: Fenced
- Frontage length: 8.70M 28`6"
Lot
- Size: 2,613 Square Feet
- Features: Back Lane, Back Yard, Few Trees, Low Maintenance Landscape, Private
Details
- Parcel number: 112438233
- Zoning: M-CG d50
Construction
Type & style
- Home type: MultiFamily
- Property subtype: Semi Detached (Half Duplex)
- Attached to another structure: Yes
Materials
- Vinyl Siding
- Foundation: Concrete Perimeter
- Roof: Asphalt Shingle
Condition
- New construction: No
- Year built: 1978
Community & HOA
Community
- Features: Other, Park, Playground, Sidewalks, Street Lights
- Subdivision: Woodlands
HOA
- Has HOA: No
Location
- Region: Calgary
Financial & listing details
- Price per square foot: C$366/sqft
- Date on market: 8/17/2026
- Inclusions: TV wall mount, curtain rods
Price history
Price history is unavailable.
Public tax history
Tax history is unavailable.
Climate risks
Neighborhood: Woodlands
Nearby schools
GreatSchools rating
No schools nearby
We couldn't find any schools near this home.
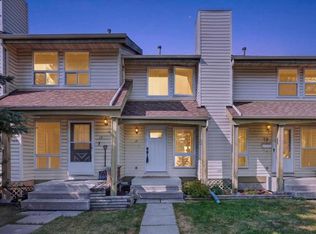
- C$425,0002 bd2 ba1.1k sqft21 NE Woodhill Ct SW, Calgary, AB T2W3P1For Sale
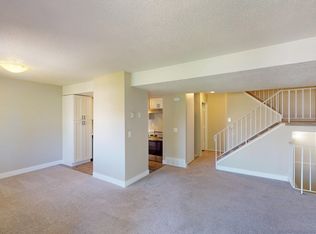
- C$--2 bd1 ba-- sqft2200 Woodview Dr SW #203, Calgary, AB T2W3N6Off Market
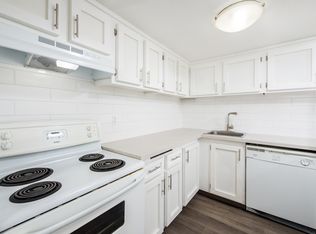
- C$--2 bd1 ba-- sqft2200 Woodview Dr SW #1401953, Calgary, AB T2W3N6Off Market
- C$--2 bd1 ba-- sqft2200 Woodview Dr SW #1345536, Calgary, AB T2W3N6Off Market
- C$--2 bd1 ba998 sqft2200 Woodview Dr SW #911, Calgary, AB T2W3N6Off Market
- C$--2 bd1 ba-- sqft2200 Woodview Dr SW #1564395, Calgary, AB T2W3N6Off Market
- C$--2 bd1 ba-- sqft2200 Woodview Dr SW #1473649, Calgary, AB T2W3N6Off Market
- C$1,5502 bd1 ba-- sqft2200 Woodview Dr SW, Calgary, AB T2W3N6For Rent
Similar homes
- C$425,0002 bd2 ba1.1k sqft21 NE Woodhill Ct SW, Calgary, AB T2W 3P1For SaleMLS ID #A2335320, Brad Pond, Associate, Cir Realty. courtesy of Pillar9 System
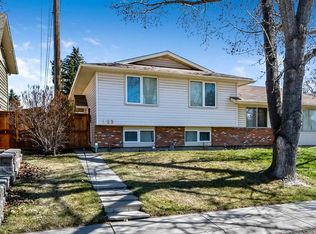
- C$430,0004 bd2 ba888 sqft323 W Woodvale Cres SW, Calgary, AB T2W 3L3For Sale
 MLS ID #A2304263, Cory Smith, Associate, Re/Max Landan Real Estate. courtesy of Pillar9 System
 - C$424,9003 bd3 ba1.6k sqft1011 SE Canterbury Dr SW #25, Calgary, AB T2W 2S8For Sale
 MLS ID #A2336989, Caleb Reich, Associate, Re/Max Landan Real Estate. courtesy of Pillar9 System
 - C$430,0003 bd2 ba714 sqft3627 S Cedarille Dr SW, Calgary, AB T2W 3J5For Sale
 MLS ID #A2323454, Dusko Sremac, Associate, Real Broker. courtesy of Pillar9 System
 - C$474,9003 bd2 ba862 sqft3624 N Cedarille Dr SW, Calgary, AB T2W 3X8For SaleMLS ID #A2334574, Ken Rigel, Associate, Exp Realty. courtesy of Pillar9 System
- C$449,0002 bd3 ba1.3k sqft84 Shawnee Cmn SW, Calgary, AB T2Y 0R1For SaleMLS ID #A2337717, Al Bonneville, Associate, Charles. courtesy of Pillar9 System
- C$215,0002 bd1 ba1k sqft2200 N Woodview Dr SW #1106, Calgary, AB T2W 3N6For SaleMLS ID #A2337676, Kelley Bidulka, Associate, Cir Realty. courtesy of Pillar9 System
- C$474,9003 bd2 ba1.1k sqft801 N Canfield Way SW, Calgary, AB T2W 1K2For SaleMLS ID #A2334562, Gordon Walker, Associate, Maxwell Canyon Creek. courtesy of Pillar9 System
- C$354,9003 bd2 ba1k sqft999 N Canyon Meadows Dr SW #224, Calgary, AB T2W 2S6For SaleMLS ID #A2337687, Francis Eshriew, Associate, Century 21 Bravo Realty. courtesy of Pillar9 System
- C$384,9003 bd3 ba1.2k sqft160 N Millview Grn SW, Calgary, AB T2Y 3W1For SaleMLS ID #A2334284, Brandon Cabrera, Associate, Cir Realty. courtesy of Pillar9 System
- C$397,5002 bd2 ba932 sqft30 W Shawnee Cmn SW #402, Calgary, AB T2Y 0R1For SaleMLS ID #A2335329, Cheryl Donnelly, Associate, Cir Realty. courtesy of Pillar9 System
- C$467,5003 bd3 ba1.1k sqft75 E Cedardale Cres SW, Calgary, AB T2W 4B2For SaleMLS ID #A2322224, Ramza Gebran, Associate, Cir Realty. courtesy of Pillar9 System
- C$450,0002 bd3 ba1.6k sqft185 S Woodridge Dr SW #1, Calgary, AB T2W 3X7For SaleMLS ID #A2319085, Greg Kennedy, Associate, Exp Realty. courtesy of Pillar9 System
- C$499,9003 bd2 ba1k sqft247 Bracewood Rd SW, Calgary, AB T2W 3C2For SaleCentury 21 Canada
- C$478,8003 bd3 ba1.6k sqft185 S Woodridge Dr SW #3, Calgary, AB T2W 3X7For SaleMLS ID #A2335533, Susan Harrigan, Associate, Royal Lepage Mission Real Estate. courtesy of Pillar9 System
- C$545,0004 bd3 ba1.2k sqft2524 N 106th Ave SW, Calgary, AB T2W 2H9For SaleMLS ID #A2335293, Anastasia Naoumtchik, Associate, Remax Innovations. courtesy of Pillar9 System
- C$470,0002 bd4 ba1k sqft22 SE Everwillow Cir SW, Calgary, AB T2Y 4V2For SaleMLS ID #A2327463, Ryan Robertson, Associate, Baxter & Associates Real Estate Services. courtesy of Pillar9 System
- C$440,0003 bd3 ba1.3k sqft10001 W Brookpark Blvd SW #12, Calgary, AB T2W 3E3For SaleMLS ID #A2327810, Joseph Buggie, Associate, Royal Lepage Benchmark. courtesy of Pillar9 System
- C$---- bd-- ba-- sqft740 W Bracewood Dr SW #101, Calgary, AB T2W 3N3Off Market
- C$535,0003 bd2 ba1k sqft86 E Everwillow Cir SW, Calgary, AB T2Y 4V1For SaleMLS ID #A2313097, Kathy Desilets, Associate, Sotheby's International Realty Canada. courtesy of Pillar9 System
