Welcome to this beautifully updated 3-bedroom townhouse in the highly desirable community of Braeside SW Calgary. Located in a well-managed, pet-friendly complex with low condo fees, this home offers the perfect combination of modern updates, functional living space, and a private outdoor retreat. Step outside and enjoy the impressive fully fenced backyard, featuring lush green space, a spacious patio, and beautifully maintained flower beds. This private outdoor oasis is perfect for summer BBQs, morning coffee, entertaining family and friends, or relaxing with your pets. Inside, this warm and inviting home features a functional layout designed for modern living. In March 2024, the property underwent thoughtful renovations, including an optimized kitchen layout, brand-new appliances (refrigerator, oven, dishwasher, microwave, washer, and dryer), new flooring throughout the main level, and new carpet in the basement. The updated kitchen showcases quartz countertops, stainless steel appliances, ample cabinetry, and stylish lighting, creating a beautiful and practical space for everyday living. The upper level offers a spacious primary bedroom with custom built-in closet organizers, two additional bedrooms, and a well-maintained four-piece bathroom. The fully finished basement provides incredible flexibility with a Murphy bed, allowing the space to easily transform into a guest suite, home office, gym, playroom, or entertainment area to suit your lifestyle. Enjoy the convenience of an assigned parking stall, ample visitor parking, and the benefits of a low-maintenance lifestyle in a well-managed townhouse complex. Ideally located in Braeside SW Calgary, one of the city's most established and family-friendly communities, this home is close to parks, playgrounds, schools, walking paths, off-leash areas, Southland Leisure Centre, Fish Creek Provincial Park, Southcentre Mall, shopping, restaurants, and convenient transit options. Perfect for first-time home buyers, families, or investors, this move-in-ready townhouse offers exceptional value with modern updates, a private backyard, a finished basement, and an unbeatable location. This is more than just a home—it’s a place where lasting memories are waiting to be made. Book your private showing today!
For sale
C$379,900
740 W Bracewood Dr SW #101, Calgary, AB T2W 3N3
3beds
1,045sqft
Townhouse
Built in 1978
-- sqft lot
$-- Zestimate®
C$363/sqft
C$354/mo HOA
What's special
Impressive fully fenced backyardLush green spaceSpacious patioBeautifully maintained flower bedsPrivate outdoor oasisWarm and inviting homeOptimized kitchen layout
- 5 days |
- 45 |
- 4 |
Zillow last checked:
Listing updated:
Listed by:
Amanda De Almeida Lima, Associate,
Re/Max First
Source: courtesy of Pillar9 System,MLS®#: A2328076 Originating MLS®#: Calgary
Originating MLS®#: CalgaryFacts & features
Interior
Bedrooms & bathrooms
- Bedrooms: 3
- Bathrooms: 2
- Full bathrooms: 1
- 1/2 bathrooms: 1
Bedroom
- Level: Second
- Dimensions: 8`10" x 8`7"
Bedroom
- Level: Second
- Dimensions: 12`5" x 7`3"
Other
- Level: Second
- Dimensions: 15`8" x 8`11"
Other
- Level: Main
- Dimensions: 5`1" x 4`0"
Other
- Level: Second
- Dimensions: 7`11" x 4`11"
Dining room
- Level: Main
- Dimensions: 6`11" x 7`7"
Other
- Level: Basement
- Dimensions: 7`8" x 5`4"
Game room
- Level: Basement
- Dimensions: 18`6" x 24`10"
Kitchen
- Level: Main
- Dimensions: 12`3" x 9`6"
Laundry
- Level: Basement
- Dimensions: 7`6" x 12`2"
Living room
- Level: Main
- Dimensions: 17`6" x 10`10"
Heating
- Forced Air, Natural Gas
Cooling
- None
Appliances
- Included: Dishwasher, Dryer, Electric Stove, Microwave, Range Hood, Refrigerator, Washer
- Laundry: In Basement
Features
- No Smoking Home, Recessed Lighting, Stone Counters
- Flooring: Carpet, Tile
- Basement: Full
- Has fireplace: No
- Common walls with other units/homes: 2+ Common Walls
Interior area
- Total interior livable area: 1,045 sqft
- Finished area above ground: 1,045
- Finished area below ground: 484
Video & virtual tour
Property
Parking
- Total spaces: 1
- Parking features: Assigned, Stall
Features
- Levels: Two,2 Storey
- Stories: 1
- Patio & porch: None
- Exterior features: Private Yard
- Fencing: Fenced
Lot
- Features: Back Yard, Landscaped, Lawn
Details
- Zoning: M-C1 d100
Construction
Type & style
- Home type: Townhouse
- Property subtype: Townhouse
Materials
- Vinyl Siding, Wood Frame
- Foundation: Concrete Perimeter
- Roof: Asphalt Shingle
Condition
- New construction: No
- Year built: 1978
Community & HOA
Community
- Features: Playground, Sidewalks, Street Lights
- Subdivision: Braeside
HOA
- Has HOA: Yes
- Amenities included: Snow Removal, Visitor Parking
- Services included: Common Area Maintenance, Insurance, Professional Management, Reserve Fund Contributions, Sewer, Snow Removal, Trash
- HOA fee: C$354 monthly
Location
- Region: Calgary
Financial & listing details
- Price per square foot: C$363/sqft
- Date on market: 7/15/2026
- Inclusions: All other light fixtures, built-in storage downstairs, including Murphy bed; built-in dining nook bench, shed, raised garden beds; back-up battery for sump pump; battery-operated doorbell
Amanda De Almeida Lima, Associate
Amanda De Almeida Lima, Associate
(403) 278-2900
By pressing Contact Agent, you agree that the real estate professional identified above may call/text you about your search, which may involve use of automated means and pre-recorded/artificial voices. You don't need to consent as a condition of buying any property, goods, or services. Message/data rates may apply. You also agree to our Terms of Use. Zillow does not endorse any real estate professionals. We may share information about your recent and future site activity with your agent to help them understand what you're looking for in a home.
Price history
Price history is unavailable.
Public tax history
Tax history is unavailable.
Climate risks
Neighborhood: Braeside
Nearby schools
GreatSchools rating
No schools nearby
We couldn't find any schools near this home.
- C$329,9002 bd2 ba1k sqft740 W Bracewood Dr SW #35, Calgary, AB T2W3N3For Sale

- C$--2 bd1 ba1k sqft739 Bracewood Dr SW, Calgary, AB T2W3M3Off Market
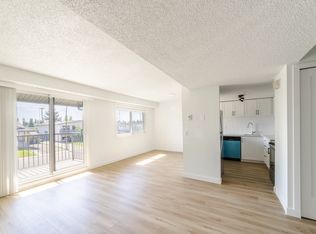
- C$1,7052 bd1 ba978 sqft739 Bracewood Dr SW #901, Calgary, AB T2W3M3For Rent

- C$--2 bd1 ba978 sqft939 Bracewood Dr SW #1005, Calgary, AB T2W3M4Off Market
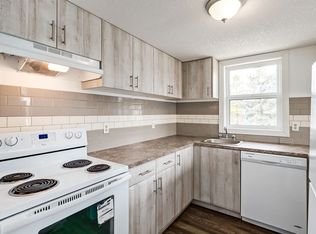
- C$--2 bd1 ba978 sqft939 Bracewood Dr SW #1004, Calgary, AB T2W3M4Off Market
- C$--2 bd1 ba978 sqft939 Bracewood Dr SW #1001, Calgary, AB T2W3M4Off Market
- C$--2 bd1 ba978 sqft939 Bracewood Dr SW #1101, Calgary, AB T2W3M4Off Market
- C$--2 bd1 ba978 sqft939 Bracewood Dr SW #2B-1BA-978SQFT, Calgary, AB T2W3M4Off Market
Similar homes
- C$349,9003 bd3 ba1.2k sqft2300 E Oakmoor Dr SW #3, Calgary, AB T2V 4N7For Sale
 MLS ID #A2329915, Kelly Scruggs, Associate, Century 21 Bravo Realty. courtesy of Pillar9 System
 - C$369,9003 bd2 ba1k sqft999 E Canyon Meadows Dr SW #90, Calgary, AB T2W 2S6For Sale
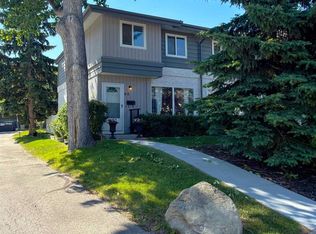 MLS ID #A2328678, Dabs Fashola, Associate, One Percent Realty. courtesy of Pillar9 System
 - C$329,9002 bd2 ba1k sqft740 W Bracewood Dr SW #35, Calgary, AB T2W 3N3For SaleMLS ID #A2318616, Jerry Thai, Associate, Maxwell Capital Realty. courtesy of Pillar9 System
- C$364,9003 bd2 ba1.2k sqft630 S Sabrina Rd SW #83, Calgary, AB T2W 2N7For Sale
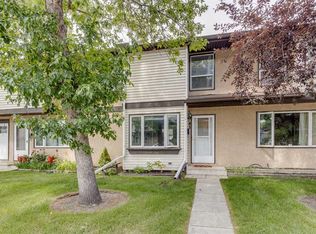 MLS ID #A2330013, Sally Befus, Associate, Re/Max Realty Professionals. courtesy of Pillar9 System
 - C$400,0003 bd2 ba1.2k sqft630 W Sabrina Rd SW #62, Calgary, AB T2W 2N7For SaleMLS ID #A2329756, Michelle Primeau, Associate Broker, Ally Realty. courtesy of Pillar9 System
- C$399,9003 bd2 ba1.1k sqft191 E Woodmont Ter SW, Calgary, AB T2W 4Z4For SaleMLS ID #A2321912, Donna Williams, Associate, Re/Max Complete Realty. courtesy of Pillar9 System
- C$349,9003 bd3 ba1.2k sqft2300 Oakmoor Dr SW #3, Calgary, AB T2V 4N7For SaleCentury 21 Canada
- C$359,9003 bd2 ba1k sqft538 NW Woodbine Blvd SW, Calgary, AB T2W 4Z9For SaleMLS ID #A2324130, Varun Bhandari, Associate, Cir Realty. courtesy of Pillar9 System
- C$397,9003 bd2 ba1.2k sqft9803 E 24th St SW #1501, Calgary, AB T2V 1S5For SaleMLS ID #A2306537, Erin Holowach, Associate, Comfree. courtesy of Pillar9 System
- C$447,5003 bd2 ba714 sqft3627 S Cedarille Dr SW, Calgary, AB T2W 3J5For SaleMLS ID #A2323454, Dusko Sremac, Associate, Real Broker. courtesy of Pillar9 System
- C$459,9003 bd3 ba1.3k sqft10001 W Brookpark Blvd SW #12, Calgary, AB T2W 3E3For SaleMLS ID #A2327810, Joseph Buggie, Associate, Royal Lepage Benchmark. courtesy of Pillar9 System
- C$329,9003 bd2 ba619 sqft11424 W 8th St SW, Calgary, AB T2W 4J5For SaleMLS ID #A2328216, Jordan Huntrods, Associate, Maxwell Devonshire Realty. courtesy of Pillar9 System
- C$354,9004 bd2 ba1.1k sqft9803 N 24th St SW #303, Calgary, AB T2V 1S5For SaleMLS ID #A2317774, Byron Wellmann, Associate, Maxwell Canyon Creek. courtesy of Pillar9 System
- C$399,9002 bd2 ba1.4k sqft2425 90th Ave SW #207, Calgary, AB T2V 4X8For SaleMLS ID #A2329305, Erin Reeves, Associate, Exp Realty. courtesy of Pillar9 System
- C$350,0003 bd2 ba1.2k sqft630 Sabrina Rd SW #92, Calgary, AB T2W 2N7For SaleMLS ID #A2313321, Jad Chawl-Snan, Associate, Re/Max Complete Realty. courtesy of Pillar9 System
- C$469,9004 bd3 ba1.5k sqft443 S Brae Glen Cres SW, Calgary, AB T2W 1B6For SaleMLS ID #A2328902, Melissa Bottolfs, Associate, Cir Realty. courtesy of Pillar9 System
- C$299,9002 bd2 ba918 sqft81 S Cedar Springs Gdns SW, Calgary, AB T2W 5J9For SaleMLS ID #A2317264, Don Keal, Associate, Century 21 Bamber Realty Ltd.. courtesy of Pillar9 System
- C$299,9002 bd2 ba980 sqft51 W Cedar Springs Gdns SW, Calgary, AB T2W 5J9For SaleMLS ID #A2316443, Jenny Mayhew, Associate Broker, 2% Realty. courtesy of Pillar9 System
- C$474,9003 bd2 ba1.2k sqft3728 N Cedarille Dr SW, Calgary, AB T2W 3Z8For SaleMLS ID #A2326804, Tom Berg, Associate, Re/Max First. courtesy of Pillar9 System
- C$295,0002 bd2 ba885 sqft11170 W 30th St SW #207, Calgary, AB T2W 6J2For SaleMLS ID #A2325801, Dennis Paulin, Associate, Re/Max First. courtesy of Pillar9 System
