Perfectly positioned in a vibrant, family oriented neighborhood, this impeccably renovated residence offers a lifestyle of effortless convenience. Residents can easily walk to St. Cyril School, the local community center, and an array of neighborhood shops and eateries. Upon entering, the home’s contemporary aesthetic is immediately apparent, defined by resilient LVP flooring, neutral walls, and abundant sunshine. The inviting living room centers around a lovely bay window looking out over the front property. Designed for culinary inspiration, the updated kitchen pairs crisp white cabinetry with stainless steel appliances, flowing naturally into a bright dining space. Transition outside through sliding glass doors to a sprawling deck overlooking the expansive yard. A fashionable half bath and a functional mudroom round out the main floor. The upper level hosts three well proportioned bedrooms and a stylized, upgraded 4 piece bathroom. Downstairs, the basement rec room serves as the ultimate hangout spot for media and games, with extra footprint left over for custom storage or a workspace. Backing a detached garage, the south facing backyard is privately fenced and offers a massive lawn alongside the deck.
For sale
C$474,900
3728 N Cedarille Dr SW, Calgary, AB T2W 3Z8
3beds
1,202sqft
Semi Detached (Half Duplex)
Built in 1980
-- sqft lot
$-- Zestimate®
C$395/sqft
C$-- HOA
What's special
Resilient lvp flooringNeutral wallsAbundant sunshineUpdated kitchenCrisp white cabinetryStainless steel appliancesBright dining space
- 3 days |
- 32 |
- 3 |
Zillow last checked:
Listing updated:
Listed by:
Tom Berg, Associate,
Re/Max First,
Valery Berg, Associate,
Re/Max First
Source: courtesy of Pillar9 System,MLS®#: A2326804 Originating MLS®#: Calgary
Originating MLS®#: CalgaryFacts & features
Interior
Bedrooms & bathrooms
- Bedrooms: 3
- Bathrooms: 2
- Full bathrooms: 1
- 1/2 bathrooms: 1
Bedroom
- Level: Second
- Dimensions: 8`10" x 9`11"
Bedroom
- Level: Second
- Dimensions: 7`9" x 11`5"
Other
- Level: Second
- Dimensions: 15`3" x 11`8"
Other
- Level: Main
- Dimensions: 6`6" x 5`1"
Other
- Level: Second
- Dimensions: 7`8" x 4`11"
Dining room
- Level: Main
- Dimensions: 8`3" x 8`11"
Other
- Level: Main
- Dimensions: 8`1" x 4`11"
Other
- Level: Basement
- Dimensions: 6`7" x 9`4"
Game room
- Level: Basement
- Dimensions: 13`1" x 14`0"
Kitchen
- Level: Main
- Dimensions: 10`4" x 9`7"
Laundry
- Level: Basement
- Dimensions: 9`3" x 19`0"
Living room
- Level: Main
- Dimensions: 15`4" x 15`9"
Heating
- Forced Air, Natural Gas
Cooling
- None
Appliances
- Included: Dishwasher, Dryer, Electric Stove, Microwave Hood Fan, Refrigerator, Washer
- Laundry: In Basement
Features
- No Animal Home, No Smoking Home, Storage
- Flooring: Carpet, Laminate
- Basement: Full
- Has fireplace: No
- Common walls with other units/homes: 1 Common Wall
Interior area
- Total interior livable area: 1,202 sqft
Property
Parking
- Total spaces: 1
- Parking features: Single Garage Detached
- Garage spaces: 1
Features
- Levels: Two,2 Storey
- Stories: 1
- Patio & porch: None
- Exterior features: Private Yard
- Fencing: Fenced
- Frontage length: 7.62M 25`0"
Lot
- Size: 2,613 Square Feet
- Features: Back Lane, Back Yard, Front Yard, Landscaped, Lawn
Details
- Parcel number: 112337725
- Zoning: R-CG
Construction
Type & style
- Home type: MultiFamily
- Property subtype: Semi Detached (Half Duplex)
- Attached to another structure: Yes
Materials
- Brick, Vinyl Siding, Wood Frame
- Foundation: Concrete Perimeter
- Roof: Asphalt Shingle
Condition
- New construction: No
- Year built: 1980
Community & HOA
Community
- Features: Park, Playground, Sidewalks, Street Lights
- Subdivision: Cedarbrae
HOA
- Has HOA: No
Location
- Region: Calgary
Financial & listing details
- Price per square foot: C$395/sqft
- Date on market: 7/12/2026
- Date available: 08/14/2026
- Inclusions: N/A
Tom Berg, Associate
Tom Berg, Associate
(587) 888-2919
By pressing Contact Agent, you agree that the real estate professional identified above may call/text you about your search, which may involve use of automated means and pre-recorded/artificial voices. You don't need to consent as a condition of buying any property, goods, or services. Message/data rates may apply. You also agree to our Terms of Use. Zillow does not endorse any real estate professionals. We may share information about your recent and future site activity with your agent to help them understand what you're looking for in a home.
Price history
Price history is unavailable.
Public tax history
Tax history is unavailable.
Climate risks
Neighborhood: Cedarbrae
Nearby schools
GreatSchools rating
No schools nearby
We couldn't find any schools near this home.
- C$485,0003 bd3 ba1.1k sqft75 E Cedardale Cres SW, Calgary, AB T2W4B2For Sale
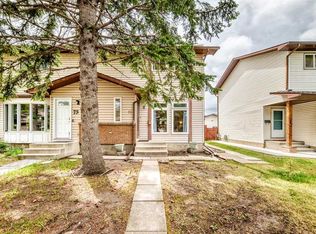
- C$607,5003 bd3 ba1.1k sqft24 Cedardale Rise SW, Calgary, AB T2W3Y5For Sale

- C$495,0003 bd2 ba1.3k sqft91 E Cedarwood Hl SW, Calgary, AB T2W3H4For Sale

- C$400,0003 bd3 ba1.2k sqft292 N Cedarwood Park SW, Calgary, AB T2W5X6For Sale

- C$---- bd-- ba-- sqft87 Cedarwood Ln SW #87, Calgary, AB T2W6J3Off Market
- C$665,0005 bd3 ba1.5k sqft4 W Cedargrove Way SW, Calgary, AB T2W4V2For Sale
- C$--5 bd3 ba1.3k sqft39 Cedarwood Mews SW, Calgary, AB T2W3H6Off Market
- C$525,0005 bd2 ba1.1k sqft39 E Woodglen Way SW, Calgary, AB T2W4W8For Sale
Similar homes
- C$495,0003 bd2 ba1.3k sqft91 E Cedarwood Hl SW, Calgary, AB T2W 3H4For SaleMLS ID #A2323249, Neil Labell, Associate, Trec The Real Estate Company. courtesy of Pillar9 System
- C$485,0003 bd3 ba1.1k sqft75 E Cedardale Cres SW, Calgary, AB T2W 4B2For SaleMLS ID #A2322224, Ramza Gebran, Associate, Cir Realty. courtesy of Pillar9 System
- C$525,0005 bd2 ba1.1k sqft39 E Woodglen Way SW, Calgary, AB T2W 4W8For Sale
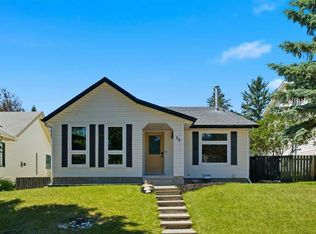 MLS ID #A2328228, Alex Hripko, Associate, Royal Lepage Benchmark. courtesy of Pillar9 System
 - C$459,9003 bd3 ba1.3k sqft10001 W Brookpark Blvd SW #12, Calgary, AB T2W 3E3For Sale
 MLS ID #A2327810, Joseph Buggie, Associate, Royal Lepage Benchmark. courtesy of Pillar9 System
 - C$469,9004 bd3 ba1.5k sqft443 S Brae Glen Cres SW, Calgary, AB T2W 1B6For SaleMLS ID #A2328902, Melissa Bottolfs, Associate, Cir Realty. courtesy of Pillar9 System
- C$400,0003 bd3 ba1.2k sqft292 N Cedarwood Park SW, Calgary, AB T2W 5X6For SaleMLS ID #A2327806, Kathy Desilets, Associate, Sotheby's International Realty Canada. courtesy of Pillar9 System
- C$559,0004 bd3 ba1.1k sqft2604 S 106th Ave SW, Calgary, AB T2W 2J1For SaleMLS ID #A2328300, Zhengrong Peng, Associate, Homecare Realty Ltd.. courtesy of Pillar9 System
- C$430,0004 bd2 ba888 sqft323 W Woodvale Cres SW, Calgary, AB T2W 3L3For SaleMLS ID #A2304263, Cory Smith, Associate, Re/Max Landan Real Estate. courtesy of Pillar9 System
- C$539,0003 bd2 ba1.1k sqft210 E Woodmont Ct SW, Calgary, AB T2W 4X1For SaleMLS ID #A2326659, Vincent Chan, Broker, Argent Realty & Management Ltd.. courtesy of Pillar9 System
- C$499,9003 bd2 ba1.1k sqft801 N Canfield Way SW, Calgary, AB T2W 1K2For SaleMLS ID #A2307633, Gordon Walker, Associate, Maxwell Canyon Creek. courtesy of Pillar9 System
- C$525,0005 bd2 ba1k sqft2416 S Woodview Dr SW, Calgary, AB T2W 4X7For SaleMLS ID #A2308861, Melissa Kost, Associate Broker, Cir Realty. courtesy of Pillar9 System
- C$499,9003 bd2 ba1k sqft247 S Bracewood Rd SW, Calgary, AB T2W 3C2For SaleMLS ID #A2293348, Don Keal, Associate, Century 21 Bamber Realty Ltd.. courtesy of Pillar9 System
- C$499,9003 bd2 ba1k sqft247 Bracewood Rd SW, Calgary, AB T2W 3C2For SaleCentury 21 Canada
- C$399,9003 bd2 ba1.1k sqft191 E Woodmont Ter SW, Calgary, AB T2W 4Z4For SaleMLS ID #A2321912, Donna Williams, Associate, Re/Max Complete Realty. courtesy of Pillar9 System
- C$499,9003 bd1 ba1.2k sqft294 S Southampton Dr SW, Calgary, AB T2W 0V8For SaleMLS ID #A2310918, Christopher Marshall, Associate Broker, Re/Max House Of Real Estate. courtesy of Pillar9 System
- C$675,0003 bd2 ba1.2k sqft10220 NW Brookpark Blvd SW, Calgary, AB T2W 2P7For SaleMLS ID #A2323510, Steve Hunter, Associate, The Home Hunters Real Estate Group Ltd.. courtesy of Pillar9 System
- C$499,9005 bd2 ba1k sqft627 NE 94th Ave SW, Calgary, AB T2V 0X8For SaleMLS ID #A2327720, Jenny Jin, Associate, Grand Realty. courtesy of Pillar9 System
- C$450,0002 bd3 ba1.1k sqft2187 N Woodview Dr SW, Calgary, AB T2W 3N8For SaleMLS ID #A2322689, Mike Hickey, Associate, First Place Realty. courtesy of Pillar9 System
- C$607,5003 bd3 ba1.1k sqft24 Cedardale Rise SW, Calgary, AB T2W 3Y5For SaleMLS ID #A2319575, Dave Rose, Associate, Remax Innovations. courtesy of Pillar9 System
- C$675,0003 bd3 ba1.6k sqft132 E Woodglen Way SW, Calgary, AB T2W 4T3For SaleMLS ID #A2326302, Justin Havre, Associate, Exp Realty. courtesy of Pillar9 System
