Welcome to this beautifully updated and meticulously maintained 5-level townhouse, offering over 1,900 sq. ft. of developed living space in the established community of Braeside. With four bedrooms, tasteful renovations, and evident pride of ownership throughout, this move-in ready home offers the perfect balance of style, comfort, and functionality. The main level features a bright, inviting layout designed for everyday living and entertaining. The renovated kitchen showcases contemporary finishes, generous cabinetry, ample counter space, and a seamless connection to the dining area, making it ideal for family meals or hosting guests. The spacious living room is filled with natural light and provides a warm, welcoming space to gather and relax. Upstairs, you'll find four generously sized bedrooms, offering flexibility for growing families, guests, or those working from home. The well-appointed primary bedroom provides a peaceful retreat, while the additional bedrooms offer plenty of space to suit your family's needs. The fully finished basement expands your living space even further, creating the perfect setting for a recreation room, media room, home gym, or children's play area. With multiple levels of thoughtfully designed living space, there's room for everyone to enjoy. Outside, enjoy your own private outdoor space, perfect for relaxing, summer barbecues, or letting children and pets play. Completing the home is an attached single garage, providing everyday convenience along with additional storage. Ideally situated close to schools, parks, playgrounds, shopping, transit, and major roadways, this exceptional home offers outstanding value in one of southwest Calgary's most established communities. Stylish, spacious, and move-in ready, this is one you won't want to miss!
For sale
C$469,900
443 S Brae Glen Cres SW, Calgary, AB T2W 1B6
4beds
1,500sqft
Townhouse
Built in 1972
-- sqft lot
$-- Zestimate®
C$313/sqft
C$626/mo HOA
What's special
Four bedroomsTasteful renovationsMove-in ready homeBright inviting layoutRenovated kitchenContemporary finishesGenerous cabinetry
- 10 hours |
- 11 |
- 0 |
Zillow last checked:
Listing updated:
Listed by:
Melissa Bottolfs, Associate,
Cir Realty
Source: courtesy of Pillar9 System,MLS®#: A2328902 Originating MLS®#: Calgary
Originating MLS®#: CalgaryFacts & features
Interior
Bedrooms & bathrooms
- Bedrooms: 4
- Bathrooms: 3
- Full bathrooms: 2
- 1/2 bathrooms: 1
Bedroom
- Level: Level 4
- Dimensions: 8`5" x 15`2"
Bedroom
- Level: Level 4
- Dimensions: 10`0" x 11`5"
Bedroom
- Level: Level 4
- Dimensions: 9`6" x 14`5"
Other
- Level: Level 4
- Dimensions: 11`0" x 15`0"
Other
- Level: Second
- Dimensions: 3`0" x 5`9"
Other
- Level: Level 4
- Dimensions: 7`6" x 6`3"
Other
- Level: Level 4
- Dimensions: 7`6" x 6`3"
Dining room
- Level: Second
- Dimensions: 13`1" x 8`1"
Foyer
- Level: Main
- Dimensions: 6`6" x 8`6"
Other
- Level: Basement
- Dimensions: 7`5" x 15`6"
Game room
- Level: Basement
- Dimensions: 12`8" x 19`7"
Kitchen
- Level: Second
- Dimensions: 13`1" x 12`11"
Living room
- Level: Third
- Dimensions: 19`11" x 13`8"
Heating
- Forced Air
Cooling
- None
Appliances
- Included: Dishwasher, Dryer, Electric Oven, Garage Control(s), Garburator, Microwave, Range Hood, Refrigerator, Washer
- Laundry: Lower Level
Features
- Breakfast Bar, High Ceilings, No Smoking Home
- Flooring: Carpet
- Windows: Window Coverings
- Basement: Full
- Has fireplace: No
- Common walls with other units/homes: 2+ Common Walls
Interior area
- Total interior livable area: 1,500 sqft
- Finished area above ground: 1,499
- Finished area below ground: 400
Property
Parking
- Total spaces: 2
- Parking features: Single Garage Attached, Attached Garage
- Attached garage spaces: 1
Features
- Levels: 5 Level Split
- Stories: 1
- Patio & porch: Enclosed
- Exterior features: Private Yard
- Fencing: Fenced
Lot
- Features: Back Yard, Backs on to Park/Green Space, Low Maintenance Landscape
Details
- Parcel number: 112133953
- Zoning: M-CG d44
Construction
Type & style
- Home type: Townhouse
- Property subtype: Townhouse
Materials
- Brick, Stucco, Wood Frame
- Foundation: Concrete Perimeter
- Roof: Asphalt Shingle
Condition
- New construction: No
- Year built: 1972
Community & HOA
Community
- Features: Park, Playground, Sidewalks, Street Lights
- Subdivision: Braeside
HOA
- Has HOA: Yes
- Amenities included: Park, Snow Removal, Trash, Visitor Parking
- Services included: Amenities of HOA/Condo, Insurance, Maintenance Grounds, Professional Management, Reserve Fund Contributions, Snow Removal, Trash, Water
- HOA fee: C$626 monthly
Location
- Region: Calgary
Financial & listing details
- Price per square foot: C$313/sqft
- Date on market: 7/14/2026
- Inclusions: None
Melissa Bottolfs, Associate
Melissa Bottolfs, Associate
(403) 835-8582
By pressing Contact Agent, you agree that the real estate professional identified above may call/text you about your search, which may involve use of automated means and pre-recorded/artificial voices. You don't need to consent as a condition of buying any property, goods, or services. Message/data rates may apply. You also agree to our Terms of Use. Zillow does not endorse any real estate professionals. We may share information about your recent and future site activity with your agent to help them understand what you're looking for in a home.
Price history
Price history is unavailable.
Public tax history
Tax history is unavailable.
Climate risks
Neighborhood: Braeside
Nearby schools
GreatSchools rating
No schools nearby
We couldn't find any schools near this home.
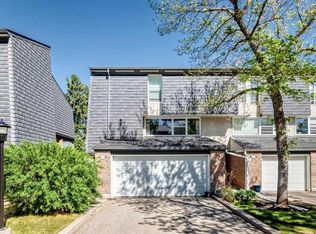
- C$409,9004 bd3 ba1.7k sqft400 W Brae Glen Cres SW, Calgary, AB T2W1B6For Sale
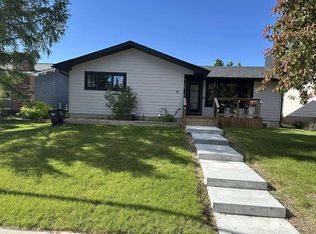
- C$829,9005 bd3 ba1.3k sqft15 N Brookmere Pl SW, Calgary, AB T2W2P5For Sale
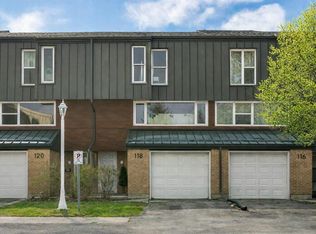
- C$474,9003 bd3 ba1.3k sqft118 N Brae Glen Ln SW, Calgary, AB T2W1B6For Sale
- C$--3 bd2 ba1.1k sqft310 Brookmere Rd SW #6, Calgary, AB T2W2T7Off Market

- C$215,0002 bd1 ba842 sqft10120 W Brookpark Blvd SW #322, Calgary, AB T2W3G3For Sale
- C$199,9872 bd1 ba861 sqft10120 N Brookpark Blvd SW #123, Calgary, AB T2W3G3For Sale
- C$335,0003 bd2 ba1.3k sqft10316 W Braeside Dr SW, Calgary, AB T2W1B4For Sale
- C$459,9003 bd3 ba1.3k sqft10001 W Brookpark Blvd SW #12, Calgary, AB T2W3E3For Sale
Similar homes
- C$459,9003 bd3 ba1.3k sqft10001 W Brookpark Blvd SW #12, Calgary, AB T2W 3E3For Sale
 MLS ID #A2327810, Joseph Buggie, Associate, Royal Lepage Benchmark. courtesy of Pillar9 System
 - C$474,9003 bd3 ba1.3k sqft118 N Brae Glen Ln SW, Calgary, AB T2W 1B6For SaleMLS ID #A2290345, Ian Porter, Associate, Cir Realty. courtesy of Pillar9 System
- C$409,9004 bd3 ba1.7k sqft400 W Brae Glen Cres SW, Calgary, AB T2W 1B6For SaleMLS ID #A2315260, Sabrina Stevenson, Associate, Royal Lepage Benchmark. courtesy of Pillar9 System
- C$474,9003 bd2 ba1.2k sqft3728 N Cedarille Dr SW, Calgary, AB T2W 3Z8For Sale
 MLS ID #A2326804, Tom Berg, Associate, Re/Max First. courtesy of Pillar9 System
 - C$559,0004 bd3 ba1.1k sqft2604 S 106th Ave SW, Calgary, AB T2W 2J1For SaleMLS ID #A2328300, Zhengrong Peng, Associate, Homecare Realty Ltd.. courtesy of Pillar9 System
- C$400,0003 bd3 ba1.2k sqft292 N Cedarwood Park SW, Calgary, AB T2W 5X6For SaleMLS ID #A2327806, Kathy Desilets, Associate, Sotheby's International Realty Canada. courtesy of Pillar9 System
- C$525,0005 bd2 ba1.1k sqft39 E Woodglen Way SW, Calgary, AB T2W 4W8For SaleMLS ID #A2328228, Alex Hripko, Associate, Royal Lepage Benchmark. courtesy of Pillar9 System
- C$499,9005 bd2 ba1k sqft627 NE 94th Ave SW, Calgary, AB T2V 0X8For SaleMLS ID #A2327720, Jenny Jin, Associate, Grand Realty. courtesy of Pillar9 System
- C$524,9003 bd3 ba1.1k sqft10619 E Elbow Dr SW, Calgary, AB T2W 1G3For SaleMLS ID #A2327013, Robby Khun Khun, Associate, Real Broker. courtesy of Pillar9 System
- C$335,0003 bd2 ba1.3k sqft10316 W Braeside Dr SW, Calgary, AB T2W 1B4For SaleMLS ID #A2323570, Krassi Tzenov, Broker, Kt Capital Realty Inc.. courtesy of Pillar9 System
- C$469,9002 bd3 ba1.6k sqft185 S Woodridge Dr SW #1, Calgary, AB T2W 3X7For SaleMLS ID #A2319085, Greg Kennedy, Associate, Exp Realty. courtesy of Pillar9 System
- C$450,0002 bd3 ba1.1k sqft2187 N Woodview Dr SW, Calgary, AB T2W 3N8For SaleMLS ID #A2322689, Mike Hickey, Associate, First Place Realty. courtesy of Pillar9 System
- C$489,9003 bd3 ba1.6k sqft185 S Woodridge Dr SW #3, Calgary, AB T2W 3X7For SaleMLS ID #A2316597, Susan Harrigan, Associate, Royal Lepage Mission Real Estate. courtesy of Pillar9 System
- C$495,0003 bd2 ba1.3k sqft91 E Cedarwood Hl SW, Calgary, AB T2W 3H4For SaleMLS ID #A2323249, Neil Labell, Associate, Trec The Real Estate Company. courtesy of Pillar9 System
- C$399,9003 bd2 ba1.1k sqft191 E Woodmont Ter SW, Calgary, AB T2W 4Z4For SaleMLS ID #A2321912, Donna Williams, Associate, Re/Max Complete Realty. courtesy of Pillar9 System
- C$420,0003 bd2 ba1.2k sqft630 E Sabrina Rd SW #81, Calgary, AB T2W 2N7For SaleMLS ID #A2319716, Dusko Sremac, Associate, Real Broker. courtesy of Pillar9 System
- C$499,9003 bd2 ba1k sqft247 S Bracewood Rd SW, Calgary, AB T2W 3C2For SaleMLS ID #A2293348, Don Keal, Associate, Century 21 Bamber Realty Ltd.. courtesy of Pillar9 System
- C$499,9003 bd2 ba1k sqft247 Bracewood Rd SW, Calgary, AB T2W 3C2For SaleCentury 21 Canada
- C$424,9003 bd2 ba1.2k sqft630 S Sabrina Rd SW #34, Calgary, AB T2W 2N7For SaleMLS ID #A2304233, Francesca Serafini, Associate, Real Estate Professionals Inc.. courtesy of Pillar9 System
- C$548,8002 bd3 ba2.2k sqft66 E Woodmeadow Close SW, Calgary, AB T2W 4L8For SaleMLS ID #A2326006, Grant Hunter, Associate, The Home Hunters Real Estate Group Ltd.. courtesy of Pillar9 System
