
Welcome to 39 Woodglen Way SW, an exceptional opportunity for renovators, investors, or buyers looking to create their dream home. Offering over 2200 sqft of fully developed living space across a functional 4-level split, this home combines great bones, an excellent layout, and major exterior updates with endless potential for customization. From the moment you arrive, you'll appreciate the home's excellent curb appeal, oversized 21'5" x 23'3" double detached garage, and large west-facing backyard, fully fenced and ready to be transformed into the ultimate outdoor retreat. Step inside to discover a bright and functional main floor featuring durable laminate flooring and a spacious living room filled with natural light from two large front windows. The adjoining kitchen offers maple cabinetry installed in 2006, laminate countertops, and a layout that continues to serve well today while providing an excellent foundation for a future renovation. Upstairs, you'll find three generously sized bedrooms, each offering plenty of space for growing families or flexible living arrangements. The main 4-piece bathroom remains largely original with an updated toilet, while the spacious primary bedroom includes its own ensuite in original condition. With the size of the room, there is outstanding potential to create an impressive primary retreat complete with a luxurious ensuite and walk-in closet. The third level features a large recreation room centred around a cozy fireplace and benefits from a convenient walk-up rear entrance, creating excellent separation of space. This level also includes a fourth bedroom and dedicated laundry room, making it ideal for future possibilities or even multi-generational living. The fully developed fourth level adds even more versatility with a flex area perfect for a games room, playroom, home gym, or hobby space, along with a fifth bedroom, storage room, mechanical room, and access to the expansive crawl space that provides an incredible amount of additional storage. Brand new baseboards for the home located in the crawl space are also included and ready for the future owner to install. While the interior is ready for a full renovation, several important updates have already been completed, including shingles, eaves, and soffits (approx. 10 years ago), main and upper floor vinyl windows (approx. 2021), and the front and rear exterior doors (approx. 2021). Situated in an established community, this home is conveniently located within walking distance to schools, shopping, restaurants, parks, and everyday amenities. Whether you're an experienced renovator looking for your next project, an investor searching for your next opportunity, or a buyer excited to build equity by creating a home tailored to your style, this home offers outstanding potential in a fantastic location. Homes with this combination of size, layout, garage, and renovation opportunity are increasingly hard to find!!
For sale
C$525,000
39 E Woodglen Way SW, Calgary, AB T2W 4W8
5beds
1,194sqft
Single Family Residence
Built in 1981
4,791 Square Feet Lot
$-- Zestimate®
C$440/sqft
C$-- HOA
What's special
Excellent curb appealDurable laminate flooringThree generously sized bedroomsConvenient walk-up rear entranceDedicated laundry roomFifth bedroomStorage room
- 1 day |
- 65 |
- 4 |
Zillow last checked:
Listing updated:
Listed by:
Alex Hripko, Associate,
Royal Lepage Benchmark
Source: courtesy of Pillar9 System,MLS®#: A2328228 Originating MLS®#: Calgary
Originating MLS®#: CalgaryFacts & features
Interior
Bedrooms & bathrooms
- Bedrooms: 5
- Bathrooms: 2
- Full bathrooms: 2
Other
- Level: Second
- Dimensions: 11`9" x 12`10"
Bedroom
- Level: Second
- Dimensions: 9`0" x 9`8"
Bedroom
- Level: Second
- Dimensions: 11`9" x 13`2"
Bedroom
- Level: Lower
- Dimensions: 11`6" x 10`9"
Bedroom
- Level: Basement
- Dimensions: 10`10" x 10`5"
Other
- Level: Second
Other
- Level: Second
Dining room
- Level: Main
- Dimensions: 9`9" x 11`10"
Family room
- Level: Lower
- Dimensions: 18`2" x 16`4"
Other
- Level: Basement
- Dimensions: 15`5" x 6`4"
Game room
- Level: Basement
- Dimensions: 13`6" x 13`11"
Kitchen
- Level: Main
- Dimensions: 15`3" x 9`8"
Laundry
- Level: Lower
- Dimensions: 6`0" x 11`1"
Living room
- Level: Main
- Dimensions: 11`4" x 11`8"
Storage
- Level: Basement
- Dimensions: 6`7" x 6`4"
Heating
- Forced Air
Cooling
- None
Appliances
- Included: Dishwasher, Electric Stove, Garage Control(s), Microwave Hood Fan, Refrigerator
- Laundry: Lower Level
Features
- Ceiling Fan(s)
- Flooring: Carpet, Laminate, Tile
- Basement: Full
- Number of fireplaces: 1
- Fireplace features: Wood Burning
Interior area
- Total interior livable area: 1,194 sqft
- Finished area above ground: 1,194
- Finished area below ground: 1,052
Video & virtual tour
Property
Parking
- Total spaces: 2
- Parking features: Double Garage Detached
- Garage spaces: 2
Features
- Levels: 4 Level Split
- Stories: 1
- Patio & porch: None
- Exterior features: None
- Fencing: Fenced
- Frontage length: 13.45M 44`2"
Lot
- Size: 4,791 Square Feet
- Features: Back Lane, Landscaped
Details
- Parcel number: 112129083
- Zoning: R-CG
Construction
Type & style
- Home type: SingleFamily
- Property subtype: Single Family Residence
Materials
- Vinyl Siding
- Foundation: Concrete Perimeter
- Roof: Asphalt Shingle
Condition
- New construction: No
- Year built: 1981
Community & HOA
Community
- Features: Playground
- Subdivision: Woodbine
HOA
- Has HOA: No
Location
- Region: Calgary
Financial & listing details
- Price per square foot: C$440/sqft
- Date on market: 7/13/2026
- Inclusions: N/A

Alex Hripko
(403) 888-8662
By pressing Contact Agent, you agree that the real estate professional identified above may call/text you about your search, which may involve use of automated means and pre-recorded/artificial voices. You don't need to consent as a condition of buying any property, goods, or services. Message/data rates may apply. You also agree to our Terms of Use. Zillow does not endorse any real estate professionals. We may share information about your recent and future site activity with your agent to help them understand what you're looking for in a home.
Price history
Price history is unavailable.
Public tax history
Tax history is unavailable.
Climate risks
Neighborhood: Woodbine
Nearby schools
GreatSchools rating
No schools nearby
We couldn't find any schools near this home.
- C$--4 bd3 ba1.6k sqft3 Woodfern Dr SW, Calgary, AB T2W4L9Off Market
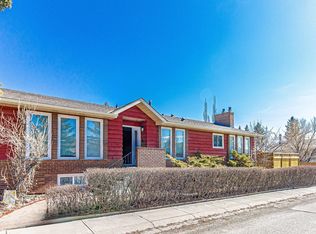
- C$779,0005 bd4 ba1.8k sqft180 E Woodglen Way SW, Calgary, AB T2W4T3For Sale
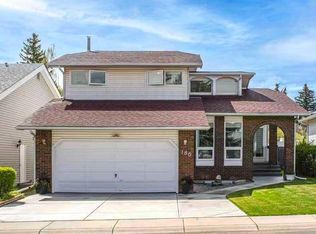
- C$675,0003 bd3 ba1.6k sqft132 E Woodglen Way SW, Calgary, AB T2W4T3For Sale
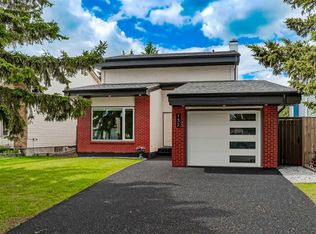
- C$--3 bd3 ba1.3k sqft468 W Woodbine Blvd SW #15, Calgary, AB T2W5H7Off Market
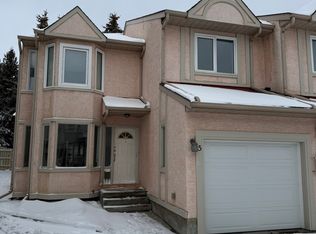
- C$485,0003 bd3 ba1.1k sqft75 E Cedardale Cres SW, Calgary, AB T2W4B2For Sale
- C$400,0003 bd3 ba1.2k sqft292 N Cedarwood Park SW, Calgary, AB T2W5X6For Sale
- C$607,5003 bd3 ba1.1k sqft24 Cedardale Rise SW, Calgary, AB T2W3Y5For Sale
- C$474,9003 bd2 ba1.2k sqft3728 N Cedarille Dr SW, Calgary, AB T2W3Z8For Sale
Similar homes
- C$559,0004 bd3 ba1.1k sqft2604 S 106th Ave SW, Calgary, AB T2W 2J1For Sale
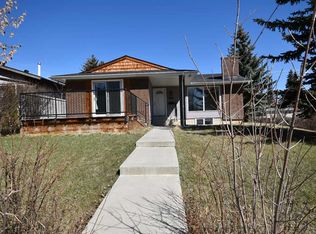 MLS ID #A2328300, Zhengrong Peng, Associate, Homecare Realty Ltd.. courtesy of Pillar9 System
 - C$474,9003 bd2 ba1.2k sqft3728 N Cedarille Dr SW, Calgary, AB T2W 3Z8For Sale
 MLS ID #A2326804, Tom Berg, Associate, Re/Max First. courtesy of Pillar9 System
 - C$539,0003 bd2 ba1.1k sqft210 E Woodmont Ct SW, Calgary, AB T2W 4X1For Sale
 MLS ID #A2326659, Vincent Chan, Broker, Argent Realty & Management Ltd.. courtesy of Pillar9 System
 - C$525,0005 bd2 ba1k sqft2416 S Woodview Dr SW, Calgary, AB T2W 4X7For Sale
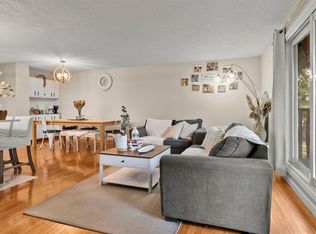 MLS ID #A2308861, Melissa Kost, Associate Broker, Cir Realty. courtesy of Pillar9 System
 - C$675,0003 bd3 ba1.6k sqft132 E Woodglen Way SW, Calgary, AB T2W 4T3For SaleMLS ID #A2326302, Justin Havre, Associate, Exp Realty. courtesy of Pillar9 System
- C$629,0005 bd3 ba1.2k sqft112 S Cedargrove Way SW, Calgary, AB T2W 4V2For SaleMLS ID #A2320282, Anastasiia Shliapnikova, Associate, Re/Max First. courtesy of Pillar9 System
- C$495,0003 bd2 ba1.3k sqft91 E Cedarwood Hl SW, Calgary, AB T2W 3H4For SaleMLS ID #A2323249, Neil Labell, Associate, Trec The Real Estate Company. courtesy of Pillar9 System
- C$524,9003 bd3 ba1.1k sqft10619 E Elbow Dr SW, Calgary, AB T2W 1G3For SaleMLS ID #A2327013, Robby Khun Khun, Associate, Real Broker. courtesy of Pillar9 System
- C$469,9004 bd3 ba1.5k sqft443 S Brae Glen Cres SW, Calgary, AB T2W 1B6For SaleMLS ID #A2328902, Melissa Bottolfs, Associate, Cir Realty. courtesy of Pillar9 System
- C$607,5003 bd3 ba1.1k sqft24 Cedardale Rise SW, Calgary, AB T2W 3Y5For SaleMLS ID #A2319575, Dave Rose, Associate, Remax Innovations. courtesy of Pillar9 System
- C$485,0003 bd3 ba1.1k sqft75 E Cedardale Cres SW, Calgary, AB T2W 4B2For SaleMLS ID #A2322224, Ramza Gebran, Associate, Cir Realty. courtesy of Pillar9 System
- C$499,9003 bd2 ba1k sqft247 S Bracewood Rd SW, Calgary, AB T2W 3C2For SaleMLS ID #A2293348, Don Keal, Associate, Century 21 Bamber Realty Ltd.. courtesy of Pillar9 System
- C$499,9003 bd2 ba1k sqft247 Bracewood Rd SW, Calgary, AB T2W 3C2For SaleCentury 21 Canada
- C$400,0003 bd3 ba1.2k sqft292 N Cedarwood Park SW, Calgary, AB T2W 5X6For SaleMLS ID #A2327806, Kathy Desilets, Associate, Sotheby's International Realty Canada. courtesy of Pillar9 System
- C$695,0004 bd3 ba1.5k sqft51 SE Woodmont Rd SW, Calgary, AB T2W 4L6For SaleMLS ID #A2324229, Janel Martinkowski, Associate, Maxwell Canyon Creek. courtesy of Pillar9 System
- C$719,0005 bd1 ba1k sqft10315 E 8th St SW, Calgary, AB T2W 0H2For SaleMLS ID #A2328560, Nanie O'grady, Associate, Diamond Realty & Associates Ltd. courtesy of Pillar9 System
- C$665,0005 bd3 ba1.5k sqft4 W Cedargrove Way SW, Calgary, AB T2W 4V2For SaleMLS ID #A2299441, Colleen Whelan, Associate, Maxwell Capital Realty. courtesy of Pillar9 System
- C$699,0004 bd3 ba1.5k sqft15 NE Woodmont Grn SW, Calgary, AB T2W 4Z3For SaleMLS ID #A2321617, Krysaly Gidley, Associate, Beck Real Estate Ltd.. courtesy of Pillar9 System
- C$659,9005 bd3 ba1.1k sqft3016 E Cedar Ridge Dr SW, Calgary, AB T2W 1X6For SaleMLS ID #A2322570, Erick Dillmann, Associate, 2% Realty. courtesy of Pillar9 System
- C$649,9005 bd3 ba1.1k sqft9611 24th St SW, Calgary, AB T2V 4L2For SaleCentury 21 Canada
