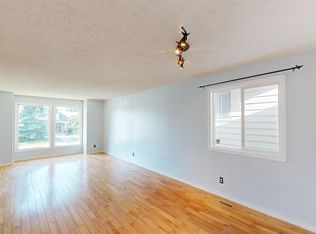
**Open House - Sunday September 6th 1-3pm** Welcome to this bright and spacious END-UNIT townhome, perfectly positioned just steps away from Fish Creek Park. Enjoy the added privacy of an end unit and an abundance of natural light from extra windows in the home. Thoughtfully designed, it features in inviting living space with VAULTED ceilings overlooked by a spacious dining area. South facing kitchen with GRANITE countertops, plenty of storage and a half bath for guests to finish off the level. Upstairs is the master bedroom with ample closet space and a private 3 piece ensuite, a second large bedroom and another full bathroom. The fully developed basement is complete with separate laundry area and versatile added living space. Enjoy the convenience of a HEATED single attached GARAGE to keep your vehicle protected from the elements! Step outside and relax on the generous back deck, an ideal extension of the home's living space. The functional layout creates inviting living spaces ideal for relaxing or entertaining, while nearby Fish Creek Park offers endless opportunities to walk, bike, and connect with nature. With schools, shopping, transit, and major roadways just minutes away, this home delivers an exceptional blend of comfort, convenience, and maintenance free living!
For sale
C$450,000
185 S Woodridge Dr SW #1, Calgary, AB T2W 3X7
2beds
1,665sqft
Townhouse
Built in 1980
-- sqft lot
$-- Zestimate®
C$270/sqft
C$546/mo HOA
What's special
Spacious dining areaPlenty of storageHalf bath for guestsSecond large bedroomVersatile added living spaceHeated single attached garage
- 85 days
- 64
- 7
Zillow last checked:
Listing updated:
Listed by:
Greg Kennedy, Associate,
Exp Realty,
Stacey Reeves, Associate,
Exp Realty
Source: courtesy of Pillar9 System,MLS®#: A2319085 Originating MLS®#: Calgary
Originating MLS®#: CalgaryFacts & features
Interior
Bedrooms & bathrooms
- Bedrooms: 2
- Bathrooms: 3
- Full bathrooms: 2
- 1/2 bathrooms: 1
Bedroom
- Level: Third
- Dimensions: 18`4" x 16`3"
Other
- Level: Third
- Dimensions: 16`1" x 15`9"
Other
- Level: Second
- Dimensions: 4`11" x 5`1"
Other
- Level: Third
- Dimensions: 8`0" x 5`0"
Other
- Level: Third
- Dimensions: 8`0" x 5`6"
Dining room
- Level: Second
- Dimensions: 8`1" x 14`6"
Family room
- Level: Basement
- Dimensions: 16`11" x 13`8"
Foyer
- Level: Main
- Dimensions: 4`6" x 8`7"
Other
- Level: Basement
- Dimensions: 10`0" x 3`7"
Other
- Level: Main
- Dimensions: 6`8" x 4`4"
Kitchen
- Level: Second
- Dimensions: 10`2" x 13`5"
Living room
- Level: Upper
- Dimensions: 18`4" x 14`3"
Loft
- Level: Second
- Dimensions: 11`5" x 10`7"
Other
- Level: Main
- Dimensions: 1`10" x 6`0"
Other
- Level: Main
- Dimensions: 1`10" x 2`1"
Heating
- Forced Air, Natural Gas
Cooling
- Central Air
Appliances
- Included: Dishwasher, Dryer, Electric Stove, Garage Control(s), Microwave, Refrigerator, Washer
- Laundry: In Basement
Features
- Vaulted Ceiling(s)
- Flooring: Carpet, Hardwood, Linoleum
- Windows: Window Coverings
- Basement: Partial
- Has fireplace: No
- Common walls with other units/homes: 1 Common Wall,End Unit,No One Above,No One Below
Interior area
- Total interior livable area: 1,665 sqft
- Finished area above ground: 1,665
- Finished area below ground: 284
Video & virtual tour
Property
Parking
- Total spaces: 2
- Parking features: Heated Garage, Single Garage Attached, Attached Garage
- Attached garage spaces: 1
Features
- Levels: 5 Level Split
- Stories: 1
- Patio & porch: Deck
- Exterior features: Private Yard
- Fencing: Fenced
Lot
- Features: Few Trees
Details
- Zoning: M-CG d44
Construction
Type & style
- Home type: Townhouse
- Property subtype: Townhouse
Materials
- Brick, Composite Siding, Wood Frame
- Foundation: Concrete Perimeter
- Roof: Asphalt Shingle
Condition
- New construction: No
- Year built: 1980
Community & HOA
Community
- Features: Park, Playground, Sidewalks, Street Lights
- Subdivision: Woodlands
HOA
- Has HOA: Yes
- Amenities included: None
- Services included: Common Area Maintenance, Insurance, Maintenance Grounds, Professional Management, Reserve Fund Contributions, Sewer, Snow Removal, Trash, Water
- HOA fee: C$546 monthly
Location
- Region: Calgary
Financial & listing details
- Price per square foot: C$270/sqft
- Date on market: 6/10/2026
- Inclusions: N/A
Price history
Price history is unavailable.
Public tax history
Tax history is unavailable.
Climate risks
Neighborhood: Woodlands
Nearby schools
GreatSchools rating
No schools nearby
We couldn't find any schools near this home.
- C$468,0003 bd3 ba1.6k sqft185 S Woodridge Dr SW #3, Calgary, AB T2W3X7For Sale

- C$1,799,0005 bd4 ba2.8k sqft95 N Woodridge Close SW, Calgary, AB T2W5M2For Sale

- C$--3 bd4 ba1.7k sqft204 Woodside Bay SW, Calgary, AB T2W3K8Off Market
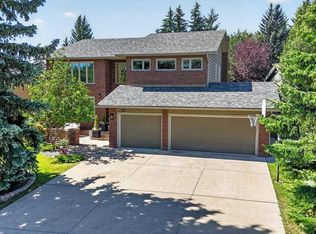
- C$1,449,9005 bd4 ba3.5k sqft15 SE Woodacres Way SW, Calgary, AB T2W4W2For Sale
Similar homes
- C$475,0003 bd3 ba1.4k sqft84 S Brae Glen Ln SW, Calgary, AB T2W 1B6For Sale
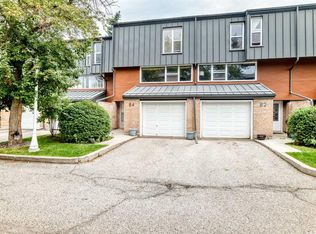 MLS ID #A2339552, Murray Scotton, Associate, Century 21 Masters. courtesy of Pillar9 System
 - C$424,9003 bd3 ba1.6k sqft1011 SE Canterbury Dr SW #25, Calgary, AB T2W 2S8For Sale
 MLS ID #A2336989, Caleb Reich, Associate, Re/Max Landan Real Estate. courtesy of Pillar9 System
 - C$398,0003 bd3 ba1.3k sqft2210 W Oakmoor Dr SW #15, Calgary, AB T2V 4R4For Sale
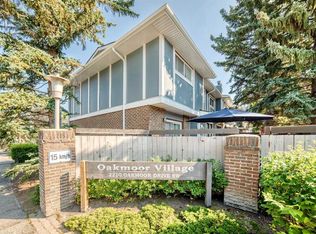 MLS ID #A2340143, Lindsay Winship, Associate, Royal Lepage Solutions. courtesy of Pillar9 System
 - C$404,9003 bd4 ba1.2k sqft34 W Eversyde Cmn SW, Calgary, AB T2Y 4Z7For Sale
 MLS ID #A2333689, Rosemarie Rivera, Associate, Cir Realty. courtesy of Pillar9 System
