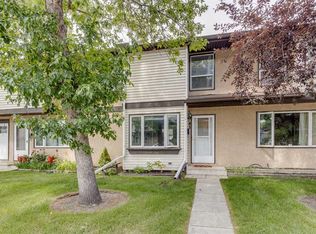
**Open house Friday July 31st 4-6pm**Welcome to sought-after Hearthstone Place in prestigious Willow Park. This spacious townhouse offers a great layout with comfortable living spaces throughout. The main floor features beautiful Brazilian teak hardwood flooring, a welcoming living room with a cozy gas fireplace, a dedicated dining room, and an eat-in kitchen with plenty of cabinetry and workspace. The kitchen provides a great space for family meals, morning coffee, and gathering with friends. Enjoy your own private outdoor space, ideal for summer evenings or relaxing outdoors. Upstairs, you will find three generously sized bedrooms, including a primary bedroom with a walk in closet and private ensuite. The fully developed basement offers additional living space with a separate recreation area and tons of storage. This well run complex offers fantastic amenities including an outdoor pool and hot tub for residents to enjoy during the warmer months. With two assigned parking stalls and a fantastic location, this home is perfectly situated across from Southcentre Mall, close to schools, the LRT, shopping, restaurants, and just minutes from Willow Park Golf & Country Club. Located in one of Calgary’s most desirable communities, this home offers the perfect combination of space, convenience, and lifestyle. Call to book your showing today!
For sale
C$399,900
10940 NW Bonaventure Dr SE #73, Calgary, AB T2J 5C8
3beds
1,256sqft
Townhouse
Built in 1975
-- sqft lot
$-- Zestimate®
C$318/sqft
C$586/mo HOA
What's special
Cozy gas fireplaceDedicated dining roomPrivate outdoor spaceThree generously sized bedrooms
- 16 hours |
- 13 |
- 1 |
Zillow last checked:
Listing updated:
Listed by:
Jamie Newton, Associate,
Re/Max First,
Mary Simon-Johnston, Associate,
Re/Max First
Source: courtesy of Pillar9 System,MLS®#: A2332519 Originating MLS®#: Calgary
Originating MLS®#: CalgaryFacts & features
Interior
Bedrooms & bathrooms
- Bedrooms: 3
- Bathrooms: 3
- Full bathrooms: 2
- 1/2 bathrooms: 1
Other
- Level: Upper
- Dimensions: 13`8" x 10`9"
Bedroom
- Level: Upper
- Dimensions: 8`8" x 12`9"
Bedroom
- Level: Upper
- Dimensions: 9`11" x 12`0"
Other
- Level: Main
Other
- Level: Upper
Other
- Level: Upper
Dining room
- Level: Main
- Dimensions: 11`3" x 7`9"
Game room
- Level: Basement
- Dimensions: 18`8" x 17`1"
Kitchen
- Level: Main
- Dimensions: 11`11" x 11`5"
Living room
- Level: Main
- Dimensions: 19`2" x 10`9"
Heating
- Forced Air, Natural Gas
Cooling
- Central Air
Appliances
- Included: Dishwasher, Dryer, Electric Stove, Microwave Hood Fan, Refrigerator, Washer
- Laundry: In Basement
Features
- Laminate Counters, Walk-In Closet(s)
- Flooring: Carpet, Ceramic Tile, Hardwood
- Basement: Full
- Number of fireplaces: 1
- Fireplace features: Brick Facing, Gas, Living Room
- Common walls with other units/homes: 2+ Common Walls
Interior area
- Total interior livable area: 1,256 sqft
- Finished area above ground: 1,256
- Finished area below ground: 594
Property
Parking
- Total spaces: 2
- Parking features: Assigned, Off Street
Features
- Levels: Two,2 Storey
- Stories: 1
- Patio & porch: Balcony(s)
- Exterior features: None
- Fencing: Fenced
Lot
- Features: Landscaped
Details
- Parcel number: 112488943
- Zoning: M-CG d53
Construction
Type & style
- Home type: Townhouse
- Property subtype: Townhouse
Materials
- Brick, Wood Frame, Wood Siding
- Foundation: Concrete Perimeter
- Roof: Asphalt Shingle
Condition
- New construction: No
- Year built: 1975
Community & HOA
Community
- Features: None
- Subdivision: Willow Park
HOA
- Has HOA: Yes
- Amenities included: Outdoor Pool, Parking
- Services included: Common Area Maintenance, Insurance, Maintenance Grounds, Reserve Fund Contributions
- HOA fee: C$586 monthly
Location
- Region: Calgary
Financial & listing details
- Price per square foot: C$318/sqft
- Date on market: 7/29/2026
- Inclusions: N/A
Jamie Newton, Associate
Jamie Newton, Associate
(403) 837-9300
By pressing Contact Agent, you agree that the real estate professional identified above may call/text you about your search, which may involve use of automated means and pre-recorded/artificial voices. You don't need to consent as a condition of buying any property, goods, or services. Message/data rates may apply. You also agree to our Terms of Use. Zillow does not endorse any real estate professionals. We may share information about your recent and future site activity with your agent to help them understand what you're looking for in a home.
Price history
Price history is unavailable.
Public tax history
Tax history is unavailable.
Climate risks
Neighborhood: Willowbrook
Nearby schools
GreatSchools rating
No schools nearby
We couldn't find any schools near this home.
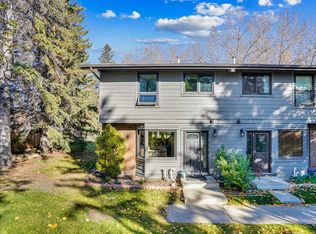
- C$434,9003 bd3 ba1.2k sqft10910 S Bonaventure Dr SE #27, Calgary, AB T2J4Y9For Sale

- C$--3 bd2 ba830 sqft11010 Bonaventure Dr SE #1511, Calgary, AB T2J3A8Off Market
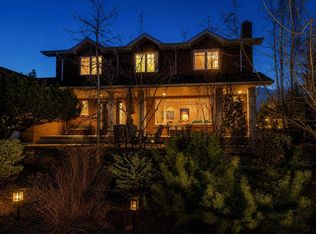
- C$1,560,0004 bd3 ba2.3k sqft228 S Willow Ridge Pl SE, Calgary, AB T2J1N3For Sale
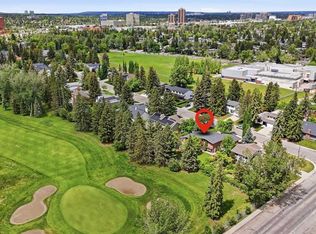
- C$1,389,0004 bd4 ba2.2k sqft355 N Willow Ridge Pl SE, Calgary, AB T2J1N2For Sale
- C$--2 bd2 ba-- sqft3414 Lake Fraser Dr SE #11811, Calgary, AB T2J7J5Off Market
- C$990,0005 bd3 ba1.2k sqft235 E Lake Rosen Cres SE, Calgary, AB T2J3L9For Sale
- C$990,0005 bd3 ba1.2k sqft235 Lake Rosen Cres SE, Calgary, AB T2J3L9For Sale
- C$420,0003 bd2 ba1.2k sqft630 E Sabrina Rd SW #81, Calgary, AB T2W2N7For Sale
Similar homes
- C$419,9993 bd2 ba1.2k sqft210 N 86th Ave SE #114, Calgary, AB T2H 1N6For Sale
 MLS ID #A2330972, Gehan Hammoud, Associate, Lpt Realty. courtesy of Pillar9 System
 - C$400,0003 bd2 ba1.2k sqft630 W Sabrina Rd SW #62, Calgary, AB T2W 2N7For Sale
 MLS ID #A2329756, Michelle Primeau, Associate Broker, Ally Realty. courtesy of Pillar9 System
 - C$434,9003 bd3 ba1.2k sqft10910 S Bonaventure Dr SE #27, Calgary, AB T2J 4Y9For SaleMLS ID #A2299095, Blair Legault, Associate, Re/Max Landan Real Estate. courtesy of Pillar9 System
- C$364,9003 bd2 ba1.2k sqft630 S Sabrina Rd SW #83, Calgary, AB T2W 2N7For Sale
 MLS ID #A2330013, Sally Befus, Associate, Re/Max Realty Professionals. courtesy of Pillar9 System
 - C$395,0002 bd2 ba1k sqft330 W Canterbury Dr SW #90, Calgary, AB T2W 1H6For SaleMLS ID #A2328774, Taylor Rubert, Associate, Sotheby's International Realty Canada. courtesy of Pillar9 System
- C$420,0003 bd2 ba1.2k sqft630 E Sabrina Rd SW #81, Calgary, AB T2W 2N7For SaleMLS ID #A2319716, Dusko Sremac, Associate, Real Broker. courtesy of Pillar9 System
- C$424,9003 bd2 ba1.2k sqft630 S Sabrina Rd SW #34, Calgary, AB T2W 2N7For SaleMLS ID #A2304233, Francesca Serafini, Associate, Real Estate Professionals Inc.. courtesy of Pillar9 System
- C$439,0003 bd3 ba1.6k sqft70 E Brae Glen Ln SW, Calgary, AB T2W 1B6For SaleMLS ID #A2332250, Jamey Barisoff, Associate, Urban-Realty.Ca. courtesy of Pillar9 System
- C$369,9003 bd2 ba1k sqft999 E Canyon Meadows Dr SW #90, Calgary, AB T2W 2S6For SaleMLS ID #A2328678, Dabs Fashola, Associate, One Percent Realty. courtesy of Pillar9 System
- C$350,0003 bd2 ba632 sqft101 N Sabrina Way SW, Calgary, AB T2W 4J4For SaleMLS ID #A2327195, Alexander Shemetov, Associate, 2% Realty. courtesy of Pillar9 System
- C$350,0003 bd2 ba1.2k sqft630 Sabrina Rd SW #92, Calgary, AB T2W 2N7For SaleMLS ID #A2313321, Jad Chawl-Snan, Associate, Re/Max Complete Realty. courtesy of Pillar9 System
- C$449,9993 bd3 ba1.7k sqft13001 W 6th St SW, Calgary, AB T2W 4J8For SaleMLS ID #A2328996, Apryl Berranger, Associate, Re/Max Landan Real Estate. courtesy of Pillar9 System
- C$344,9003 bd2 ba1.2k sqft9930 N Bonaventure Dr SE #702, Calgary, AB T2J 4L4For SaleMLS ID #A2315588, Varuni Dias Nagahawatta, Associate, Cir Realty. courtesy of Pillar9 System
- C$495,0002 bd2 ba1.3k sqft10401 E 19th St SW #41, Calgary, AB T2W 3E7For SaleMLS ID #A2333251, Don Wong, Associate, 2% Realty. courtesy of Pillar9 System
- C$279,5002 bd2 ba921 sqft11240 S 6th St SW #11, Calgary, AB T2W 1V9For SaleMLS ID #A2331614, Brittany Kilroe, Associate, Cir Realty. courtesy of Pillar9 System
- C$459,9003 bd3 ba1.3k sqft10001 W Brookpark Blvd SW #12, Calgary, AB T2W 3E3For SaleMLS ID #A2327810, Joseph Buggie, Associate, Royal Lepage Benchmark. courtesy of Pillar9 System
- C$319,9003 bd1 ba1k sqft219 S 90th Ave SE #41, Calgary, AB T2J 0A3For SaleMLS ID #A2327840, Monica Swagar, Associate, Re/Max Realty Professionals. courtesy of Pillar9 System
- C$339,9002 bd2 ba905 sqft11240 N 6th St SW #18, Calgary, AB T2W 1V9For SaleMLS ID #A2318191, Krista Bortoluzzi, Associate, Century 21 Masters. courtesy of Pillar9 System
- C$535,0004 bd2 ba1k sqft23 SW Fielding Dr SE, Calgary, AB T2H 1H2For SaleMLS ID #A2331829, John Kwong, Associate, Cir Realty. courtesy of Pillar9 System
- C$319,9993 bd1 ba1.1k sqft219 W 90th Ave SE #33, Calgary, AB T2J 0A3For SaleMLS ID #A2311645, Alain Alviar, Associate, Exp Realty. courtesy of Pillar9 System
