
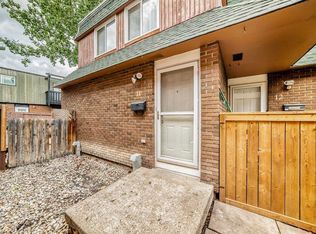
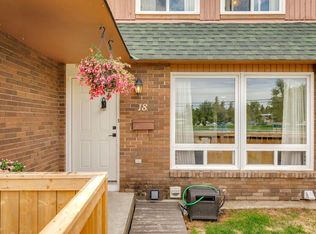
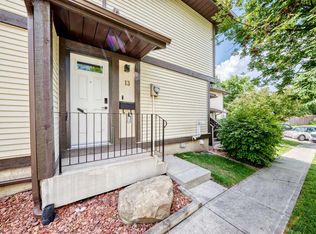
IMAGINE WAKING UP TO PARK VIEWS EVERY DAY! This beautifully updated townhouse is a true gem, offering the perfect blend of comfort, style, and convenience. From the moment you step inside, you'll appreciate the attention to detail and thoughtful renovations throughout. The modern kitchen has been designed with both function and style in mind, featuring full-height cabinetry, stylish tile backsplash, coffee bar extension, feature wall, and appliances updated in recent years. The open-concept layout seamlessly connects the kitchen, dining area, and living room - creating an inviting space for both everyday living and entertaining. Large windows frame picturesque park views and fill the home with natural light. Don’t miss the functional main-floor powder room (rare at this price point). New flooring throughout - vinyl plank on the main level, fresh carpet upstairs, plus updated baseboards for a cohesive, modern feel. Upstairs, the spacious primary bedroom easily accommodates a king-sized bed and offers a huge walk-in closet. The second bedroom, currently styled as a home office, enjoys beautiful park views. The upper bathroom has been refreshed with an updated vanity, toilet, and tub/shower surround. The developed basement provides valuable additional living space with a comfortable recreation room, while the storage area is perfect for seasonal items, sports equipment, and outdoor gear. Step outside to your private fenced yard, ideal for relaxing, gardening, or spending time with pets (board approval required). Located in the heart of Southwood, just off Elbow Drive and Anderson Road, this unbeatable location places schools, shopping, daycare, the library, playgrounds, recreation facilities, and everyday amenities within a 10–20 minute walk. Enjoy quick access to major roadways or leave the car at home and walk 5 mins to the C-Train station. Offering the perfect balance of urban convenience and beautiful green space right outside your door, this charming Southwood home is one you won't want to miss! Condo board in the process of finalizing exterior update - shingle replacement + wood siding
For sale
C$350,000
11240 N 6th St SW #18, Calgary, AB T2W 1V9
2beds
905sqft
Townhouse
Built in 1973
-- sqft lot
$-- Zestimate®
C$387/sqft
C$419/mo HOA
What's special
Park views every dayModern kitchenFull-height cabinetryStylish tile backsplashCoffee bar extensionFeature wallOpen-concept layout
- 30 days |
- 44 |
- 3 |
Zillow last checked:
Listing updated:
Listed by:
Krista Bortoluzzi, Associate,
Century 21 Masters
Source: courtesy of Pillar9 System,MLS®#: A2318191 Originating MLS®#: Calgary
Originating MLS®#: CalgaryFacts & features
Interior
Bedrooms & bathrooms
- Bedrooms: 2
- Bathrooms: 2
- Full bathrooms: 1
- 1/2 bathrooms: 1
Other
- Level: Upper
- Dimensions: 13`8" x 9`8"
Bedroom
- Level: Upper
- Dimensions: 10`4" x 8`10"
Other
- Level: Main
- Dimensions: 3`0" x 6`9"
Other
- Level: Upper
- Dimensions: 7`4" x 6`11"
Dining room
- Level: Main
- Dimensions: 7`11" x 7`2"
Game room
- Level: Basement
- Dimensions: 12`3" x 19`0"
Kitchen
- Level: Main
- Dimensions: 11`4" x 8`8"
Living room
- Level: Main
- Dimensions: 11`5" x 19`0"
Heating
- Forced Air, Natural Gas
Cooling
- None
Appliances
- Included: Dishwasher, Dryer, Electric Stove, Microwave Hood Fan, Refrigerator, Washer
- Laundry: In Basement
Features
- Flooring: Carpet
- Windows: Vinyl Windows
- Basement: Full
- Has fireplace: No
- Common walls with other units/homes: 2+ Common Walls
Interior area
- Total interior livable area: 905 sqft
- Finished area above ground: 904
- Finished area below ground: 460
Video & virtual tour
Property
Parking
- Total spaces: 1
- Parking features: Stall, Assigned
Features
- Levels: Two,2 Storey
- Stories: 1
- Patio & porch: Front Porch
- Exterior features: Private Entrance, Private Yard
- Fencing: Fenced
Lot
- Features: Backs on to Park/Green Space
Details
- Zoning: M-C1
Construction
Type & style
- Home type: Townhouse
- Property subtype: Townhouse
Materials
- Brick, Wood Siding
- Foundation: Concrete Perimeter
- Roof: Flat Torch Membrane
Condition
- New construction: No
- Year built: 1973
Community & HOA
Community
- Features: Playground
- Subdivision: Southwood
HOA
- Has HOA: Yes
- Amenities included: None
- Services included: Common Area Maintenance, Insurance, Maintenance Grounds, Professional Management, Reserve Fund Contributions, Snow Removal
- HOA fee: C$419 monthly
Location
- Region: Calgary
Financial & listing details
- Price per square foot: C$387/sqft
- Date on market: 6/5/2026
- Inclusions: Fridge, Stove (electric), Microwave/Hoodfan, Dishwasher, Washer, Dryer, All Window Coverings (drapes + rods), Fridge in Basement, TV Mounts x2 (living room + primary bedroom)
Krista Bortoluzzi, Associate
Krista Bortoluzzi, Associate
(403) 988-7053
By pressing Contact Agent, you agree that the real estate professional identified above may call/text you about your search, which may involve use of automated means and pre-recorded/artificial voices. You don't need to consent as a condition of buying any property, goods, or services. Message/data rates may apply. You also agree to our Terms of Use. Zillow does not endorse any real estate professionals. We may share information about your recent and future site activity with your agent to help them understand what you're looking for in a home.
Price history
Price history is unavailable.
Public tax history
Tax history is unavailable.
Climate risks
Neighborhood: Southwood
Nearby schools
GreatSchools rating
No schools nearby
We couldn't find any schools near this home.


- Alberta
- Division No. 6
- Calgary
- T2W 1V9
- Southwood
- 11240 N 6th St SW Unit 18
Nearby cities
Nearby neighborhoods
Nearby zip codes
Other Calgary Topics
