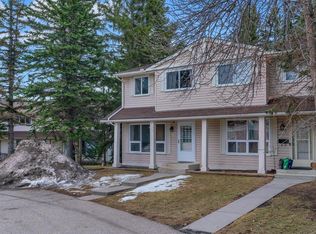
Welcome to this charming end-unit townhouse nestled in the highly sought-after community of Woodbine in Southwest Calgary. Offering a perfect blend of comfort, functionality, and location, this well-maintained home features 2 spacious bedrooms plus a versatile den that can be easily be converted to a third bedroom just by extending the wall and adding a door (with Condo Management approval), making it ideal for first-time buyers, young families, downsizers, or investors. The low condo fees also makes the ownership of this unit easy on the budget for homeowners and investors alike. This property is move in ready for you to call home. The bright and inviting main floor offers a practical layout with generous living and dining spaces, while large windows allow natural light to flow throughout the home. The kitchen provides ample cabinetry and workspace, making meal preparation both convenient and enjoyable. Upstairs, you’ll find two comfortable bedrooms and a full bathroom, while the main level is complemented by a convenient half bathroom for guests. The additional den provides flexible space for a home office, study area, hobby room, or guest accommodations. The basement is partially finished and can be used as a recreation area. The washer and dryer (replaced 2 years ago) in the laundry area is conveniently tucked in the utility room. Step outside to enjoy your private deck overlooking the fully fenced backyard—perfect for summer barbecues, outdoor relaxation, gardening or a safe space for children and pets to play. Parking is ever so easy, your own assigned stall is just located in front of your unit while ample visitors parking is also just a few steps away. Situated in a quiet, family-friendly neighborhood, this home is ideally located near parks, pathways, playgrounds, and St. Jude School (K–6), a field and Fish Creek Park . Residents will appreciate the easy access to shopping, public transit, major roadways, and all the amenities that make Woodbine one of Calgary’s most desirable communities. Don’t miss this wonderful opportunity to own an affordable and well-located home in the heart of Woodbine. This property is listed at an exceptional value, well below city assessment. Lowest priced townhouse at The Woodsman!
For sale
C$344,900
164 Woodsman Ln SW, Calgary, AB T2W 4Z6
2beds
1,032sqft
Townhouse
Built in 1981
-- sqft lot
$-- Zestimate®
C$334/sqft
C$351/mo HOA
What's special
End-unit townhouse
- 19 days |
- 54 |
- 4 |
Zillow last checked:
Listing updated:
Listed by:
Fe Pablo, Associate,
First Place Realty,
Beira Zamora, Associate,
First Place Realty
Source: courtesy of Pillar9 System,MLS®#: A2321633 Originating MLS®#: Calgary
Originating MLS®#: CalgaryFacts & features
Interior
Bedrooms & bathrooms
- Bedrooms: 2
- Bathrooms: 2
- Full bathrooms: 1
- 1/2 bathrooms: 1
Bedroom
- Level: Upper
- Dimensions: 8`7" x 9`11"
Other
- Level: Upper
- Dimensions: 15`0" x 10`2"
Other
- Level: Main
- Dimensions: 5`0" x 4`6"
Other
- Level: Upper
- Dimensions: 5`0" x 7`7"
Den
- Level: Upper
- Dimensions: 8`6" x 13`2"
Dining room
- Level: Main
- Dimensions: 8`5" x 9`11"
Foyer
- Level: Main
- Dimensions: 5`4" x 4`0"
Other
- Level: Basement
- Dimensions: 9`3" x 13`1"
Game room
- Level: Basement
- Dimensions: 16`4" x 15`9"
Kitchen
- Level: Main
- Dimensions: 9`0" x 9`11"
Laundry
- Level: Basement
- Dimensions: 7`10" x 9`1"
Living room
- Level: Main
- Dimensions: 12`0" x 15`3"
Heating
- Forced Air
Cooling
- None
Appliances
- Included: Dishwasher, Dryer, Microwave, Refrigerator
- Laundry: In Basement
Features
- No Animal Home, No Smoking Home, Pantry
- Flooring: Carpet, Laminate
- Basement: Full
- Has fireplace: No
- Common walls with other units/homes: 1 Common Wall
Interior area
- Total interior livable area: 1,032 sqft
- Finished area above ground: 1,032
- Finished area below ground: 442
Video & virtual tour
Property
Parking
- Total spaces: 1
- Parking features: Stall, Assigned
Features
- Levels: Two,2 Storey
- Stories: 1
- Patio & porch: Deck
- Exterior features: Garden
- Fencing: Fenced
Lot
- Features: Back Yard
Details
- Parcel number: 112699662
- Zoning: M-C1 d75
Construction
Type & style
- Home type: Townhouse
- Property subtype: Townhouse
- Attached to another structure: Yes
Materials
- Vinyl Siding
- Foundation: Concrete Perimeter
- Roof: Asphalt Shingle
Condition
- New construction: No
- Year built: 1981
Community & HOA
Community
- Features: Park, Playground, Sidewalks
- Subdivision: Woodbine
HOA
- Has HOA: Yes
- Amenities included: Parking, Trash, Visitor Parking
- Services included: Common Area Maintenance, Insurance, Professional Management, Snow Removal
- HOA fee: C$351 monthly
Location
- Region: Calgary
Financial & listing details
- Price per square foot: C$334/sqft
- Date on market: 6/17/2026
- Date available: 07/22/2026
- Inclusions: none
Fe Pablo, Associate
Fe Pablo, Associate
(403) 990-3890
By pressing Contact Agent, you agree that the real estate professional identified above may call/text you about your search, which may involve use of automated means and pre-recorded/artificial voices. You don't need to consent as a condition of buying any property, goods, or services. Message/data rates may apply. You also agree to our Terms of Use. Zillow does not endorse any real estate professionals. We may share information about your recent and future site activity with your agent to help them understand what you're looking for in a home.
Price history
Price history is unavailable.
Public tax history
Tax history is unavailable.
Climate risks
Neighborhood: Woodbine
Nearby schools
GreatSchools rating
No schools nearby
We couldn't find any schools near this home.



- Alberta
- Division No. 6
- Calgary
- T2W 4Z6
- Woodbine
- 164 Woodsman Ln SW
Nearby cities
Nearby neighborhoods
Nearby zip codes
Other Calgary Topics
