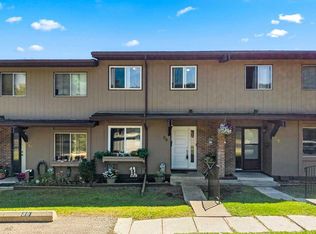
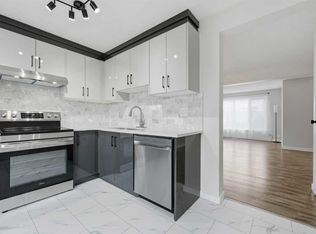
Bright, updated, and exceptionally well-maintained, this 3-bedroom townhouse in Huntington Ridge offers an ideal blend of space, functionality, and location within the established community of Huntington Hills. With an attached garage, additional driveway parking, and a thoughtfully designed layout, this home is perfect for first-time buyers, young families, or investors looking for turnkey value in Northwest Calgary. Natural light pours through the home from both east and west exposures, creating a warm and inviting atmosphere throughout the day. The spacious living room opens onto a sunny east-facing balcony, while the dining area leads directly to a private west-facing fenced patio, perfect for relaxing evenings, gardening, or entertaining guests outdoors. The kitchen was beautifully renovated in 2022 with timeless finishes and improved functionality, featuring custom cabinetry, granite countertops, an extended island, and a full-height tile backsplash. A refreshed powder room completes the main level. Upstairs, you’ll find three generously sized bedrooms, including an oversized primary bedroom with impressive city views and ample closet space. The updated full bathroom includes modern fixtures, ceramic tile finishes, granite counters, and a jetted tub for added comfort. The lower level provides excellent additional storage and flex space, ideal for a home office, workout area, hobby room, or seasonal storage, alongside a dedicated laundry area. Over the years, the home has seen numerous thoughtful updates, including fresh paint throughout, updated lighting, newer flooring, upgraded electrical outlets and switches, garage door replacement, vinyl windows, patio doors, and updated appliances, offering both style and peace of mind for future owners. Located in a quiet, professionally managed complex close to schools, parks, transit, shopping, and Nose Hill Park, this home combines everyday convenience with comfortable living in one of Calgary’s most established northwest communities.
For sale
C$330,000
1055 E 72nd Ave NW #72, Calgary, AB T2K 5S4
3beds
1,054sqft
Townhouse
Built in 1977
-- sqft lot
$-- Zestimate®
C$313/sqft
C$346/mo HOA
What's special
- 58 days |
- 42 |
- 0 |
Zillow last checked:
Listing updated:
Listed by:
Zach Terlier, Associate,
Real Broker,
Jacqueline Troughton, Associate,
Real Broker
Source: courtesy of Pillar9 System,MLS®#: A2312049 Originating MLS®#: Calgary
Originating MLS®#: CalgaryFacts & features
Interior
Bedrooms & bathrooms
- Bedrooms: 3
- Bathrooms: 2
- Full bathrooms: 1
- 1/2 bathrooms: 1
Other
- Level: Upper
- Dimensions: 13`8" x 9`5"
Bedroom
- Level: Upper
- Dimensions: 10`9" x 8`11"
Bedroom
- Level: Upper
- Dimensions: 12`9" x 7`11"
Other
- Level: Main
- Dimensions: 6`10" x 2`5"
Other
- Level: Upper
- Dimensions: 7`5" x 5`0"
Dining room
- Level: Main
- Dimensions: 12`7" x 9`11"
Foyer
- Level: Lower
- Dimensions: 12`6" x 3`0"
Kitchen
- Level: Main
- Dimensions: 10`7" x 6`10"
Living room
- Level: Main
- Dimensions: 17`3" x 9`11"
Mud room
- Level: Main
- Dimensions: 6`11" x 6`5"
Heating
- Forced Air, Natural Gas
Cooling
- None
Appliances
- Included: Dishwasher, Dryer, Refrigerator, Stove(s), Washer
- Laundry: In Basement
Features
- No Animal Home, No Smoking Home, Open Floorplan, Quartz Counters
- Flooring: Carpet, Tile
- Has fireplace: No
- Common walls with other units/homes: 2+ Common Walls
Interior area
- Total interior livable area: 1,054 sqft
- Finished area above ground: 1,054
Property
Parking
- Total spaces: 2
- Parking features: Driveway, Garage Faces Front, Single Garage Attached, Attached Garage
- Attached garage spaces: 1
- Has uncovered spaces: Yes
Features
- Levels: Two,2 Storey
- Stories: 1
- Patio & porch: Balcony(s)
- Exterior features: Balcony
- Fencing: Fenced
Lot
- Features: Back Yard, Lawn, No Neighbours Behind
Details
- Zoning: M-CG d44
Construction
Type & style
- Home type: Townhouse
- Property subtype: Townhouse
Materials
- Wood Frame
- Foundation: Concrete Perimeter
- Roof: Asphalt Shingle
Condition
- New construction: No
- Year built: 1977
Community & HOA
Community
- Features: Park, Playground, Sidewalks, Street Lights
- Subdivision: Huntington Hills
HOA
- Has HOA: Yes
- Amenities included: Parking, Playground, Trash, Visitor Parking
- Services included: Amenities of HOA/Condo, Insurance, Maintenance Grounds, Professional Management, Reserve Fund Contributions, Snow Removal, Trash
- HOA fee: C$346 monthly
Location
- Region: Calgary
Financial & listing details
- Price per square foot: C$313/sqft
- Date on market: 5/21/2026
- Inclusions: N/A

Zach Terlier - REALTOR
(403) 818-2896
By pressing Contact Agent, you agree that the real estate professional identified above may call/text you about your search, which may involve use of automated means and pre-recorded/artificial voices. You don't need to consent as a condition of buying any property, goods, or services. Message/data rates may apply. You also agree to our Terms of Use. Zillow does not endorse any real estate professionals. We may share information about your recent and future site activity with your agent to help them understand what you're looking for in a home.
Price history
Price history is unavailable.
Public tax history
Tax history is unavailable.
Climate risks
Neighborhood: Huntington Hills
Nearby schools
GreatSchools rating
No schools nearby
We couldn't find any schools near this home.
- C$339,9003 bd2 ba1k sqft1055 E 72nd Ave NW #56, Calgary, AB T2K5S4For Sale

- C$355,0003 bd2 ba1k sqft1055 E 72nd Ave NW #49, Calgary, AB T2K5S4For Sale

- C$337,4853 bd2 ba1k sqft1055 W 72nd Ave NW #80, Calgary, AB T2K5S4For Sale
- C$649,9994 bd2 ba1.3k sqft7035 N Huntercrest Rd NW, Calgary, AB T2K4J9For Sale

- C$549,0004 bd2 ba1.1k sqft1016 S Hunterdale Pl NW, Calgary, AB T2K4R7For Sale
- C$1,155,00011 bd4 ba2k sqft7116 W Hunterville Rd NW, Calgary, AB T2K4J8For Sale
- C$--3 bd2 ba1.1k sqft1039 N Hunterdale Pl NW #1, Calgary, AB T2K4R6Off Market
- C$2,7505 bd3 ba-- sqft7112 Hunterwood Rd NW, Calgary, AB T2K4J6For Rent
Similar homes
- C$355,0003 bd2 ba1k sqft1055 E 72nd Ave NW #49, Calgary, AB T2K 5S4For SaleMLS ID #A2328596, Gloria Sun, Associate, Trustpro Realty. courtesy of Pillar9 System
- C$349,9903 bd2 ba1.1k sqft41 N Harvest Glen Hts NE, Calgary, AB T3K 4L3For Sale
 MLS ID #A2328755, Danny Raposo, Associate, Real Broker. courtesy of Pillar9 System
 - C$289,9003 bd2 ba902 sqft6404 E 4a St NE #6, Calgary, AB T2K 5M9For Sale
 MLS ID #A2326286, Shane Nixon, Associate, Chickadee Realty & Design. courtesy of Pillar9 System
 - C$339,9003 bd2 ba1.1k sqft36 N Falconer Ter NE, Calgary, AB T3J 1W4For Sale
 MLS ID #A2317823, Devang Joshi, Associate, Re/Max Real Estate (Mountain View). courtesy of Pillar9 System
 - C$349,0002 bd2 ba1.2k sqft6591 N Pinecliff Grv NE, Calgary, AB T1Y 7K8New ConstructionMLS ID #A2329645, Jot Singh, Associate, Exp Realty. courtesy of Pillar9 System
- C$299,9003 bd2 ba1.1k sqft1155 S Falconridge Dr NE #11, Calgary, AB T3J 1E1For SaleMLS ID #A2318172, Ahmed Arshad, Associate, Remax Innovations. courtesy of Pillar9 System
- C$359,9002 bd2 ba1.1k sqft902 N Harvest Hills Dr NE, Calgary, AB T3K 4L3For SaleMLS ID #A2320283, Adam Tremere, Associate, Charles. courtesy of Pillar9 System
- C$269,9002 bd1 ba896 sqft6440 S 4th St NW #139, Calgary, AB T2K 1B8For SaleMLS ID #A2313221, Ernest Gardy, Associate, Re/Max House Of Real Estate. courtesy of Pillar9 System
- C$385,0003 bd2 ba1.3k sqft33 W Country Hills Cv NW, Calgary, AB T3K 5G7For SaleMLS ID #A2313506, Jessica Chan, Broker, Jessica Chan Real Estate & Management Inc.. courtesy of Pillar9 System
- C$319,8884 bd3 ba1.1k sqft111 E Tarawood Ln NE #2102, Calgary, AB T3J 0G9For SaleMLS ID #A2318139, Noor Shihab, Associate, Century 21 Bravo Realty. courtesy of Pillar9 System
- C$385,0004 bd4 ba1.5k sqft388 W Sandarac Dr NW #125, Calgary, AB T3K 4E3For SaleMLS ID #A2321066, Ryan Jacques, Associate, Re/Max First. courtesy of Pillar9 System
- C$350,0003 bd2 ba1.2k sqft630 Sabrina Rd SW #92, Calgary, AB T2W 2N7For SaleMLS ID #A2313321, Jad Chawl-Snan, Associate, Re/Max Complete Realty. courtesy of Pillar9 System
- C$355,9002 bd2 ba994 sqft1715A W 39th St SE, Calgary, AB T2A 1J1For SaleMLS ID #A2325163, Hal Anderson, Associate, Re/Max Real Estate (Mountain View). courtesy of Pillar9 System
- C$379,8883 bd2 ba1.2k sqft39 Country Village Cir NE, Calgary, AB T3K 5X3For SaleMLS ID #A2298940, Bryan Wong, Associate, Real Estate Professionals Inc.. courtesy of Pillar9 System
- C$285,0004 bd4 ba1.2k sqft336 W Rundlehill Dr NE #44, Calgary, AB T1Y 2Y2For SaleMLS ID #A2326443, Dusko Sremac, Associate, Real Broker. courtesy of Pillar9 System
- C$425,0003 bd3 ba1.5k sqft58 W Evansview Rd NW, Calgary, AB T3P 0L2For SaleMLS ID #A2328123, David Luu, Associate, Exp Realty. courtesy of Pillar9 System
- C$399,9003 bd2 ba1.4k sqft1190 S Ranchview Rd NW #112, Calgary, AB T3G 1Y2For SaleMLS ID #A2326024, Rob Mcintyre, Associate, Real Broker. courtesy of Pillar9 System
- C$365,0004 bd3 ba1.1k sqft111 N Tarawood Ln NE #36, Calgary, AB T3J 0C1For SaleMLS ID #A2308072, Nikita Samant, Associate, Real Broker. courtesy of Pillar9 System
- C$379,0002 bd3 ba1.2k sqft142 S Panatella Park NW, Calgary, AB T3K 6K4For SaleMLS ID #A2325398, Ivy Huang, Associate, Homecare Realty Ltd.. courtesy of Pillar9 System
- C$349,9002 bd2 ba1.1k sqft250 W Sage Valley Rd NW #1010, Calgary, AB T3R 0R6For SaleMLS ID #A2312627, Jeff Lu, Associate, Trec The Real Estate Company. courtesy of Pillar9 System
