
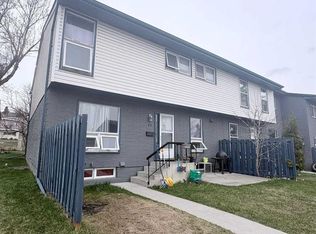
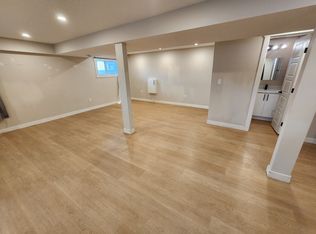
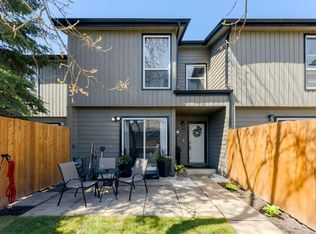
OPEN HOUSE SATURDAY JULY 4 Th. ;12:30 to 3:00 PM. *** OPEN HOUSE SUNDAY JUNE 28 Th. ;12:30 to 3:00 P.M. : NEW WHITE KITCHEN CABINETS **NEW QUARTZ COUNTERTOP*** NEW STAINLESS STEEL APPLIANCES***(Absolutely Beautiful). NEW Luxury Vinyl Plank Flooring*** Fresh Paint***NEW LIGHT FIXTURES*** Extensive Renovations***Access door from livingroom to patio in fenced back yard.BIG MASTER BEDROOM, second bedroom also generous size. FULL Basement has NEW WASHER & DRYER installed. Walk to The REAL CANADIAN SUPERSTORE. Close to NOSE HILL PARK. Close to Beddington Shopping Centre's .
For sale
C$279,900
6440 S 4th St NW #139, Calgary, AB T2K 1B8
2beds
896sqft
Townhouse
Built in 1969
-- sqft lot
$-- Zestimate®
C$312/sqft
C$373/mo HOA
What's special
New white kitchen cabinetsNew quartz countertopNew stainless steel appliancesFresh paintNew light fixturesBig master bedroomFull basement
- 43 days |
- 33 |
- 1 |
Zillow last checked:
Listing updated:
Listed by:
Ernest Gardy, Associate,
Re/Max House Of Real Estate
Source: courtesy of Pillar9 System,MLS®#: A2313221 Originating MLS®#: Calgary
Originating MLS®#: CalgaryFacts & features
Interior
Bedrooms & bathrooms
- Bedrooms: 2
- Bathrooms: 1
- Full bathrooms: 1
Other
- Level: Second
- Dimensions: 15`10" x 12`0"
Bedroom
- Level: Second
- Dimensions: 12`10" x 8`4"
Other
- Level: Second
- Dimensions: 5`0" x 7`2"
Dining room
- Level: Main
- Dimensions: 12`2" x 8`0"
Foyer
- Level: Main
- Dimensions: 8`7" x 3`6"
Kitchen
- Level: Main
- Dimensions: 8`3" x 8`7"
Living room
- Level: Main
- Dimensions: 10`11" x 15`11"
Heating
- Forced Air
Cooling
- None
Appliances
- Included: Dishwasher, Dryer, Electric Stove, Range Hood, Refrigerator, Washer
- Laundry: In Basement
Features
- Quartz Counters, Storage
- Basement: Full
- Has fireplace: No
- Common walls with other units/homes: 2+ Common Walls
Interior area
- Total interior livable area: 896.72 sqft
- Finished area above ground: 896
Video & virtual tour
Property
Parking
- Total spaces: 1
- Parking features: Assigned, Off Street, Stall
Features
- Levels: Two,2 Storey
- Stories: 1
- Patio & porch: Patio
- Exterior features: Private Yard
- Fencing: Fenced
Lot
- Features: Back Yard, Landscaped, Lawn
Details
- Parcel number: 101683739
- Zoning: M-C1
Construction
Type & style
- Home type: Townhouse
- Property subtype: Townhouse
Materials
- Stucco
- Foundation: Concrete Perimeter
- Roof: Asphalt Shingle
Condition
- New construction: No
- Year built: 1969
Community & HOA
Community
- Features: Park, Playground, Sidewalks, Street Lights
- Subdivision: Thorncliffe
HOA
- Has HOA: Yes
- Amenities included: Parking, Snow Removal, Trash
- Services included: Insurance, Maintenance Grounds, Parking, Professional Management, Reserve Fund Contributions, Snow Removal, Trash
- HOA fee: C$373 monthly
Location
- Region: Calgary
Financial & listing details
- Price per square foot: C$312/sqft
- Date on market: 5/27/2026
- Inclusions: N/A
Ernest Gardy, Associate
Ernest Gardy, Associate
(403) 287-3880
By pressing Contact Agent, you agree that the real estate professional identified above may call/text you about your search, which may involve use of automated means and pre-recorded/artificial voices. You don't need to consent as a condition of buying any property, goods, or services. Message/data rates may apply. You also agree to our Terms of Use. Zillow does not endorse any real estate professionals. We may share information about your recent and future site activity with your agent to help them understand what you're looking for in a home.
Price history
Price history is unavailable.
Public tax history
Tax history is unavailable.
Climate risks
Neighborhood: Thorncliffe
Nearby schools
GreatSchools rating
No schools nearby
We couldn't find any schools near this home.





- Alberta
- Division No. 6
- Calgary
- T2K 1B8
- Thorncliffe
- 6440 S 4th St NW Unit 139
Nearby cities
Nearby neighborhoods
Nearby zip codes
Other Calgary Topics
