
Welcome to this beautifully townhouse in the heart of Temple, offering a functional layout Featuring brand-new flooring and fresh paint throughout, this move-in-ready home provides a bright and welcoming atmosphere. The main floor boasts a spacious living room filled with natural light, a bright dining area, and a well-designed kitchen with ample cabinetry for all your storage needs. A convenient 2-piece bathroom and in-suite laundry with washer and dryer complete this level. Upstairs, you will find three generously sized bedrooms and a full bathroom. The developed basement adds valuable living space and features an additional bedroom. Conveniently located close to schools, parks, playgrounds, shopping, public transit, and major roadways, this home offers both comfort and accessibility. Don't miss this excellent opportunity to own this townhouse in a well-established community.
For sale
C$259,000
75 N Templemont Way NE #7, Calgary, AB T1Y 5K8
4beds
1,127sqft
Townhouse
Built in 1980
-- sqft lot
$-- Zestimate®
C$230/sqft
C$510/mo HOA
What's special
Brand-new flooringFresh paint throughoutBright and welcoming atmosphereBright dining areaThree generously sized bedrooms
- 36 days |
- 151 |
- 3 |
Zillow last checked:
Listing updated:
Listed by:
Mirza Shams, Associate,
Royal Lepage Metro
Source: courtesy of Pillar9 System,MLS®#: A2317210 Originating MLS®#: Calgary
Originating MLS®#: CalgaryFacts & features
Interior
Bedrooms & bathrooms
- Bedrooms: 4
- Bathrooms: 2
- Full bathrooms: 1
- 1/2 bathrooms: 1
Other
- Level: Second
- Dimensions: 14`9" x 10`11"
Bedroom
- Level: Second
- Dimensions: 11`10" x 9`11"
Bedroom
- Level: Second
- Dimensions: 11`9" x 8`3"
Bedroom
- Level: Basement
- Dimensions: 13`7" x 9`8"
Other
- Level: Second
- Dimensions: 10`10" x 5`1"
Other
- Level: Main
- Dimensions: 6`8" x 5`2"
Dining room
- Level: Main
- Dimensions: 8`0" x 8`0"
Other
- Level: Basement
- Dimensions: 12`6" x 7`11"
Kitchen
- Level: Main
- Dimensions: 10`6" x 8`7"
Living room
- Level: Main
- Dimensions: 14`7" x 10`10"
Heating
- Forced Air, Natural Gas
Cooling
- Window Unit(s)
Appliances
- Included: Dishwasher, Dryer, Electric Stove, Range Hood, Refrigerator, Washer
- Laundry: In Bathroom, Main Level
Features
- Storage
- Flooring: Laminate, Tile
- Basement: Full
- Has fireplace: No
- Common walls with other units/homes: 1 Common Wall
Interior area
- Total interior livable area: 1,127 sqft
- Finished area above ground: 551
- Finished area below ground: 487
Video & virtual tour
Property
Parking
- Total spaces: 1
- Parking features: Assigned, Stall
- Garage spaces: 1
Features
- Levels: Two,2 Storey
- Stories: 1
- Patio & porch: None
- Exterior features: Playground, Private Entrance
- Fencing: None
Lot
- Features: Front Yard
Details
- Zoning: M-C1 d75
Construction
Type & style
- Home type: Townhouse
- Property subtype: Townhouse
Materials
- Vinyl Siding, Wood Frame
- Foundation: Concrete Perimeter
- Roof: Asphalt Shingle
Condition
- New construction: No
- Year built: 1980
Community & HOA
Community
- Features: Park, Playground
- Subdivision: Temple
HOA
- Has HOA: Yes
- Amenities included: Parking, Visitor Parking
- Services included: Common Area Maintenance, Insurance, Parking, Professional Management, Reserve Fund Contributions, Snow Removal
- HOA fee: C$510 monthly
Location
- Region: Calgary
Financial & listing details
- Price per square foot: C$230/sqft
- Date on market: 6/8/2026
- Inclusions: Washer, Dryer, Electric Stove, Dishwasher, Refrigerator, Range Hoor
Mirza Shams, Associate
Mirza Shams, Associate
(403) 400-0000
By pressing Contact Agent, you agree that the real estate professional identified above may call/text you about your search, which may involve use of automated means and pre-recorded/artificial voices. You don't need to consent as a condition of buying any property, goods, or services. Message/data rates may apply. You also agree to our Terms of Use. Zillow does not endorse any real estate professionals. We may share information about your recent and future site activity with your agent to help them understand what you're looking for in a home.
Price history
Price history is unavailable.
Public tax history
Tax history is unavailable.
Climate risks
Neighborhood: Temple
Nearby schools
GreatSchools rating
No schools nearby
We couldn't find any schools near this home.
- C$299,0003 bd2 ba882 sqft75 E Templemont Way NE #8, Calgary, AB T1Y5K8For Sale
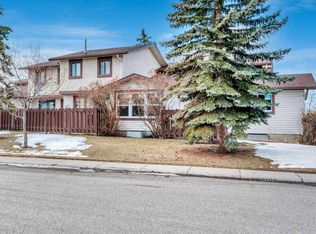
- C$395,0005 bd2 ba819 sqft1 N Templemont Rd NE, Calgary, AB T1Y5A2For Sale

- C$389,9002 bd2 ba902 sqft319 SW Templemont Pl NE, Calgary, AB T1Y5A7For Sale
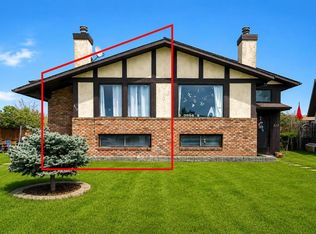
- C$374,9002 bd2 ba901 sqft317 SW Templemont Pl NE, Calgary, AB T1Y5A7For Sale

- C$434,9003 bd3 ba1.2k sqft35 N Templemont Dr NE, Calgary, AB T1Y4Z5For Sale
- C$415,0003 bd2 ba1.2k sqft7104 Temple Dr NE, Calgary, AB T1Y4E6For Sale
- C$550,0003 bd4 ba1.2k sqft116 N Templemont Cir NE, Calgary, AB T1Y5A9For Sale
- C$465,0004 bd3 ba1k sqft84 E Falconridge Pl NE, Calgary, AB T3J1A6For Sale
Similar homes
- C$239,9002 bd2 ba877 sqft15 W Falshire Ter NE, Calgary, AB T3J 3B1For Sale
 MLS ID #A2325851, Brandon Cabrera, Associate, Cir Realty. courtesy of Pillar9 System
 - C$235,0003 bd2 ba1.1k sqft131 E Templehill Dr NE #47, Calgary, AB T1Y 4T1For Sale
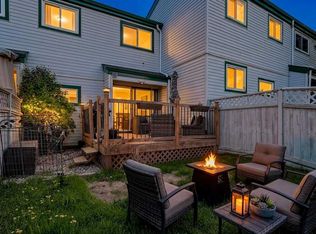 MLS ID #A2327288, Justin Havre, Associate, Exp Realty. courtesy of Pillar9 System
 - C$285,0004 bd4 ba1.2k sqft336 W Rundlehill Dr NE #44, Calgary, AB T1Y 2Y2For Sale
 MLS ID #A2326443, Dusko Sremac, Associate, Real Broker. courtesy of Pillar9 System
 - C$289,9003 bd2 ba1.1k sqft20 E Falbury Cres NE #161, Calgary, AB T3J 1L7For Sale
 MLS ID #A2326105, Brad Lesanko, Associate, Re/Max Complete Realty. courtesy of Pillar9 System
 - C$299,9003 bd2 ba1.1k sqft1155 S Falconridge Dr NE #11, Calgary, AB T3J 1E1For SaleMLS ID #A2318172, Ahmed Arshad, Associate, Remax Innovations. courtesy of Pillar9 System
- C$285,0003 bd2 ba1k sqft12 E Templewood Dr NE #44, Calgary, AB T1Y 4R7For SaleMLS ID #A2293750, Navi Tiwana, Associate, Re/Max House Of Real Estate. courtesy of Pillar9 System
- C$290,0003 bd2 ba1.2k sqft10 N Falconer Ter NE, Calgary, AB T3J 1W4For SaleMLS ID #A2318898, Jaskaran Sekhon, Associate, Maxwell Central. courtesy of Pillar9 System
- C$239,9002 bd2 ba1k sqft3200 W 60th St NE #33, Calgary, AB T1Y 4K8For SaleMLS ID #A2312013, Sarah Graham, Associate, 2% Realty. courtesy of Pillar9 System
- C$259,9003 bd2 ba1k sqft4769 S Hubalta Rd SE #46, Calgary, AB T2B 2N9For SaleMLS ID #A2309564, Benjamin Sweet, Associate, Real Broker. courtesy of Pillar9 System
- C$265,0002 bd2 ba1k sqft355 Georgian Vlg NE, Calgary, AB T2A 7E1For SaleMLS ID #A2305349, Fei Ye, Associate, Trec The Real Estate Company. courtesy of Pillar9 System
- C$295,0003 bd2 ba1k sqft3029 E Rundleson Rd NE #53, Calgary, AB T1Y 3Z5For SaleMLS ID #A2310203, David Brown, Associate Broker, Trec The Real Estate Company. courtesy of Pillar9 System
- C$258,0002 bd1 ba987 sqft2519 S 38th St NE #98, Calgary, AB T1Y 4W8For SaleMLS ID #A2291142, Hiesem Amery, Associate, Century 21 Bamber Realty Ltd.. courtesy of Pillar9 System
- C$265,0002 bd2 ba1k sqft429 Georgian Vlg NE, Calgary, AB T2A 7E3For SaleMLS ID #A2277748, Ramit Saini, Associate, Real Broker. courtesy of Pillar9 System
- C$289,9003 bd2 ba902 sqft6404 E 4a St NE #6, Calgary, AB T2K 5M9For SaleMLS ID #A2326286, Shane Nixon, Associate, Chickadee Realty & Design. courtesy of Pillar9 System
- C$275,0003 bd2 ba1k sqft2211 N 19th St NE #156, Calgary, AB T2E 4Y5For SaleMLS ID #A2298097, Simon Wong, Associate, Cir Realty. courtesy of Pillar9 System
- C$259,0002 bd2 ba1.1k sqft2600 N 66th St NE #2201, Calgary, AB T1Y 7L1For SaleMLS ID #A2311026, Harman Bath, Associate, Royal Lepage Metro. courtesy of Pillar9 System
- C$309,9003 bd2 ba1.1k sqft409 Georgian Vlg NE, Calgary, AB T2A 7E3For SaleMLS ID #A2319687, Achalu Biri, Associate, Prep Realty Inc.. courtesy of Pillar9 System
- C$249,0002 bd1 ba844 sqft52 W Doverdale Mews SE, Calgary, AB T2B 1V9For SaleMLS ID #A2326000, Robert Copping, Associate, Cir Realty. courtesy of Pillar9 System
- C$309,9993 bd2 ba1k sqft5520 W 1st Ave SE #57, Calgary, AB T2A 5Z7For SaleMLS ID #A2313974, Gladys Imoukhuede, Associate, Cir Realty. courtesy of Pillar9 System
- C$339,9003 bd2 ba1.1k sqft36 N Falconer Ter NE, Calgary, AB T3J 1W4For SaleMLS ID #A2317823, Devang Joshi, Associate, Re/Max Real Estate (Mountain View). courtesy of Pillar9 System
