Excellent location for this townhouse in Vista Heights! Ideal for first-time homebuyers or investors, this property offers great potential and convenience. The upper level features three spacious bedrooms and a full bathroom. The main floor includes a functional kitchen, a bright and open living and dining area, and a convenient half bath. The fully unfinished basement provides ample storage space and includes a laundry area, ready for your future development ideas. Located close to Deerfoot Trail, this home offers easy access to downtown, Sunridge Mall, the airport, and other key amenities.
For sale
C$275,000
2211 N 19th St NE #156, Calgary, AB T2E 4Y5
3beds
1,085sqft
Townhouse
Built in 1962
-- sqft lot
$-- Zestimate®
C$253/sqft
C$401/mo HOA
What's special
Three spacious bedroomsFunctional kitchenConvenient half bathLaundry area
- 103 days |
- 27 |
- 1 |
Zillow last checked:
Listing updated:
Listed by:
Simon Wong, Associate,
Cir Realty
Source: courtesy of Pillar9 System,MLS®#: A2298097 Originating MLS®#: Calgary
Originating MLS®#: CalgaryFacts & features
Interior
Bedrooms & bathrooms
- Bedrooms: 3
- Bathrooms: 2
- Full bathrooms: 1
- 1/2 bathrooms: 1
Other
- Level: Second
- Dimensions: 15`8" x 9`3"
Bedroom
- Level: Second
- Dimensions: 12`3" x 7`8"
Bedroom
- Level: Second
- Dimensions: 11`3" x 7`8"
Other
- Level: Main
- Dimensions: 3`11" x 2`9"
Other
- Level: Second
- Dimensions: 7`7" x 4`11"
Dining room
- Level: Main
- Dimensions: 8`3" x 7`1"
Kitchen
- Level: Main
- Dimensions: 14`6" x 8`9"
Living room
- Level: Main
- Dimensions: 12`4" x 9`9"
Heating
- Forced Air, Natural Gas
Cooling
- None
Appliances
- Included: Electric Stove, Refrigerator
- Laundry: In Basement
Features
- Laminate Counters
- Flooring: Carpet
- Basement: Full
- Has fireplace: No
- Fireplace features: None
- Common walls with other units/homes: 2+ Common Walls
Interior area
- Total interior livable area: 1,085 sqft
- Finished area above ground: 1,085
Property
Parking
- Total spaces: 1
- Parking features: Stall, Assigned
Features
- Levels: Two,2 Storey
- Stories: 1
- Patio & porch: Patio
- Exterior features: Other
- Fencing: None
Lot
- Features: Back Yard
Details
- Parcel number: 101319273
- Zoning: M-C1
Construction
Type & style
- Home type: Townhouse
- Property subtype: Townhouse
Materials
- Concrete, Vinyl Siding
- Foundation: Concrete Perimeter
- Roof: Flat
Condition
- New construction: No
- Year built: 1962
Community & HOA
Community
- Features: Park, Playground, Sidewalks, Street Lights
- Subdivision: Vista Heights
HOA
- Has HOA: Yes
- Amenities included: None
- Services included: Amenities of HOA/Condo, Common Area Maintenance, Parking, Professional Management, Reserve Fund Contributions, Sewer, Snow Removal, Trash
- HOA fee: C$401 monthly
Location
- Region: Calgary
Financial & listing details
- Price per square foot: C$253/sqft
- Date on market: 4/7/2026
- Inclusions: N/A
Simon Wong, Associate
Simon Wong, Associate
(403) 294-1500
By pressing Contact Agent, you agree that the real estate professional identified above may call/text you about your search, which may involve use of automated means and pre-recorded/artificial voices. You don't need to consent as a condition of buying any property, goods, or services. Message/data rates may apply. You also agree to our Terms of Use. Zillow does not endorse any real estate professionals. We may share information about your recent and future site activity with your agent to help them understand what you're looking for in a home.
Price history
Price history is unavailable.
Public tax history
Tax history is unavailable.
Climate risks
Neighborhood: Vista Heights
Nearby schools
GreatSchools rating
No schools nearby
We couldn't find any schools near this home.
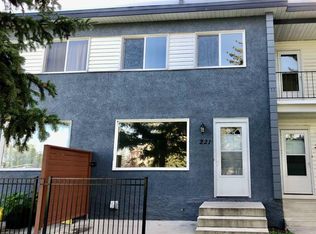
- C$279,9003 bd1 ba1k sqft2211 E 19th St NE #221, Calgary, AB T2E4Y5For Sale
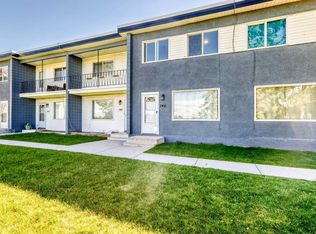
- C$285,0003 bd1 ba1.1k sqft2211 W 19th St NE #140, Calgary, AB T2E4Y5For Sale

- C$285,0003 bd1 ba1.1k sqft2211 19th St NE #140, Calgary, AB T2E4Y5For Sale
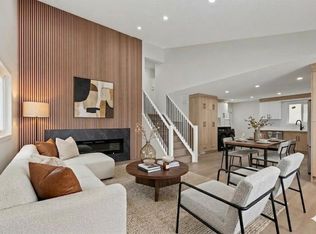
- C$599,0005 bd2 ba1.6k sqft2031 24th Ave NE, Calgary, AB T2E8H4For Sale
- C$509,0005 bd3 ba1k sqft39 N Ventura Rd NE, Calgary, AB T2E8G1For Sale
- C$594,9003 bd2 ba994 sqft208 W Van Horne Cres NE, Calgary, AB T2E6H1For Sale
- C$605,0005 bd2 ba1.2k sqft2415 W Vista Cres NE, Calgary, AB T2E6J2For Sale
- C$--3 bd2 ba1.1k sqft1901 19th St NE #31FDF2E34, Calgary, AB T2E4Y4Off Market
Similar homes
- C$285,0003 bd1 ba1.1k sqft2211 W 19th St NE #140, Calgary, AB T2E 4Y5For SaleMLS ID #A2324888, David Li, Associate, Century 21 Bravo Realty. courtesy of Pillar9 System
- C$274,9993 bd2 ba1k sqft175 E Manora Pl NE #57, Calgary, AB T2A 5P7For Sale
 MLS ID #A2328695, Gladys Imoukhuede, Associate, Cir Realty. courtesy of Pillar9 System
 - C$285,0004 bd4 ba1.2k sqft336 W Rundlehill Dr NE #44, Calgary, AB T1Y 2Y2For Sale
 MLS ID #A2326443, Dusko Sremac, Associate, Real Broker. courtesy of Pillar9 System
 - C$285,0003 bd2 ba1k sqft4531 S 7th Ave SE #13, Calgary, AB T2A 5E4For Sale
 MLS ID #A2311976, Peter Pasion, Associate, Cir Realty. courtesy of Pillar9 System
 - C$299,9003 bd1 ba1.1k sqft3235 W 56th St NE #1047, Calgary, AB T1Y 2X7For SaleMLS ID #A2328109, Veronika Badzgon, Associate, Century 21 Masters. courtesy of Pillar9 System
- C$289,9003 bd2 ba902 sqft6404 E 4a St NE #6, Calgary, AB T2K 5M9For SaleMLS ID #A2326286, Shane Nixon, Associate, Chickadee Realty & Design. courtesy of Pillar9 System
- C$299,9993 bd2 ba1k sqft417 E 40th St NE, Calgary, AB T2A 6S1For SaleMLS ID #A2321735, Priya Mishra, Broker, Am/Pm Properties. courtesy of Pillar9 System
- C$285,0003 bd2 ba1k sqft12 E Templewood Dr NE #44, Calgary, AB T1Y 4R7For SaleMLS ID #A2293750, Navi Tiwana, Associate, Re/Max House Of Real Estate. courtesy of Pillar9 System
- C$269,0003 bd2 ba595 sqft4543 W 7th Ave SE #3, Calgary, AB T2A 5E4For SaleMLS ID #A2308990, Raddy Bhasin, Associate, Diamond Realty & Associates Ltd. courtesy of Pillar9 System
- C$259,0004 bd2 ba1.1k sqft75 N Templemont Way NE #7, Calgary, AB T1Y 5K8For SaleMLS ID #A2317210, Mirza Shams, Associate, Royal Lepage Metro. courtesy of Pillar9 System
- C$249,9003 bd2 ba1k sqft5520 W 1st Ave SE #56, Calgary, AB T2A 5Z7For SaleMLS ID #A2302865, Chad Morgan, Associate Broker, Royal Lepage Solutions. courtesy of Pillar9 System
- C$319,9003 bd2 ba1k sqft2727 E Rundleson Rd NE #38, Calgary, AB T1Y 3Z3For SaleMLS ID #A2310346, Jack Liu, Broker, Wexcel. courtesy of Pillar9 System
- C$290,0003 bd2 ba1.2k sqft10 N Falconer Ter NE, Calgary, AB T3J 1W4For SaleMLS ID #A2318898, Jaskaran Sekhon, Associate, Maxwell Central. courtesy of Pillar9 System
- C$258,0002 bd1 ba987 sqft2519 S 38th St NE #98, Calgary, AB T1Y 4W8For SaleMLS ID #A2291142, Hiesem Amery, Associate, Century 21 Bamber Realty Ltd.. courtesy of Pillar9 System
- C$265,0002 bd2 ba1k sqft355 Georgian Vlg NE, Calgary, AB T2A 7E1For SaleMLS ID #A2305349, Fei Ye, Associate, Trec The Real Estate Company. courtesy of Pillar9 System
- C$309,9993 bd2 ba1k sqft5520 W 1st Ave SE #57, Calgary, AB T2A 5Z7For SaleMLS ID #A2313974, Gladys Imoukhuede, Associate, Cir Realty. courtesy of Pillar9 System
- C$309,9003 bd2 ba1.1k sqft409 Georgian Vlg NE, Calgary, AB T2A 7E3For SaleMLS ID #A2319687, Achalu Biri, Associate, Prep Realty Inc.. courtesy of Pillar9 System
- C$235,0003 bd2 ba1.1k sqft131 E Templehill Dr NE #47, Calgary, AB T1Y 4T1For SaleMLS ID #A2327288, Justin Havre, Associate, Exp Realty. courtesy of Pillar9 System
- C$269,9002 bd1 ba896 sqft6440 S 4th St NW #139, Calgary, AB T2K 1B8For SaleMLS ID #A2313221, Ernest Gardy, Associate, Re/Max House Of Real Estate. courtesy of Pillar9 System
- C$309,0003 bd2 ba1k sqft558 S Whitehill Pl NE, Calgary, AB T1Y 3G8For SaleMLS ID #A2327723, Matthew Mai, Associate, Cir Realty. courtesy of Pillar9 System
