This affordable 3-bedroom townhome is in a quiet, well-managed complex near Marlborough Mall, the C-Train, schools, parks, and has quick access to Stoney Trail and Memorial Drive. It features two assigned parking spots and backs onto a park for added privacy. The main floor includes a living room with patio doors to the deck and private yard, a kitchen with space for a dinette table, and a 2pc bath. Upstairs is a large master bedroom with double closets, a 4-piece bathroom, and two more bedrooms. The finished basement adds a large rec room, with laundry and plenty of storage. Enjoy outdoor living on the East-facing deck that opens to the park. Priced competitively, this home is ready for move-in.
For sale
C$249,900
5520 W 1st Ave SE #56, Calgary, AB T2A 5Z7
3beds
1,060sqft
Townhouse
Built in 1977
-- sqft lot
$-- Zestimate®
C$236/sqft
C$390/mo HOA
What's special
Two assigned parking spots
- 91 days |
- 65 |
- 3 |
Zillow last checked:
Listing updated:
Listed by:
Chad Morgan, Associate Broker,
Royal Lepage Solutions
Source: courtesy of Pillar9 System,MLS®#: A2302865 Originating MLS®#: Calgary
Originating MLS®#: CalgaryFacts & features
Interior
Bedrooms & bathrooms
- Bedrooms: 3
- Bathrooms: 2
- Full bathrooms: 1
- 1/2 bathrooms: 1
Other
- Level: Upper
- Dimensions: 10`0" x 13`8"
Bedroom
- Level: Upper
- Dimensions: 7`3" x 10`2"
Bedroom
- Level: Upper
- Dimensions: 8`6" x 10`3"
Other
- Level: Upper
- Dimensions: 4`10" x 8`1"
Other
- Level: Main
- Dimensions: 4`7" x 6`10"
Dining room
- Level: Main
- Dimensions: 7`3" x 9`4"
Other
- Level: Main
- Dimensions: 4`7" x 5`1"
Family room
- Level: Lower
- Dimensions: 11`8" x 16`2"
Other
- Level: Lower
- Dimensions: 15`5" x 16`2"
Kitchen
- Level: Main
- Dimensions: 6`4" x 8`5"
Living room
- Level: Main
- Dimensions: 10`2" x 16`2"
Heating
- Forced Air, Natural Gas
Cooling
- None
Appliances
- Included: Electric Stove, Refrigerator, Washer/Dryer
- Laundry: In Basement
Features
- See Remarks
- Flooring: Carpet, Laminate, Linoleum
- Windows: Window Coverings
- Basement: Full
- Has fireplace: No
- Common walls with other units/homes: 2+ Common Walls
Interior area
- Total interior livable area: 1,060 sqft
- Finished area above ground: 1,060
- Finished area below ground: 521
Property
Parking
- Total spaces: 2
- Parking features: Assigned, Stall
Features
- Levels: Two,2 Storey
- Stories: 1
- Patio & porch: None
- Exterior features: Private Yard
- Fencing: Fenced
Lot
- Features: Back Yard
Details
- Parcel number: 101242702
- Zoning: M-C1 d75
Construction
Type & style
- Home type: Townhouse
- Property subtype: Townhouse
Materials
- Wood Frame
- Foundation: Concrete Perimeter
- Roof: Asphalt Shingle
Condition
- New construction: No
- Year built: 1977
Community & HOA
Community
- Subdivision: Penbrooke Meadows
HOA
- Has HOA: Yes
- Amenities included: None
- Services included: Common Area Maintenance, Insurance, Parking, Professional Management, Reserve Fund Contributions, Sewer, Snow Removal, Trash, Water
- HOA fee: C$390 monthly
Location
- Region: Calgary
Financial & listing details
- Price per square foot: C$236/sqft
- Date on market: 4/20/2026
- Date available: 08/12/2026
- Inclusions: Deepfreeze
Chad Morgan, Associate Broker
Chad Morgan, Associate Broker
(403) 252-5900
By pressing Contact Agent, you agree that the real estate professional identified above may call/text you about your search, which may involve use of automated means and pre-recorded/artificial voices. You don't need to consent as a condition of buying any property, goods, or services. Message/data rates may apply. You also agree to our Terms of Use. Zillow does not endorse any real estate professionals. We may share information about your recent and future site activity with your agent to help them understand what you're looking for in a home.
Price history
Price history is unavailable.
Public tax history
Tax history is unavailable.
Climate risks
Neighborhood: Penbrooke Meadows
Nearby schools
GreatSchools rating
No schools nearby
We couldn't find any schools near this home.
- C$309,9993 bd2 ba1k sqft5520 W 1st Ave SE #57, Calgary, AB T2A5Z7For Sale

- C$345,9003 bd2 ba1k sqft5615 N 1st Ave SE, Calgary, AB T2A5Z6For Sale
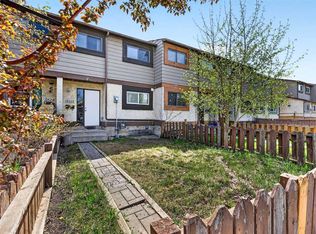
- C$324,9004 bd2 ba1.1k sqft5520 E 1st Ave SE #41, Calgary, AB T2A5Z7For Sale
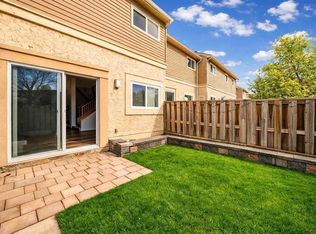
- C$300,0003 bd2 ba1.1k sqft100 E Pennsylvania Rd SE #6, Calgary, AB T2A4Y8For Sale

- C$527,5004 bd2 ba834 sqft323 S Maddock Cres NE, Calgary, AB T2A3X1For Sale
- C$539,9003 bd2 ba960 sqft152 S Maddock Way NE, Calgary, AB T2A3X3For Sale
- C$--4 bd2 ba3.5k sqft224 S Forest Way SE, Calgary, AB T2A5B4Off Market
- C$490,0004 bd3 ba1.2k sqft35 NE Penworth Pl SE, Calgary, AB T2A4G4For Sale
Similar homes
- C$279,0003 bd2 ba882 sqft75 E Templemont Way NE #8, Calgary, AB T1Y 5K8For Sale
 MLS ID #A2329775, Cheryl Smith, Associate, Re/Max Complete Realty. courtesy of Pillar9 System
 - C$255,0002 bd2 ba1k sqft355 Georgian Vlg NE, Calgary, AB T2A 7E1For Sale
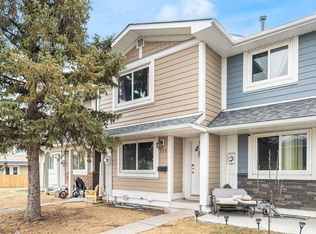 MLS ID #A2305349, Fei Ye, Associate, Trec The Real Estate Company. courtesy of Pillar9 System
 - C$285,0003 bd2 ba1k sqft4531 S 7th Ave SE #13, Calgary, AB T2A 5E4For Sale
 MLS ID #A2311976, Peter Pasion, Associate, Cir Realty. courtesy of Pillar9 System
 - C$235,0003 bd2 ba1.1k sqft131 E Templehill Dr NE #47, Calgary, AB T1Y 4T1For Sale
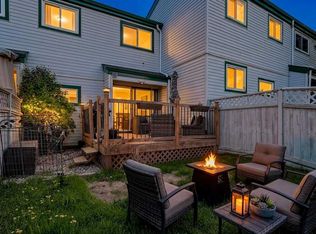 MLS ID #A2327288, Justin Havre, Associate, Exp Realty. courtesy of Pillar9 System
 - C$259,9003 bd2 ba1k sqft4769 S Hubalta Rd SE #46, Calgary, AB T2B 2N9For SaleMLS ID #A2309564, Benjamin Sweet, Associate, Real Broker. courtesy of Pillar9 System
- C$259,0004 bd2 ba1.1k sqft75 N Templemont Way NE #7, Calgary, AB T1Y 5K8For SaleMLS ID #A2317210, Mirza Shams, Associate, Royal Lepage Metro. courtesy of Pillar9 System
- C$345,9003 bd2 ba1k sqft5615 N 1st Ave SE, Calgary, AB T2A 5Z6For SaleMLS ID #A2311564, Andy Twerefour, Associate, Lpt Realty. courtesy of Pillar9 System
- C$325,0003 bd2 ba1.2k sqft6103 S Madigan Dr NE #114, Calgary, AB T2A 5K9For SaleMLS ID #A2318396, Joanne Purcell, Associate, Real Estate Professionals Inc.. courtesy of Pillar9 System
- C$275,0003 bd2 ba1k sqft2211 N 19th St NE #156, Calgary, AB T2E 4Y5For SaleMLS ID #A2298097, Simon Wong, Associate, Cir Realty. courtesy of Pillar9 System
- C$258,0002 bd1 ba987 sqft2519 S 38th St NE #98, Calgary, AB T1Y 4W8For SaleMLS ID #A2291142, Hiesem Amery, Associate, Century 21 Bamber Realty Ltd.. courtesy of Pillar9 System
- C$309,9003 bd2 ba1.1k sqft409 Georgian Vlg NE, Calgary, AB T2A 7E3For SaleMLS ID #A2319687, Achalu Biri, Associate, Prep Realty Inc.. courtesy of Pillar9 System
- C$290,0003 bd2 ba1.2k sqft10 N Falconer Ter NE, Calgary, AB T3J 1W4For SaleMLS ID #A2318898, Jaskaran Sekhon, Associate, Maxwell Central. courtesy of Pillar9 System
- C$319,9003 bd2 ba1k sqft2727 E Rundleson Rd NE #38, Calgary, AB T1Y 3Z3For SaleMLS ID #A2310346, Jack Liu, Broker, Wexcel. courtesy of Pillar9 System
- C$249,9992 bd2 ba997 sqft1307 NE Valleyview Park SE #307, Calgary, AB T2B 3R6For SaleMLS ID #A2313165, Arjit Brar, Associate, Real Broker. courtesy of Pillar9 System
- C$289,9003 bd2 ba902 sqft6404 E 4a St NE #6, Calgary, AB T2K 5M9For SaleMLS ID #A2326286, Shane Nixon, Associate, Chickadee Realty & Design. courtesy of Pillar9 System
- C$309,0003 bd2 ba1k sqft558 S Whitehill Pl NE, Calgary, AB T1Y 3G8For SaleMLS ID #A2327723, Matthew Mai, Associate, Cir Realty. courtesy of Pillar9 System
- C$239,9002 bd2 ba873 sqft1735 N 11th Ave SW #204, Calgary, AB T3C 3S9For SaleMLS ID #A2327622, Tim Desautels, Associate, Remax Innovations. courtesy of Pillar9 System
- C$264,9003 bd2 ba1.2k sqft46 S Glamis Grn SW #129, Calgary, AB T3E 6V1For SaleMLS ID #A2309322, David Brown, Associate Broker, Trec The Real Estate Company. courtesy of Pillar9 System
- C$258,0002 bd1 ba988 sqft2519 38th St NE #98, Calgary, AB T1Y 4W8For SaleCentury 21 Canada
- C$285,0002 bd1 ba914 sqft1540 N 29th St NW #301, Calgary, AB T2N 4M1For SaleMLS ID #A2320422, Donald Montpetit, Associate, Exp Realty. courtesy of Pillar9 System
