Welcome to this well-maintained townhouse located in the established and desirable community of Glamorgan in SW Calgary. Ideally situated close to schools, parks, playgrounds, shopping, restaurants, transit and with easy access to the Calgary Ring Road, this home offers both convenience and lifestyle. The main level features an open floor plan with beautiful hardwood flooring, a cozy gas fireplace and a patio door leading to a private fenced patio area, perfect for relaxing or summer BBQs. The kitchen is designed for both function and style with granite countertops, ample cabinet space and a sit-up breakfast bar ideal for casual dining or entertaining guests. The furnace and hot water tank have been updated, offering added peace of mind. Upstairs you will find 3 bedrooms, a feature that is often hard to find in townhouses within the area. The spacious primary bedroom provides plenty of room to unwind, while the additional bedrooms are perfect for a growing family, guests or a home office. The renovated bathroom is bright, modern and spacious. Completing the property is an oversized single garage that offers extra room for storage. Whether you are a first-time buyer, downsizing or looking to add to your rental portfolio, this is an excellent opportunity in a sought-after community.
For sale
C$279,900
46 S Glamis Grn SW #129, Calgary, AB T3E 6V1
3beds
1,206sqft
Townhouse
Built in 1980
-- sqft lot
$-- Zestimate®
C$232/sqft
C$491/mo HOA
What's special
Open floor planBeautiful hardwood flooringCozy gas fireplacePrivate fenced patio areaGranite countertopsAmple cabinet space
- 65 days |
- 111 |
- 7 |
Zillow last checked:
Listing updated:
Listed by:
David Brown, Associate Broker,
Trec The Real Estate Company
Source: courtesy of Pillar9 System,MLS®#: A2309322 Originating MLS®#: Calgary
Originating MLS®#: CalgaryFacts & features
Interior
Bedrooms & bathrooms
- Bedrooms: 3
- Bathrooms: 2
- Full bathrooms: 1
- 1/2 bathrooms: 1
Other
- Level: Second
- Dimensions: 12`8" x 9`5"
Bedroom
- Level: Second
- Dimensions: 9`6" x 9`6"
Bedroom
- Level: Second
- Dimensions: 9`6" x 9`5"
Other
- Level: Main
- Dimensions: 6`2" x 2`11"
Other
- Level: Second
- Dimensions: 8`11" x 6`2"
Dining room
- Level: Main
- Dimensions: 11`0" x 9`9"
Other
- Level: Main
- Dimensions: 7`10" x 5`7"
Kitchen
- Level: Main
- Dimensions: 11`1" x 10`7"
Laundry
- Level: Second
- Dimensions: 4`10" x 2`11"
Living room
- Level: Main
- Dimensions: 16`0" x 15`3"
Heating
- Forced Air
Cooling
- None
Appliances
- Included: See Remarks
- Laundry: In Unit, Upper Level
Features
- Breakfast Bar, Granite Counters
- Flooring: Ceramic Tile, Hardwood, Laminate
- Basement: None
- Number of fireplaces: 1
- Fireplace features: Gas
- Common walls with other units/homes: End Unit
Interior area
- Total interior livable area: 1,206 sqft
- Finished area above ground: 1,206
Property
Parking
- Total spaces: 1
- Parking features: Single Garage Attached, Attached Garage
- Attached garage spaces: 1
Features
- Levels: Two,2 Storey
- Stories: 1
- Patio & porch: Patio
- Exterior features: None
- Fencing: Fenced
Lot
- Features: Other
Details
- Zoning: M-C1 d70
Construction
Type & style
- Home type: Townhouse
- Property subtype: Townhouse
Materials
- Vinyl Siding, Wood Frame
- Foundation: Concrete Perimeter
- Roof: Asphalt Shingle
Condition
- New construction: No
- Year built: 1980
Community & HOA
Community
- Features: Park, Playground, Sidewalks, Street Lights
- Subdivision: Glamorgan
HOA
- Has HOA: Yes
- Amenities included: None
- Services included: Amenities of HOA/Condo, Common Area Maintenance, Professional Management, Reserve Fund Contributions, Snow Removal, Trash
- HOA fee: C$491 monthly
Location
- Region: Calgary
Financial & listing details
- Price per square foot: C$232/sqft
- Date on market: 5/11/2026
- Inclusions: N/A
David Brown, Associate Broker
David Brown, Associate Broker
(403) 660-9910
By pressing Contact Agent, you agree that the real estate professional identified above may call/text you about your search, which may involve use of automated means and pre-recorded/artificial voices. You don't need to consent as a condition of buying any property, goods, or services. Message/data rates may apply. You also agree to our Terms of Use. Zillow does not endorse any real estate professionals. We may share information about your recent and future site activity with your agent to help them understand what you're looking for in a home.
Price history
Price history is unavailable.
Public tax history
Tax history is unavailable.
Climate risks
Neighborhood: Glamorgan
Nearby schools
GreatSchools rating
No schools nearby
We couldn't find any schools near this home.
- C$339,9003 bd2 ba1.2k sqft77 E Glamis Grn SW #175, Calgary, AB T3E6T9For Sale

- C$334,9002 bd2 ba1k sqft78 W Glamis Grn SW #166, Calgary, AB T3E6V1For Sale

- C$289,0002 bd2 ba1.1k sqft48 W Glamis Grn SW #134, Calgary, AB T3E6V1For Sale

- C$--2 bd2 ba1k sqft#273 77 Glamis Grn SW, Calgary, AB T3E6T9Off Market
- C$--2 bd2 ba1.1k sqft66 Glamis Grn SW, Calgary, AB T3E6V1Off Market
- C$--2 bd2 ba-- sqft36 Glamis Grn SW, Calgary, AB T3E6V1Off Market
- C$--3 bd2 ba1.3k sqft47 Glamis Dr SW, Calgary, AB T3E6S2Off Market
- C$--3 bd2 ba1.3k sqft47 Glamis Dr SW #773315, Calgary, AB T3E6S2Off Market
Similar homes
- C$314,9003 bd2 ba1.2k sqft4550 47th St SW #502, Calgary, AB T3E 6W5For Sale
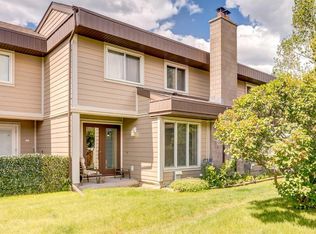 MLS ID #A2319150, Tim Lind, Associate, Re/Max Real Estate (Mountain View). courtesy of Pillar9 System
 - C$249,9003 bd1 ba1k sqft2520 S Palliser Dr SW #307, Calgary, AB T2V 4S9For Sale
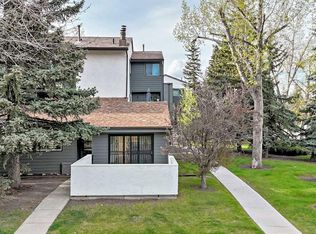 MLS ID #A2312653, Steve Hunter, Associate, The Home Hunters Real Estate Group Ltd.. courtesy of Pillar9 System
 - C$289,9003 bd2 ba902 sqft6404 E 4a St NE #6, Calgary, AB T2K 5M9For Sale
 MLS ID #A2326286, Shane Nixon, Associate, Chickadee Realty & Design. courtesy of Pillar9 System
 - C$279,9003 bd2 ba623 sqft11452 W 8th St SW, Calgary, AB T2W 4J5For Sale
 MLS ID #A2289821, Nichola Spiers, Associate, Synterra Realty. courtesy of Pillar9 System
 - C$329,9002 bd2 ba1.1k sqft7171 SE Coach Hill Rd SW #3105, Calgary, AB T3H 3R7For SaleMLS ID #A2326921, Jason Page, Associate, Real Estate Professionals Inc.. courtesy of Pillar9 System
- C$349,9903 bd2 ba1.1k sqft829 S Coach Bluff Cres SW #1101, Calgary, AB T3H 1B1For SaleMLS ID #A2326699, Angel Godson-Onumejor, Broker, Regent Pointe Realty. courtesy of Pillar9 System
- C$285,0003 bd2 ba1k sqft4531 S 7th Ave SE #13, Calgary, AB T2A 5E4For SaleMLS ID #A2311976, Peter Pasion, Associate, Cir Realty. courtesy of Pillar9 System
- C$299,9002 bd2 ba1k sqft108 NW Village Hts SW #1, Calgary, AB T3H 2L2For SaleMLS ID #A2326576, Mike Litorco, Associate, Real Estate Professionals Inc.. courtesy of Pillar9 System
- C$329,9003 bd2 ba619 sqft11424 W 8th St SW, Calgary, AB T2W 4J5For SaleMLS ID #A2328216, Jordan Huntrods, Associate, Maxwell Devonshire Realty. courtesy of Pillar9 System
- C$310,0003 bd2 ba1k sqft6915 SE Ranchview Dr NW #141, Calgary, AB T3G 1R8For SaleMLS ID #A2305642, Jordan Hall, Associate, Real Broker. courtesy of Pillar9 System
- C$299,9993 bd2 ba1k sqft417 E 40th St NE, Calgary, AB T2A 6S1For SaleMLS ID #A2321735, Priya Mishra, Broker, Am/Pm Properties. courtesy of Pillar9 System
- C$264,9003 bd2 ba1.1k sqft231 S Heritage Dr SE #75D, Calgary, AB T2H 1N1For SaleMLS ID #A2322079, Jackson Kennedy, Associate, Fair Realty. courtesy of Pillar9 System
- C$314,9003 bd2 ba1.1k sqft6408 E 4th St NE #1, Calgary, AB T2K 5M8For SaleMLS ID #A2326018, Richard Panuelos, Associate, Trec The Real Estate Company. courtesy of Pillar9 System
- C$325,0003 bd2 ba1.2k sqft6915 NE Ranchview Dr NW #78, Calgary, AB T3G 1R8For SaleMLS ID #A2325209, Ariel Buenaventura, Associate, Re/Max First. courtesy of Pillar9 System
- C$313,0003 bd2 ba1k sqft7007 W 4a St SW #112, Calgary, AB T2V 1A1For SaleMLS ID #A2307114, Brent Livingstone, Associate, Re/Max First. courtesy of Pillar9 System
- C$275,0002 bd1 ba876 sqft2010 S 35th Ave SW #206, Calgary, AB T2T 2E1For SaleMLS ID #A2307831, Jessica Chan, Broker, Jessica Chan Real Estate & Management Inc.. courtesy of Pillar9 System
- C$309,9003 bd2 ba1.1k sqft409 Georgian Vlg NE, Calgary, AB T2A 7E3For SaleMLS ID #A2319687, Achalu Biri, Associate, Prep Realty Inc.. courtesy of Pillar9 System
- C$309,9993 bd2 ba1k sqft5520 W 1st Ave SE #57, Calgary, AB T2A 5Z7For SaleMLS ID #A2313974, Gladys Imoukhuede, Associate, Cir Realty. courtesy of Pillar9 System
- C$379,9002 bd3 ba1.1k sqft1801 E Signal Hill Grn SW, Calgary, AB T3H 2Y4For SaleMLS ID #A2323908, Jessica Chan, Broker, Jessica Chan Real Estate & Management Inc.. courtesy of Pillar9 System
- C$329,9003 bd2 ba1k sqft6503 N Ranchview Dr NW #29, Calgary, AB T3G 1P2For SaleMLS ID #A2293444, Chynna Winter, Broker, Engel & Völkers Calgary. courtesy of Pillar9 System
