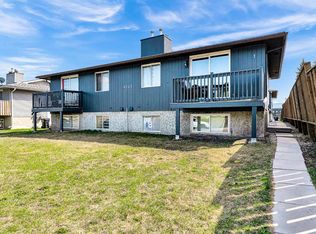
Fantastic opportunity to enter the Calgary real estate market with this spacious and well-maintained END UNIT 3-bedroom plus den townhouse offering 1,022.9 sq. ft. of developed living space across three levels. Whether you are a first-time buyer, investor, or someone looking for an affordable home with room to grow, this property delivers exceptional value, functionality, and convenience. The main floor offers a bright and welcoming living room that flows seamlessly into the dining area and kitchen, creating a practical layout ideal for both everyday living and entertaining. A convenient 2-piece bathroom completes this level. Step outside to your private balcony, perfect for morning coffee, summer BBQs, or simply enjoying some outdoor relaxation, all while enjoying the view of the green space and playground nearby. The upper level features a generous primary bedroom along with two additional well-sized bedrooms and a full bathroom, providing comfortable space for families, guests, or a growing household. The fully finished basement adds valuable additional living space and includes a cozy family or recreation room, a dedicated office area, laundry, and a large storage room—perfect for keeping everything organized while still having space for hobbies, work-from-home needs, or extra living flexibility. This home also includes one assigned parking stall for hassle-free parking. Conveniently located near Lucky Supermarket in Forest Heights, this townhome is ideally situated close to a wide range of amenities including shopping, restaurants, parks, playgrounds, schools, and public transit. Commuting is simple with quick access to major routes including Stoney Trail and convenient access to downtown Calgary, making this an excellent location for both work and lifestyle. Affordable 3-bedroom homes in Calgary are becoming increasingly difficult to find, making this property an excellent opportunity for buyers looking to enter the market or investors seeking a solid addition to their portfolio. Don’t miss your chance to own a home that offers space, value, and convenience in one attractive package. Book your showings now!!!
For sale
C$285,000
4531 S 7th Ave SE #13, Calgary, AB T2A 5E4
3beds
1,022sqft
Townhouse
Built in 1976
-- sqft lot
$-- Zestimate®
C$279/sqft
C$360/mo HOA
What's special
- 60 days |
- 13 |
- 0 |
Zillow last checked:
Listing updated:
Listed by:
Peter Pasion, Associate,
Cir Realty,
Aldrich Pasion, Associate,
Cir Realty
Source: courtesy of Pillar9 System,MLS®#: A2311976 Originating MLS®#: Calgary
Originating MLS®#: CalgaryFacts & features
Interior
Bedrooms & bathrooms
- Bedrooms: 3
- Bathrooms: 2
- Full bathrooms: 1
- 1/2 bathrooms: 1
Bedroom
- Level: Upper
- Dimensions: 8`0" x 12`0"
Bedroom
- Level: Upper
- Dimensions: 8`3" x 8`7"
Other
- Level: Upper
- Dimensions: 9`11" x 13`11"
Other
- Level: Main
- Dimensions: 4`0" x 4`1"
Other
- Level: Upper
- Dimensions: 7`11" x 4`11"
Other
- Level: Main
- Dimensions: 8`2" x 6`1"
Den
- Level: Basement
- Dimensions: 10`8" x 7`8"
Dining room
- Level: Main
- Dimensions: 6`6" x 7`10"
Other
- Level: Main
- Dimensions: 4`0" x 4`0"
Family room
- Level: Basement
- Dimensions: 8`11" x 13`2"
Kitchen
- Level: Main
- Dimensions: 11`1" x 7`11"
Laundry
- Level: Basement
- Dimensions: 5`9" x 20`6"
Living room
- Level: Main
- Dimensions: 14`7" x 13`11"
Pantry
- Level: Main
- Dimensions: 5`2" x 4`0"
Storage
- Level: Basement
- Dimensions: 8`8" x 6`4"
Heating
- Forced Air, Natural Gas
Cooling
- None
Appliances
- Included: Dishwasher, Range Hood, Refrigerator, Stove(s), Washer/Dryer
- Laundry: In Basement
Features
- No Animal Home, No Smoking Home, Open Floorplan, Pantry, Quartz Counters
- Basement: Full
- Has fireplace: No
- Common walls with other units/homes: 2+ Common Walls
Interior area
- Total interior livable area: 1,022 sqft
- Finished area above ground: 1,022
- Finished area below ground: 262
Property
Parking
- Total spaces: 1
- Parking features: Assigned, Stall
Features
- Levels: Two,2 Storey
- Stories: 1
- Patio & porch: Balcony(s)
- Exterior features: Balcony
- Fencing: None
Lot
- Features: Level, Low Maintenance Landscape
Details
- Zoning: M-C1
Construction
Type & style
- Home type: Townhouse
- Property subtype: Townhouse
Materials
- Vinyl Siding, Wood Frame
- Foundation: Concrete Perimeter
- Roof: Asphalt Shingle
Condition
- New construction: No
- Year built: 1976
Community & HOA
Community
- Features: Park, Playground, Sidewalks, Street Lights
- Subdivision: Forest Heights
HOA
- Has HOA: Yes
- Amenities included: Playground
- Services included: Insurance, Maintenance Grounds, Parking, Professional Management, Reserve Fund Contributions, Snow Removal, Trash
- HOA fee: C$360 monthly
Location
- Region: Calgary
Financial & listing details
- Price per square foot: C$279/sqft
- Date on market: 5/16/2026
- Inclusions: N/A
Peter Pasion, Associate
Peter Pasion, Associate
(403) 291-4440
By pressing Contact Agent, you agree that the real estate professional identified above may call/text you about your search, which may involve use of automated means and pre-recorded/artificial voices. You don't need to consent as a condition of buying any property, goods, or services. Message/data rates may apply. You also agree to our Terms of Use. Zillow does not endorse any real estate professionals. We may share information about your recent and future site activity with your agent to help them understand what you're looking for in a home.
Price history
Price history is unavailable.
Public tax history
Tax history is unavailable.
Climate risks
Neighborhood: Forest Heights
Nearby schools
GreatSchools rating
No schools nearby
We couldn't find any schools near this home.
- C$269,0003 bd2 ba595 sqft4543 W 7th Ave SE #3, Calgary, AB T2A5E4For Sale
- C$1,2851 bd1 ba500 sqft4508 8th Ave SE, Calgary, AB T2A0A8For Rent

- C$2,5503 bd3 ba1.8k sqft19728 44th St SE, Calgary, AB T2A5K7For Rent

- C$240,0002 bd2 ba506 sqft903 S 44th St SE #D, Calgary, AB T2A5K7For Sale

- C$1,3011 bd1 ba522 sqft915 44th St SE, Calgary, AB T2A5K7For Rent
- C$2,7005 bd2 ba200 sqft632 W Foritana Rd SE, Calgary, AB T2A2B9For Rent
- C$250,0002 bd2 ba505 sqft1203 W 44th St SE #E, Calgary, AB T2A5E6For Sale
- C$255,0002 bd2 ba516 sqft1207 E 44th St SE #B, Calgary, AB T2A5E6For Sale
Similar homes
- C$274,9993 bd2 ba1k sqft175 E Manora Pl NE #57, Calgary, AB T2A 5P7For Sale
 MLS ID #A2328695, Gladys Imoukhuede, Associate, Cir Realty. courtesy of Pillar9 System
 - C$299,9993 bd2 ba1k sqft417 E 40th St NE, Calgary, AB T2A 6S1For Sale
 MLS ID #A2321735, Priya Mishra, Broker, Am/Pm Properties. courtesy of Pillar9 System
 - C$309,9993 bd2 ba1k sqft5520 W 1st Ave SE #57, Calgary, AB T2A 5Z7For Sale
 MLS ID #A2313974, Gladys Imoukhuede, Associate, Cir Realty. courtesy of Pillar9 System
 - C$309,9003 bd2 ba1.1k sqft409 Georgian Vlg NE, Calgary, AB T2A 7E3For Sale
 MLS ID #A2319687, Achalu Biri, Associate, Prep Realty Inc.. courtesy of Pillar9 System
 - C$225,0003 bd2 ba1.1k sqft5425 N Pensacola Cres SE #49, Calgary, AB T2A 2G7For SaleMLS ID #A2316210, Truong Do, Associate, Cir Realty. courtesy of Pillar9 System
- C$345,9003 bd2 ba1k sqft5615 N 1st Ave SE, Calgary, AB T2A 5Z6For SaleMLS ID #A2311564, Andy Twerefour, Associate, Lpt Realty. courtesy of Pillar9 System
- C$289,9003 bd2 ba902 sqft6404 E 4a St NE #6, Calgary, AB T2K 5M9For SaleMLS ID #A2326286, Shane Nixon, Associate, Chickadee Realty & Design. courtesy of Pillar9 System
- C$319,9003 bd2 ba1k sqft2727 E Rundleson Rd NE #38, Calgary, AB T1Y 3Z3For SaleMLS ID #A2310346, Jack Liu, Broker, Wexcel. courtesy of Pillar9 System
- C$309,0003 bd2 ba1k sqft558 S Whitehill Pl NE, Calgary, AB T1Y 3G8For SaleMLS ID #A2327723, Matthew Mai, Associate, Cir Realty. courtesy of Pillar9 System
- C$265,0002 bd2 ba1k sqft355 Georgian Vlg NE, Calgary, AB T2A 7E1For SaleMLS ID #A2305349, Fei Ye, Associate, Trec The Real Estate Company. courtesy of Pillar9 System
- C$339,0004 bd2 ba1k sqft232 W Marlborough Way NE, Calgary, AB T2A 6R9For SaleMLS ID #A2319533, Richard Chau, Associate, Re/Max Realty Professionals. courtesy of Pillar9 System
- C$265,0002 bd2 ba1k sqft429 Georgian Vlg NE, Calgary, AB T2A 7E3For SaleMLS ID #A2277748, Ramit Saini, Associate, Real Broker. courtesy of Pillar9 System
- C$314,9003 bd2 ba1.1k sqft6408 E 4th St NE #1, Calgary, AB T2K 5M8For SaleMLS ID #A2326018, Richard Panuelos, Associate, Trec The Real Estate Company. courtesy of Pillar9 System
- C$279,9003 bd2 ba1.2k sqft46 S Glamis Grn SW #129, Calgary, AB T3E 6V1For SaleMLS ID #A2309322, David Brown, Associate Broker, Trec The Real Estate Company. courtesy of Pillar9 System
- C$258,0002 bd1 ba987 sqft2519 S 38th St NE #98, Calgary, AB T1Y 4W8For SaleMLS ID #A2291142, Hiesem Amery, Associate, Century 21 Bamber Realty Ltd.. courtesy of Pillar9 System
- C$199,9002 bd1 ba910 sqft3745 E Fonda Way SE #25, Calgary, AB T2A 5W7For SaleMLS ID #A2317772, Hasan Abdul-Fattah, Associate, Cir Realty. courtesy of Pillar9 System
- C$339,9003 bd2 ba1.1k sqft36 N Falconer Ter NE, Calgary, AB T3J 1W4For SaleMLS ID #A2317823, Devang Joshi, Associate, Re/Max Real Estate (Mountain View). courtesy of Pillar9 System
- C$319,0003 bd2 ba1.3k sqft210 N 86th Ave SE #74, Calgary, AB T2H 1N6For SaleMLS ID #A2324597, Jesse Davies, Associate Broker, Century 21 Bamber Realty Ltd.. courtesy of Pillar9 System
- C$208,9002 bd1 ba1.1k sqft3705 E Fonda Way SE #65, Calgary, AB T2A 6G9For SaleMLS ID #A2306896, Brian Van Vliet, Associate, Real Estate Professionals Inc.. courtesy of Pillar9 System
- C$249,9992 bd1 ba890 sqft64 N Whitnel Ct NE #33, Calgary, AB T1Y 5E3For SaleMLS ID #A2290841, Christopher Ashby, Associate, Real Estate Professionals Inc.. courtesy of Pillar9 System
