Welcome to this fantastic opportunity for first-time buyers or savvy investors . A well maintained home offering zero condo fees in a highly convenient location. Situated close to schools, shopping, transit, and parks, this property combines affordability with everyday practicality. The functional bi-level layout offers approximately 1,000 sq ft of developed living space, designed for comfortable living. The main level features a bright and spacious living room complete with a cozy fireplace and direct access to a private balcony overlooking a fully fenced front-yard, perfect for relaxing or entertaining. The dining area is generously sized and flows seamlessly into the updated kitchen, which showcases new countertops, modern cabinetry, and stainless steel appliances. You’ll also find a convenient 2-piece powder room on the main floor. The lower level includes a large primary bedroom with an oversized walk-in closet, an additional bedroom, a fully updated 4-piece bathroom, and a dedicated storage space. Recent upgrades include newer flooring throughout and roof shingles replaced just one year ago, offering added peace of mind. This property is registered as a condominium; however, it operates independently with no condo fees, no management company, and no condo documents, providing the freedom of ownership without the added costs. Available for immediate possession! A great opportunity to step into homeownership or expand your investment portfolio.
For sale
C$250,000
1203 W 44th St SE #E, Calgary, AB T2A 5E6
2beds
505sqft
Townhouse
Built in 1976
-- sqft lot
$-- Zestimate®
C$495/sqft
C$-- HOA
What's special
Cozy fireplaceUpdated kitchenNew countertopsModern cabinetryStainless steel appliancesLarge primary bedroomOversized walk-in closet
- 77 days |
- 92 |
- 2 |
Zillow last checked:
Listing updated:
Listed by:
Andy Twerefour, Associate,
Lpt Realty
Source: courtesy of Pillar9 System,MLS®#: A2306317 Originating MLS®#: Calgary
Originating MLS®#: CalgaryFacts & features
Interior
Bedrooms & bathrooms
- Bedrooms: 2
- Bathrooms: 2
- Full bathrooms: 1
- 1/2 bathrooms: 1
Other
- Level: Lower
- Dimensions: 11`2" x 10`10"
Bedroom
- Level: Lower
- Dimensions: 9`2" x 10`10"
Other
- Level: Main
- Dimensions: 6`4" x 4`1"
Other
- Level: Lower
- Dimensions: 7`9" x 4`11"
Dining room
- Level: Main
- Dimensions: 10`5" x 9`2"
Foyer
- Level: Main
- Dimensions: 6`3" x 3`1"
Other
- Level: Lower
- Dimensions: 6`2" x 4`2"
Kitchen
- Level: Main
- Dimensions: 9`2" x 6`4"
Laundry
- Level: Lower
- Dimensions: 5`5" x 5`0"
Living room
- Level: Main
- Dimensions: 17`2" x 10`8"
Walk in closet
- Level: Lower
- Dimensions: 8`5" x 5`0"
Heating
- Forced Air, See Remarks
Cooling
- None
Appliances
- Included: Dishwasher, Dryer, Electric Stove, Range Hood, Refrigerator, Washer
- Laundry: In Basement
Features
- See Remarks
- Flooring: Carpet, Ceramic Tile, Vinyl
- Windows: Window Coverings
- Basement: Full
- Number of fireplaces: 1
- Fireplace features: Living Room, Stone, Wood Burning
- Common walls with other units/homes: 2+ Common Walls
Interior area
- Total interior livable area: 505 sqft
Property
Parking
- Total spaces: 3
- Parking features: Off Street, Parking Pad, Stall, Assigned
- Has uncovered spaces: Yes
Features
- Levels: Bi-Level
- Stories: 1
- Entry location: Ground
- Patio & porch: Balcony(s), See Remarks
- Exterior features: Balcony, Private Yard
- Fencing: Fenced
Lot
- Features: Back Lane, Front Yard, Lawn, Level
Details
- Parcel number: 101759010
- Zoning: M-C1
Construction
Type & style
- Home type: Townhouse
- Property subtype: Townhouse
Materials
- Wood Frame, Wood Siding
- Foundation: Concrete Perimeter
- Roof: Asphalt Shingle
Condition
- New construction: No
- Year built: 1976
Community & HOA
Community
- Features: Park, Playground
- Subdivision: Forest Lawn
HOA
- Has HOA: Yes
- Amenities included: Park, Parking, Playground, Storage
- Services included: See Remarks
Location
- Region: Calgary
Financial & listing details
- Price per square foot: C$495/sqft
- Date on market: 4/29/2026
- Inclusions: Garden Shed
Andy Twerefour, Associate
Andy Twerefour, Associate
(403) 702-0041
By pressing Contact Agent, you agree that the real estate professional identified above may call/text you about your search, which may involve use of automated means and pre-recorded/artificial voices. You don't need to consent as a condition of buying any property, goods, or services. Message/data rates may apply. You also agree to our Terms of Use. Zillow does not endorse any real estate professionals. We may share information about your recent and future site activity with your agent to help them understand what you're looking for in a home.
Price history
Price history is unavailable.
Public tax history
Tax history is unavailable.
Climate risks
Neighborhood: Forest Lawn
Nearby schools
GreatSchools rating
No schools nearby
We couldn't find any schools near this home.
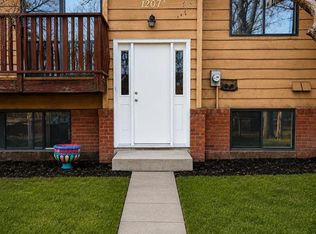
- C$255,0002 bd2 ba516 sqft1207 E 44th St SE #B, Calgary, AB T2A5E6For Sale

- C$1,2501 bd1 ba522 sqft915 44th St SE, Calgary, AB T2A5K7For Rent
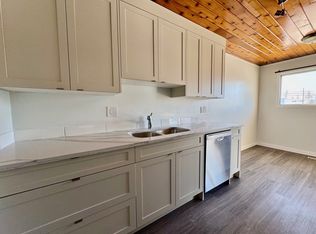
- C$--2 bd2 ba850 sqft2-1417 43rd St SE #2, Calgary, AB T2A5E7Off Market
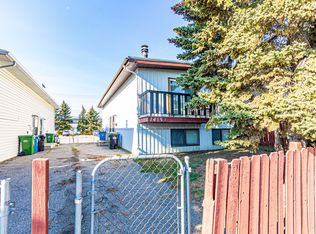
- C$--2 bd1 ba850 sqft1415 43rd St SE #1, Calgary, AB T2A5E5Off Market
- C$269,0002 bd2 ba531 sqft1415 E 44th St SE #B, Calgary, AB T2A5E6For Sale
- C$269,0002 bd2 ba531 sqft1415 E 44th St SE #F, Calgary, AB T2A5E6For Sale
- C$2,5503 bd3 ba1.8k sqft19728 44th St SE, Calgary, AB T2A5K7For Rent
- C$240,0002 bd2 ba506 sqft903 S 44th St SE #D, Calgary, AB T2A5K7For Sale
Similar homes
- C$240,0002 bd2 ba506 sqft903 S 44th St SE #D, Calgary, AB T2A 5K7For Sale
 MLS ID #A2326690, Keith Hill, Associate, Exp Realty. courtesy of Pillar9 System
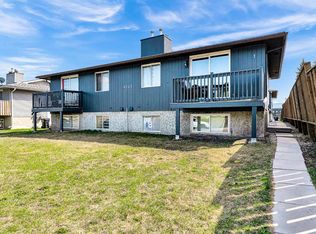
 - C$269,0003 bd2 ba595 sqft4543 W 7th Ave SE #3, Calgary, AB T2A 5E4For Sale
 MLS ID #A2308990, Raddy Bhasin, Associate, Diamond Realty & Associates Ltd. courtesy of Pillar9 System
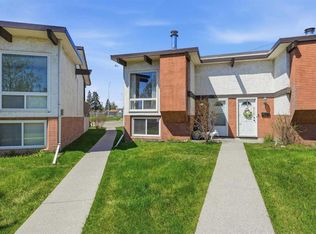
 - C$240,0002 bd1 ba509 sqft416 SE Pinemont Gate NE, Calgary, AB T1Y 2R6For Sale
 MLS ID #A2310911, Michael Boling, Associate, Cir Realty. courtesy of Pillar9 System
 - C$279,9003 bd1 ba486 sqft1104 W 53c St SE, Calgary, AB T2A 1W4For Sale
 MLS ID #A2317255, Darshan Sidhu, Associate, Royal Lepage Metro. courtesy of Pillar9 System
 - C$244,9991 bd2 ba580 sqft2804 W 17th Ave SW #3, Calgary, AB T3E 6K8For SaleMLS ID #A2315266, Zhanjie Zhou, Associate, Century 21 Bravo Realty. courtesy of Pillar9 System
- C$255,0002 bd1 ba442 sqft312 W Saddlebrook Point NE, Calgary, AB T3J 0G3For SaleMLS ID #A2318195, Hardeep Singh Sohee, Associate, Exp Realty. courtesy of Pillar9 System
- C$246,0002 bd1 ba623 sqft717 SE 4a St NE #107, Calgary, AB T2E 3W1For SaleMLS ID #A2309759, Jim Beatty, Associate, Re/Max Landan Real Estate. courtesy of Pillar9 System
- C$240,0002 bd1 ba397 sqft328 W Saddlebrook Point NE, Calgary, AB T3J 0G3For SaleMLS ID #A2323050, Michael Laprairie, Broker, Jayman Realty Inc.. courtesy of Pillar9 System
- C$225,0002 bd2 ba445 sqft244 E Saddlebrook Point NE, Calgary, AB T3J 0G3For SaleMLS ID #A2306988, Richard Panuelos, Associate, Trec The Real Estate Company. courtesy of Pillar9 System
- C$244,9002 bd1 ba505 sqft4503 N 75th St NW #3, Calgary, AB T3B 2M7For SaleMLS ID #A2310331, Danny James, Associate, Real Broker. courtesy of Pillar9 System
- C$249,9001 bd1 ba654 sqft17 E 13th St NW #105, Calgary, AB T2N 1Z1For SaleMLS ID #A2320986, Susan Hetu, Associate, Re/Max Realty Professionals. courtesy of Pillar9 System
- C$249,9002 bd1 ba723 sqft2218 W 30th St SW #101, Calgary, AB T3E 2L8For SaleMLS ID #A2321325, Kenny Vollet, Associate, Grassroots Realty Group. courtesy of Pillar9 System
- C$244,9991 bd1 ba558 sqft2727 N 28th Ave SE #218, Calgary, AB T2B 0L4For SaleMLS ID #A2304199, Olivia Chiocchio, Associate, Real Broker. courtesy of Pillar9 System
- C$280,0002 bd1 ba747 sqft305 E 25th Ave SW #304, Calgary, AB T2S 0L3For SaleMLS ID #A2323501, Frank Simonfi, Associate, Royal Lepage Benchmark. courtesy of Pillar9 System
- C$238,0002 bd1 ba711 sqft2815 S 17th St SW #3, Calgary, AB T2T 6T5For SaleMLS ID #A2321632, Rhonda Campbell, Associate, Re/Max Complete Realty. courtesy of Pillar9 System
- C$229,9001 bd1 ba511 sqft110 S 24th Ave SW #302, Calgary, AB T2S 0J9For SaleMLS ID #A2326137, Patti Haines, Associate, Real Estate Professionals Inc.. courtesy of Pillar9 System
- C$279,9003 bd2 ba623 sqft11452 W 8th St SW, Calgary, AB T2W 4J5For SaleMLS ID #A2289821, Nichola Spiers, Associate, Synterra Realty. courtesy of Pillar9 System
- C$229,0002 bd1 ba702 sqft823 N 19th Ave SW #202, Calgary, AB T2T 0H6For SaleMLS ID #A2315225, Jenna Nguyen, Associate, Re/Max First. courtesy of Pillar9 System
- C$164,9992 bd1 ba751 sqft1712 W 38th St SE #111, Calgary, AB T2A 1H1For SaleMLS ID #A2296136, Vincent Saghir, Associate, Century 21 Bravo Realty. courtesy of Pillar9 System
- C$329,9003 bd2 ba619 sqft11424 W 8th St SW, Calgary, AB T2W 4J5For SaleMLS ID #A2328216, Jordan Huntrods, Associate, Maxwell Devonshire Realty. courtesy of Pillar9 System
