
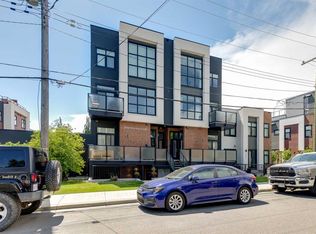
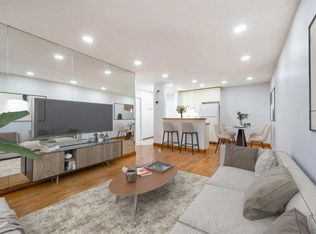
Modern Minimalist Corner Townhouse – Stylish, Simple, and Sustainable Living! Located in a peaceful, well-connected inner city neighborhood, this home offers the perfect balance of urban convenience and tranquil living. Experience the beauty of simplicity in this thoughtfully designed minimalist townhouse, where clean lines and open spaces create a calm, clutter-free atmosphere. This home features an open-concept layout that seamlessly connects the living, dining, and kitchen areas— perfect for those who appreciate functional design and modern aesthetics. The kitchen comes equipped with brand-new stainless steel appliances, sleek cabinetry, and energy-efficient LED fixtures that blend form and function. Upstairs, the spacious master bedroom with double closets, providing ample storage while maintaining the minimalist aesthetic. A private balcony, ideal for morning coffee or evening relaxation. Enjoy the abundant sunlight and a serene retreat from the city’s bustle! A convenient 4 piece bathroom with tasteful designer wall completes this level, Downstairs, a spacious basement living room offers a cozy retreat for relaxing or working— ideal for movie nights or a quiet office or 2nd bedroom. The home includes a newly renovated bathroom with modern fixtures, plus a laundry room with built-in shelving for organized convenience. Throughout the home, high-end luxury vinyl plank flooring adds warmth, durability, and a refined modern touch. Outside, you’ll find a tidy yard and a welcoming front porch. With neutral color tones, high-quality finishes, and low-maintenance materials, this townhouse is ideal for anyone embracing a minimalist lifestyle — less stuff, more space, and a focus on what truly matters. Close to everything, best inner-city living with quick access to downtown, 17th Ave, and the CTrain station. Few minutes away to Shaganappi Point Golf Course, Edworthy Park, schools, playgrounds, shops, restaurants and cafés.
For sale
C$244,999
2804 W 17th Ave SW #3, Calgary, AB T3E 6K8
1beds
580sqft
Townhouse
Built in 1978
-- sqft lot
$-- Zestimate®
C$422/sqft
C$300/mo HOA
What's special
Brand-new stainless steel appliancesSleek cabinetryEnergy-efficient led fixturesAbundant sunlightTidy yardWelcoming front porchNeutral color tones
- 40 days |
- 28 |
- 2 |
Zillow last checked:
Listing updated:
Listed by:
Zhanjie Zhou, Associate,
Century 21 Bravo Realty
Source: courtesy of Pillar9 System,MLS®#: A2315266 Originating MLS®#: Calgary
Originating MLS®#: CalgaryFacts & features
Interior
Bedrooms & bathrooms
- Bedrooms: 1
- Bathrooms: 2
- Full bathrooms: 1
- 1/2 bathrooms: 1
Other
- Level: Second
- Dimensions: 10`5" x 11`11"
Other
- Level: Second
Other
- Level: Basement
Family room
- Level: Basement
- Dimensions: 10`11" x 10`3"
Other
- Level: Main
- Dimensions: 8`8" x 10`11"
Laundry
- Level: Basement
Living room
- Level: Main
- Dimensions: 10`5" x 14`2"
Heating
- Forced Air, Natural Gas
Cooling
- None
Appliances
- Included: Dishwasher, Dryer, Electric Stove, Microwave Hood Fan, Refrigerator, Washer
- Laundry: In Basement, In Bathroom
Features
- Breakfast Bar, No Animal Home, No Smoking Home, Open Floorplan, Quartz Counters
- Flooring: Vinyl
- Basement: Full
- Has fireplace: No
- Common walls with other units/homes: End Unit
Interior area
- Total interior livable area: 580.26 sqft
- Finished area above ground: 290
Video & virtual tour
Property
Parking
- Total spaces: 1
- Parking features: Assigned, Plug-In, Stall
Features
- Levels: Two,2 Storey
- Stories: 1
- Patio & porch: Balcony(s), Front Porch
- Exterior features: Balcony, Courtyard, Fire Pit, Private Entrance, Private Yard
- Fencing: Fenced
Lot
- Features: Fruit Trees/Shrub(s), Lawn, Private
Details
- Zoning: MU-1 f4.5h22
Construction
Type & style
- Home type: Townhouse
- Property subtype: Townhouse
Materials
- Composite Siding, Concrete, Stucco, Wood Frame
- Foundation: Concrete Perimeter
- Roof: Asphalt Shingle
Condition
- New construction: No
- Year built: 1978
Community & HOA
Community
- Features: Sidewalks
- Subdivision: Shaganappi
HOA
- Has HOA: Yes
- Amenities included: Parking
- Services included: Common Area Maintenance, Insurance, Maintenance Grounds, Parking, Reserve Fund Contributions, Snow Removal, Trash
- HOA fee: C$300 monthly
Location
- Region: Calgary
Financial & listing details
- Price per square foot: C$422/sqft
- Date on market: 5/27/2026
- Inclusions: N/A
Zhanjie Zhou, Associate
Zhanjie Zhou, Associate
(403) 250-2882
By pressing Contact Agent, you agree that the real estate professional identified above may call/text you about your search, which may involve use of automated means and pre-recorded/artificial voices. You don't need to consent as a condition of buying any property, goods, or services. Message/data rates may apply. You also agree to our Terms of Use. Zillow does not endorse any real estate professionals. We may share information about your recent and future site activity with your agent to help them understand what you're looking for in a home.
Price history
Price history is unavailable.
Public tax history
Tax history is unavailable.
Climate risks
Neighborhood: Shaganappi
Nearby schools
GreatSchools rating
No schools nearby
We couldn't find any schools near this home.

- Alberta
- Division No. 6
- Calgary
- T3E 6K8
- Shaganappi
- 2804 W 17th Ave SW Unit 3
Nearby cities
Nearby neighborhoods
Nearby zip codes
Other Calgary Topics
