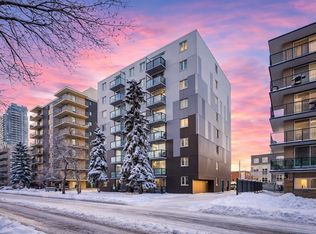
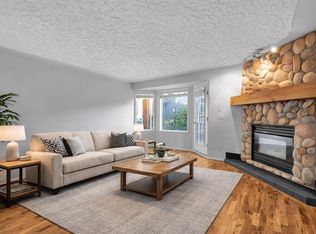
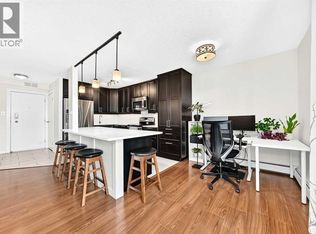
FULLY REMODELED!! PENTHOUSE! NO POPCORN CEILINGS! INSUITE LAUNDRY! UNDERGROUND SECURE PARKING! WRAP AROUND BALCONY! ALL NEW APPLIANCES! Beautiful fully updated 2 bedroom and 1 bath home. Open south facing floor plan. You will fall in love with the gorgeous kitchen with quartz countertops and designer backsplash, shiplap features along with a fantastic buffet with pantry for even more wow. All new appliances with manufacturer warranties for peace of mind. The large wrap around balcony provides even more city views and lots of room to entertain. New in-suite laundry adds another level of convenience. This unit also features beautiful waterproof luxury vinyl plank flooring throughout, a large 4-piece bathroom with designer tile and a 48” vanity. Separate storage locker! Underground secure parking is included. Additional parking in the underground parking or gated secure ground level can be privately rented (based on availability). Don’t miss this opportunity to call this place home! Call your favorite realtor and book a showing!
For sale
C$279,900
1107 N 15th Ave SW #903, Calgary, AB T2R 0S8
2beds
823sqft
Apartment
Built in 1977
-- sqft lot
$-- Zestimate®
C$340/sqft
C$850/mo HOA
What's special
In-suite laundryUnderground secure parkingWrap around balconyAll new appliancesShiplap featuresFantastic buffet with pantry
- 48 days |
- 17 |
- 0 |
Zillow last checked:
Listing updated:
Listed by:
Betty Ellis, Associate,
Real Estate Professionals Inc.
Source: courtesy of Pillar9 System,MLS®#: A2313331 Originating MLS®#: Calgary
Originating MLS®#: CalgaryFacts & features
Interior
Bedrooms & bathrooms
- Bedrooms: 2
- Bathrooms: 1
- Full bathrooms: 1
Other
- Level: Main
- Dimensions: 13`3" x 10`11"
Bedroom
- Level: Main
- Dimensions: 8`11" x 8`10"
Other
- Level: Main
- Dimensions: 9`8" x 4`10"
Other
- Level: Main
- Dimensions: 13`11" x 4`8"
Other
- Level: Main
- Dimensions: 18`7" x 4`8"
Dining room
- Level: Main
- Dimensions: 7`9" x 7`8"
Foyer
- Level: Main
- Dimensions: 4`7" x 3`4"
Kitchen
- Level: Main
- Dimensions: 10`6" x 9`5"
Laundry
- Level: Main
- Dimensions: 5`3" x 4`5"
Living room
- Level: Main
- Dimensions: 15`3" x 13`4"
Pantry
- Level: Main
- Dimensions: 6`0" x 3`0"
Heating
- Baseboard, Natural Gas
Cooling
- None
Appliances
- Included: Dishwasher, Dryer, Electric Range, Garage Control(s), Microwave, Range Hood, Refrigerator, Washer
- Laundry: In Unit, See Remarks
Features
- Built-in Features, Closet Organizers, No Animal Home, No Smoking Home, Open Floorplan, Quartz Counters, Recessed Lighting, Storage
- Flooring: Ceramic Tile
- Windows: Window Coverings
- Has fireplace: No
- Common walls with other units/homes: 1 Common Wall
Interior area
- Total interior livable area: 823.60 sqft
- Finished area above ground: 823
Property
Parking
- Total spaces: 1
- Parking features: Assigned, Parkade, Underground
- Garage spaces: 1
Features
- Levels: Single Level Unit
- Stories: 9
- Entry location: Top
- Patio & porch: Balcony(s), Wrap Around
- Exterior features: Balcony
Details
- Zoning: CC-MH
Construction
Type & style
- Home type: Apartment
- Property subtype: Apartment
- Attached to another structure: Yes
Materials
- Concrete, Metal Siding, Stucco
- Roof: Tar/Gravel
Condition
- New construction: No
- Year built: 1977
Community & HOA
Community
- Features: Park, Playground, Sidewalks, Street Lights
- Subdivision: Beltline
HOA
- Has HOA: Yes
- Amenities included: Elevator(s), Laundry, Parking, Secured Parking
- Services included: Common Area Maintenance, Gas, Heat, Insurance, Interior Maintenance, Maintenance Grounds, Parking, Professional Management, Reserve Fund Contributions, Sewer, Snow Removal, Trash, Water
- HOA fee: C$850 monthly
Location
- Region: Calgary
Financial & listing details
- Price per square foot: C$340/sqft
- Date on market: 5/21/2026
- Date available: 07/20/2026
- Inclusions: NONE
Betty Ellis, Associate
Betty Ellis, Associate
(403) 880-6413
By pressing Contact Agent, you agree that the real estate professional identified above may call/text you about your search, which may involve use of automated means and pre-recorded/artificial voices. You don't need to consent as a condition of buying any property, goods, or services. Message/data rates may apply. You also agree to our Terms of Use. Zillow does not endorse any real estate professionals. We may share information about your recent and future site activity with your agent to help them understand what you're looking for in a home.
Price history
Price history is unavailable.
Public tax history
Tax history is unavailable.
Climate risks
Neighborhood: Beltline
Nearby schools
GreatSchools rating
No schools nearby
We couldn't find any schools near this home.


- Alberta
- Division No. 6
- Calgary
- T2R 0S8
- Beltline
- 1107 N 15th Ave SW Unit 903
Nearby cities
Nearby neighborhoods
Nearby zip codes
Other Calgary Topics
