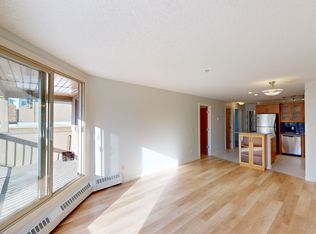
Just reduced! Ideal for those craving the inner-city lifestyle, here’s your chance to get into the heart of the highly desirable & vibrant community of Mission. This lovely renovated 612 sq ft, 1 bedroom + flex space unit is sure to impress with its smartly designed layout that maximizes the space provided & emphasizes functionality. As you step in, be drawn to the updated & well-equipped kitchen offering ceiling height shaker style cabinetry, plenty of granite countertops (also in bathroom), full-size stainless-steel appliances, additional lower level storage, & a built-in breakfast bar that is ready for any occasion. Nearby, the inviting general living area is nicely framed by an electric fireplace (w/ modern tile surround) & a covered balcony – perfect for entertaining & relaxing while leaving room for a dining area or can be re-configured to your own liking/needs. Adding further value, a flex space (w/ a perfectly sized cabinet) allows for an all important work space, reading corner, or an area for your other hobbies/pursuits! Feel comfortable & rejuvenated in an environment that has been thoughtfully refreshed with a chic light colour palette pairing with stylish finishes, fixtures, & hardware throughout. The master bedroom beckons when you are ready to wind down, offering a well-sized walk-in closet with a built-in closet organizer while the lush 4-piece full bath & laundry closet (w/ full-size front loading washer & dryer) complete the package. Important features include; laminate & tile flooring throughout, BBQ gas line, & a titled heated indoor parking spot (w/ a storage locker in front). Beyond the home, enjoy being steps to the best restaurants, shops, & amenities that trendy 4th St & 17th Ave has to offer while being a short walk away from Elbow River & its many pathways. Having Downtown, the vibrant Beltline area, & the MNP Community & Sports Centre/Lindsay Park all nearby with quick access to LRT/transit & Macleod Tr also makes this location the perfect balance between work & pleasure, come view this condo today!
For sale
C$269,900
317 N 19th Ave SW #304, Calgary, AB T2S 0E1
1beds
612sqft
Apartment
Built in 1981
-- sqft lot
$-- Zestimate®
C$440/sqft
C$571/mo HOA
What's special
Updated and well-equipped kitchenPlenty of granite countertopsFull-size stainless-steel appliancesAdditional lower level storageBuilt-in breakfast barCovered balconyBbq gas line
- 83 days |
- 7 |
- 0 |
Zillow last checked:
Listing updated:
Listed by:
Kenwick Chui, Associate,
Remax Innovations
Source: courtesy of Pillar9 System,MLS®#: A2317798 Originating MLS®#: Calgary
Originating MLS®#: CalgaryFacts & features
Interior
Bedrooms & bathrooms
- Bedrooms: 1
- Bathrooms: 1
- Full bathrooms: 1
Other
- Level: Main
- Dimensions: 10`9" x 10`6"
Other
- Level: Main
Dining room
- Level: Main
- Dimensions: 9`1" x 6`9"
Kitchen
- Level: Main
- Dimensions: 12`1" x 8`5"
Living room
- Level: Main
- Dimensions: 18`7" x 11`9"
Heating
- Baseboard
Cooling
- None
Appliances
- Included: Dishwasher, Dryer, Electric Stove, Microwave Hood Fan, Refrigerator, Washer
- Laundry: In Unit
Features
- Breakfast Bar, Built-in Features, Closet Organizers, Granite Counters, Open Floorplan, Recessed Lighting, Storage, Walk-In Closet(s)
- Flooring: Laminate, Tile
- Number of fireplaces: 1
- Fireplace features: Electric
- Common walls with other units/homes: 2+ Common Walls
Interior area
- Total interior livable area: 612.85 sqft
- Finished area above ground: 612
Property
Parking
- Total spaces: 1
- Parking features: Heated Garage, Parkade, Stall, Titled, Underground
Features
- Levels: Single Level Unit
- Stories: 4
- Entry location: Other
- Patio & porch: Balcony(s), See Remarks
- Exterior features: Balcony, BBQ gas line
- Pool features: Community
Details
- Zoning: DC (pre 1P2007)
Construction
Type & style
- Home type: Apartment
- Property subtype: Apartment
- Attached to another structure: Yes
Materials
- Stone, Stucco
Condition
- New construction: No
- Year built: 1981
Community & HOA
Community
- Features: Other, Park, Playground, Sidewalks, Street Lights, Tennis Court(s)
- Subdivision: Mission
HOA
- Has HOA: Yes
- Amenities included: Elevator(s), Secured Parking, Storage
- Services included: Amenities of HOA/Condo, Common Area Maintenance, Electricity, Heat, Insurance, Professional Management, Reserve Fund Contributions, Sewer, Snow Removal, Trash, Water
- HOA fee: C$571 monthly
Location
- Region: Calgary
Financial & listing details
- Price per square foot: C$440/sqft
- Date on market: 6/4/2026
- Inclusions: Cabinet in den, Floating shelves in living room, Window curtain rods, Window blinds in bedroom
Price history
Price history is unavailable.
Public tax history
Tax history is unavailable.
Climate risks
Neighborhood: Mission
Nearby schools
GreatSchools rating
No schools nearby
We couldn't find any schools near this home.
- C$--2 bd1 ba-- sqft317 19th Ave SW #307, Calgary, AB T2S0E1Off Market
- C$--1 bd1 ba613 sqft317 19th Ave SW #304, Calgary, AB T2S0E1Off Market
- C$1,250-- bd1 ba430 sqft311 19th Ave SW, Calgary, AB T2S0E1For Rent
- C$--2 bd2 ba836 sqft320 19th Ave SW #306, Calgary, AB T2S0C9Off Market
- C$--2 bd2 ba836 sqft320 19th Ave SW #406, Calgary, AB T2S0C9Off Market
- C$--1 bd1 ba685 sqft320 19th Ave SW #A-VIOLET, Calgary, AB T2S0C9Off Market
- C$--2 bd2 ba836 sqft320 19th Ave SW #B-IRIS, Calgary, AB T2S0C9Off Market
- C$--1 bd1 ba611 sqft320 19th Ave SW #C-ROSE, Calgary, AB T2S0C9Off Market
Similar homes
- C$265,0002 bd1 ba769 sqft626 S 15th Ave SW #402, Calgary, AB T2R 0R5For Sale
 MLS ID #A2319608, Justin Havre, Associate, Exp Realty. courtesy of Pillar9 System
 - C$279,9991 bd1 ba623 sqft328 S 21st Ave SW #511, Calgary, AB T2S 0G8For Sale
 MLS ID #A2324436, Rachel Vanderveen, Associate, Exp Realty. courtesy of Pillar9 System
 - C$275,0001 bd1 ba490 sqft323 N 20th Ave SW #220, Calgary, AB T2S 2G5For Sale
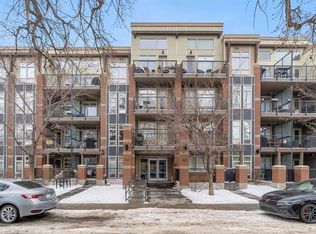 MLS ID #A2307649, Sandra Castro, Associate, Prep Centro Realty. courtesy of Pillar9 System
 - C$265,0002 bd1 ba849 sqft1414 W 12th St SW #503, Calgary, AB T3C 3T2For Sale
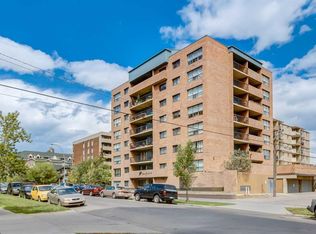 MLS ID #A2337334, Jeff Mikolajow, Associate, Re/Max Complete Realty. courtesy of Pillar9 System
 - C$269,9002 bd2 ba893 sqft1334 NE 14th Ave SW #505, Calgary, AB T3C 0W2For SaleMLS ID #A2336517, Erin Reeves, Associate, Exp Realty. courtesy of Pillar9 System
- C$256,0002 bd2 ba840 sqft706 E 15th Ave SW #403, Calgary, AB T2R 0R7For SaleMLS ID #A2317050, Laura Christie, Associate, Cir Realty. courtesy of Pillar9 System
- C$265,0002 bd2 ba914 sqft1140 N 15th Ave SW #402, Calgary, AB T2R 1K6For SaleMLS ID #A2314168, Justin Havre, Associate, Exp Realty. courtesy of Pillar9 System
- C$244,9992 bd1 ba815 sqft220 S 13th Ave SW #306, Calgary, AB T2R 1L6For SaleMLS ID #A2319357, Erin O'meara, Associate, The Real Estate District. courtesy of Pillar9 System
- C$250,0002 bd1 ba804 sqft515 N 17th Ave SW #2B, Calgary, AB T2M 0N4For SaleMLS ID #A2295114, Dusko Sremac, Associate, Real Broker. courtesy of Pillar9 System
- C$305,0001 bd1 ba620 sqft328 S 21st Ave SW #311, Calgary, AB T2S 0G8For SaleMLS ID #A2297884, Eric Leung, Associate, First Place Realty. courtesy of Pillar9 System
- C$299,8001 bd1 ba619 sqft120 S 18th Ave SW #411, Calgary, AB T2S 3H5For SaleMLS ID #A2331398, Max Mills-Zikmund, Associate, Lpt Realty. courtesy of Pillar9 System
- C$248,9001 bd1 ba796 sqft1209 E 6th St SW #504, Calgary, AB T2R 0Z5For SaleMLS ID #A2334602, Erik Thorson, Associate, Cir Realty. courtesy of Pillar9 System
- C$269,9001 bd1 ba666 sqft888 S 4th Ave SW #1406, Calgary, AB T2P 0V2For SaleMLS ID #A2317151, Carolyn Watson, Associate, Nineteen 88 Real Estate. courtesy of Pillar9 System
- C$229,9001 bd1 ba511 sqft110 S 24th Ave SW #302, Calgary, AB T2S 0J9For SaleMLS ID #A2326137, Patti Haines, Associate, Real Estate Professionals Inc.. courtesy of Pillar9 System
- C$249,9002 bd1 ba815 sqft718 S 12th Ave SW #202, Calgary, AB T2R 0H7For SaleMLS ID #A2323434, James Iii Pooten, Associate, Real Broker. courtesy of Pillar9 System
- C$179,9002 bd1 ba762 sqft626 S 15th Ave SW #502, Calgary, AB T2R 0R5For SaleMLS ID #A2338694, Carson Harris, Associate, Real Broker. courtesy of Pillar9 System
- C$290,0001 bd1 ba701 sqft817 W 15th Ave SW #206, Calgary, AB T2R 0H8For SaleMLS ID #A2329719, Sue Styles, Associate, Re/Max Key. courtesy of Pillar9 System
- C$275,0001 bd1 ba601 sqft955 N McPherson Rd NE #514, Calgary, AB T2E 6V3For SaleMLS ID #A2331876, Devon Sankey, Associate, Re/Max House Of Real Estate. courtesy of Pillar9 System
- C$299,0001 bd1 ba658 sqft836 S 15th Ave SW #2104, Calgary, AB T2R 1S2For SaleMLS ID #A2316387, Marsha Graham, Associate Broker, Calgary West Realty. courtesy of Pillar9 System
- C$369,0002 bd2 ba757 sqft303 N 13th Ave SW #1410, Calgary, AB T2R 0Y9For SaleMLS ID #A2339193, Kevin Yeung, Associate, City Homes Realty. courtesy of Pillar9 System
