RENOVATED LOW CONDO FEES TOP FLOOR UNIT 1 BEDROOM BIG LIVING ROOM DINNG ROOM BATHROOM storge CLOSER TO DOWNTOWN CTRAIN WESTWOOD MALL CTRAIN
For sale
C$199,000
2734 N 17th Ave SW #403, Calgary, AB T3E 0A7
1beds
520sqft
Apartment
Built in 1976
-- sqft lot
$-- Zestimate®
C$383/sqft
C$399/mo HOA
What's special
- 31 days |
- 9 |
- 0 |
Zillow last checked:
Listing updated:
Listed by:
Harry Sood, Associate,
Trec The Real Estate Company,
Shalika Sood, Associate,
Trec The Real Estate Company
Source: courtesy of Pillar9 System,MLS®#: A2319006 Originating MLS®#: Calgary
Originating MLS®#: CalgaryFacts & features
Interior
Bedrooms & bathrooms
- Bedrooms: 1
- Bathrooms: 1
- Full bathrooms: 1
Other
- Level: Main
- Dimensions: 10`1" x 11`2"
Other
- Level: Main
- Dimensions: 5`0" x 7`4"
Kitchen
- Level: Main
- Dimensions: 12`0" x 7`10"
Living room
- Level: Main
- Dimensions: 14`7" x 16`5"
Heating
- Baseboard, Natural Gas
Cooling
- None
Appliances
- Included: Electric Stove, Microwave, Range Hood, Refrigerator
Features
- Storage
- Flooring: Hardwood
- Windows: Window Coverings
- Has fireplace: No
- Common walls with other units/homes: 2+ Common Walls
Interior area
- Total interior livable area: 520 sqft
- Finished area above ground: 520
Property
Parking
- Total spaces: 1
- Parking features: Assigned, Covered, Stall
Features
- Levels: Single Level Unit
- Stories: 4
- Entry location: Top
- Patio & porch: None
- Exterior features: None
- Pool features: Community
Details
- Parcel number: 101704511
- Zoning: MU-1 f4.5h22
Construction
Type & style
- Home type: Apartment
- Property subtype: Apartment
- Attached to another structure: Yes
Materials
- Unknown
Condition
- New construction: No
- Year built: 1976
Community & HOA
Community
- Features: Park, Playground
- Subdivision: Shaganappi
HOA
- Has HOA: Yes
- Amenities included: Parking
- Services included: Common Area Maintenance, Gas, Heat, Insurance, Parking, Sewer, Snow Removal, Trash, Water
- HOA fee: C$399 monthly
Location
- Region: Calgary
Financial & listing details
- Price per square foot: C$383/sqft
- Date on market: 6/9/2026
- Inclusions: NONE
Harry Sood, Associate
Harry Sood, Associate
(403) 988-4583
By pressing Contact Agent, you agree that the real estate professional identified above may call/text you about your search, which may involve use of automated means and pre-recorded/artificial voices. You don't need to consent as a condition of buying any property, goods, or services. Message/data rates may apply. You also agree to our Terms of Use. Zillow does not endorse any real estate professionals. We may share information about your recent and future site activity with your agent to help them understand what you're looking for in a home.
Price history
Price history is unavailable.
Public tax history
Tax history is unavailable.
Climate risks
Neighborhood: Shaganappi
Nearby schools
GreatSchools rating
No schools nearby
We couldn't find any schools near this home.
- C$199,0002 bd1 ba703 sqft2734 S 17th Ave SW #202, Calgary, AB T3E0A7For Sale

- C$--1 bd1 ba-- sqft2740 17th Ave SW #1448657, Calgary, AB T3E0A7Off Market

- C$--1 bd1 ba300 sqft2740 17th Ave SW, Calgary, AB T3E0A7Off Market
- C$--2 bd1 ba850 sqft2719 17th Ave SW #434, Calgary, AB T3E6K5Off Market
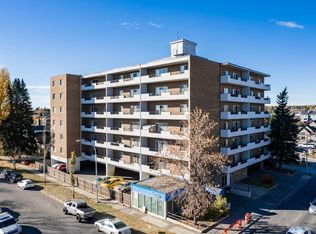
- C$--2 bd1 ba850 sqft2719 17th Ave SW #FC6BE8583, Calgary, AB T3E6K5Off Market
- C$--1 bd1 ba650 sqft2719 17th Ave SW #A447962D7, Calgary, AB T3E6K5Off Market
- C$--2 bd1 ba850 sqft2719 17th Ave SW #2FD8999CE, Calgary, AB T3E6K5Off Market
- C$--1 bd1 ba562 sqft2719 17th Ave SW #1E9FED76F, Calgary, AB T3E6K5Off Market
Similar homes
- C$194,9002 bd1 ba741 sqft1915 S 26th St SW #303, Calgary, AB T3E 2A2For Sale
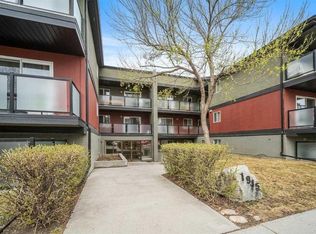 MLS ID #A2293531, Ruth Alexander, Associate, Real Broker. courtesy of Pillar9 System
 - C$165,0001 bd1 ba479 sqft2906 S 17th Ave SW #14, Calgary, AB T3E 0A9For Sale
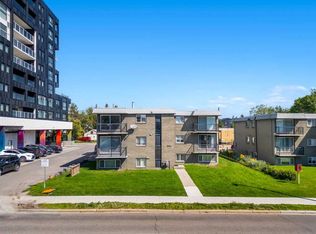 MLS ID #A2320077, Josh Hamilton, Associate Broker, Century 21 Bamber Realty Ltd.. courtesy of Pillar9 System
 - C$200,0001 bd1 ba678 sqft1513 E 26th Ave SW #308, Calgary, AB T2T 1C4For Sale
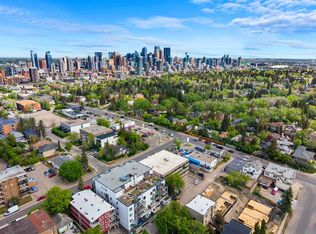 MLS ID #A2325233, Erin Reeves, Associate, Exp Realty. courtesy of Pillar9 System
 - C$200,0002 bd1 ba737 sqft2020 S 11th Ave SW #103, Calgary, AB T3C 0P1For Sale
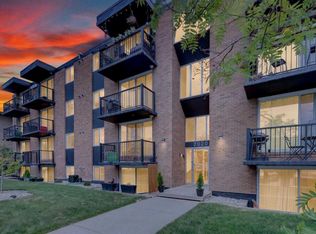 MLS ID #A2314189, Benjamin Sweet, Associate, Real Broker. courtesy of Pillar9 System
 - C$195,0001 bd1 ba747 sqft735 N 12th Ave SW #904, Calgary, AB T2R 1J7For SaleMLS ID #A2326564, Brett Malenica, Associate, Cir Realty. courtesy of Pillar9 System
- C$199,9001 bd1 ba600 sqft1123 N 13th Ave SW #502, Calgary, AB T2R 0L7For SaleMLS ID #A2322168, Morgan Gauthier, Associate, Jayman Realty Inc.. courtesy of Pillar9 System
- C$194,8001 bd1 ba699 sqft221 N 6th Ave SE #2003, Calgary, AB T2G 4Z9For SaleMLS ID #A2326654, Helen West, Associate, Cir Realty. courtesy of Pillar9 System
- C$195,0002 bd1 ba738 sqft1829 N 11th Ave SW #305, Calgary, AB T3C 0N7For SaleMLS ID #A2312234, Amy Crawford, Associate, Lpt Realty. courtesy of Pillar9 System
- C$195,0001 bd1 ba681 sqft1736 N 13th Ave SW #304, Calgary, AB T3C 0T9For SaleMLS ID #A2318743, Eric Frere, Associate, Cir Realty. courtesy of Pillar9 System
- C$195,0001 bd1 ba635 sqft2110 E 15th St SW #7, Calgary, AB T2T 3Y8For SaleMLS ID #A2310655, Erin Reeves, Associate, Exp Realty. courtesy of Pillar9 System
- C$179,9001 bd1 ba501 sqft1530 16th Ave SW #301, Calgary, AB T3C 0Z8For SaleMLS ID #A2318721, Anastasia Dvorak, Associate, Cir Realty. courtesy of Pillar9 System
- C$199,9002 bd1 ba720 sqft2111 E 14th St SW #202, Calgary, AB T2T 3T2For SaleMLS ID #A2304667, Terrin Daemen, Associate, Exp Realty. courtesy of Pillar9 System
- C$204,9001 bd1 ba537 sqft110 S 24th Ave SW #305, Calgary, AB T2S 0J9For SaleMLS ID #A2324223, Patti Haines, Associate, Real Estate Professionals Inc.. courtesy of Pillar9 System
- C$208,8881 bd1 ba712 sqft5204 S Dalton Dr NW #716, Calgary, AB T3A 3H1For SaleMLS ID #A2314512, Deric A. Burton, Associate, Real Broker. courtesy of Pillar9 System
- C$199,9001 bd1 ba623 sqft393 S Patterson Hl SW #3301, Calgary, AB T3H 2P4For SaleMLS ID #A2319114, Chris Richter, Associate, Re/Max House Of Real Estate. courtesy of Pillar9 System
- C$205,0001 bd1 ba542 sqft1833 N 11th Ave SW #302, Calgary, AB T3C 0N7For SaleMLS ID #A2306237, Tanya Vaillancourt, Associate, Re/Max Realty Professionals. courtesy of Pillar9 System
- C$199,9001 bd1 ba616 sqft611 N 67th Ave SW #102, Calgary, AB T2V 0M3For SaleMLS ID #A2319497, Dom Ricci, Associate, Real Broker. courtesy of Pillar9 System
- C$198,5001 bd1 ba597 sqft110 N 20th Ave NE #307, Calgary, AB T2E 1P7For SaleMLS ID #A2320793, Joshua Li, Associate, Homecare Realty Ltd.. courtesy of Pillar9 System
- C$184,9001 bd1 ba593 sqft1236 S 15th Ave SW #601, Calgary, AB T3C 0X5For SaleMLS ID #A2308527, Brent Sheppard, Associate, Maxwell Capital Realty. courtesy of Pillar9 System
- C$199,0001 bd1 ba676 sqft1235 N 13th Ave SW #110, Calgary, AB T3C 0T2For SaleMLS ID #A2312153, Vincent Phan, Associate, 2% Realty. courtesy of Pillar9 System
- Alberta
- Division No. 6
- Calgary
- T3E 0A7
- Shaganappi
- 2734 N 17th Ave SW Unit 403
Nearby cities
Nearby neighborhoods
Nearby zip codes
Other Calgary Topics
