Titled Underground Parking | All Utilities Included | No Post-Tension Welcome to Urban Point — a bright, south-facing 1-bedroom condo offering exceptional value in the heart of the Beltline. This inviting home is filled with natural light and features easy-care vinyl flooring throughout. The functional kitchen provides plenty of cabinet space and flows seamlessly into the open living area, which leads directly to a private balcony overlooking a beautiful tree-lined street. The spacious primary bedroom easily accommodates a king-size bed and additional furniture, while the updated 4-piece bathroom adds a clean, modern touch. A titled underground parking stall provides year-round convenience — a rare perk at this price point. Located just steps from vibrant 17th Avenue, you’ll enjoy quick access to cafés, restaurants, shops, and nightlife. With all utilities included in the condo fees, this property is ideal for first-time buyers, downsizers, or investors looking for a low-maintenance home in a prime inner-city location. Book your private showing and experience the best of Beltline living.
For sale
C$179,900
1236 S 15th Ave SW #601, Calgary, AB T3C 0X5
1beds
593sqft
Apartment
Built in 1969
-- sqft lot
$-- Zestimate®
C$303/sqft
C$661/mo HOA
What's special
Filled with natural lightEasy-care vinyl flooring throughout
- 10 days
- 23
- 2
Zillow last checked:
Listing updated:
Listed by:
Brent Sheppard, Associate,
Maxwell Capital Realty
Source: courtesy of Pillar9 System,MLS®#: A2338791 Originating MLS®#: Calgary
Originating MLS®#: CalgaryFacts & features
Interior
Bedrooms & bathrooms
- Bedrooms: 1
- Bathrooms: 1
- Full bathrooms: 1
Other
- Level: Main
- Dimensions: 13`5" x 10`3"
Other
- Level: Main
- Dimensions: 6`11" x 4`11"
Other
- Level: Main
- Dimensions: 11`0" x 3`5"
Dining room
- Level: Suite
- Dimensions: 7`6" x 6`4"
Foyer
- Level: Main
- Dimensions: 8`9" x 3`3"
Kitchen
- Level: Main
- Dimensions: 12`0" x 7`6"
Laundry
- Level: Main
- Dimensions: 4`0" x 3`0"
Living room
- Level: Main
- Dimensions: 18`1" x 11`5"
Heating
- Boiler, Natural Gas
Cooling
- None
Appliances
- Included: Dishwasher, Dryer, Electric Oven, Garage Control(s), Microwave, Refrigerator, Washer/Dryer
- Laundry: In Unit
Features
- Closet Organizers, Elevator, Kitchen Island, No Animal Home, No Smoking Home, Open Floorplan
- Flooring: Vinyl
- Windows: Window Coverings
- Has fireplace: No
- Common walls with other units/homes: 2+ Common Walls
Interior area
- Total interior livable area: 593.74 sqft
- Finished area above ground: 593
Video & virtual tour
Property
Parking
- Total spaces: 1
- Parking features: Covered, Enclosed, Garage Door Opener, Off Street, Other, Owned, Parkade, See Remarks, Titled, Underground
- Garage spaces: 1
- Has uncovered spaces: Yes
Features
- Levels: Single Level Unit
- Stories: 7
- Entry location: Other
- Patio & porch: See Remarks
- Exterior features: Balcony
Details
- Zoning: CC-MH
Construction
Type & style
- Home type: Apartment
- Property subtype: Apartment
- Attached to another structure: Yes
Materials
- Brick, Concrete
- Roof: Tar/Gravel
Condition
- New construction: No
- Year built: 1969
Community & HOA
Community
- Features: Park, Playground, Sidewalks, Street Lights
- Subdivision: Beltline
HOA
- Has HOA: Yes
- Amenities included: Coin Laundry, Elevator(s), Parking, Snow Removal, Trash
- Services included: Caretaker, Common Area Maintenance, Electricity, Gas, Heat, Insurance, Interior Maintenance, Maintenance Grounds, Parking, Professional Management, Reserve Fund Contributions, Residential Manager, Security, Sewer, Snow Removal, Trash, Water
- HOA fee: C$661 monthly
Location
- Region: Calgary
Financial & listing details
- Price per square foot: C$303/sqft
- Date on market: 8/21/2026
- Inclusions: N/A
Price history
Price history is unavailable.
Public tax history
Tax history is unavailable.
Climate risks
Neighborhood: Beltline
Nearby schools
GreatSchools rating
No schools nearby
We couldn't find any schools near this home.
- C$169,9001 bd1 ba605 sqft1236 S 15th Ave SW #203, Calgary, AB T3C0X5For Sale

- C$--1 bd1 ba614 sqft1231 15th Ave SW #2-BEDROOM, Calgary, AB T3C0X6Off Market

- C$--1 bd1 ba614 sqft1231 15th Ave SW #1-BEDROOM, Calgary, AB T3C0X6Off Market
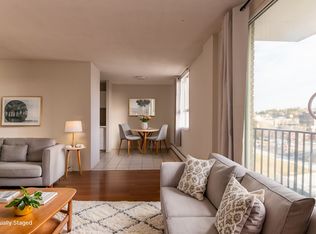
- C$--2 bd1 ba764 sqft1231 15th Ave SW #1278019, Calgary, AB T3C0X6Off Market

Similar homes
- C$169,9001 bd1 ba605 sqft1236 S 15th Ave SW #203, Calgary, AB T3C 0X5For SaleMLS ID #A2327603, Mark John, Associate, Re/Max First. courtesy of Pillar9 System
- C$179,9002 bd1 ba762 sqft626 S 15th Ave SW #502, Calgary, AB T2R 0R5For Sale
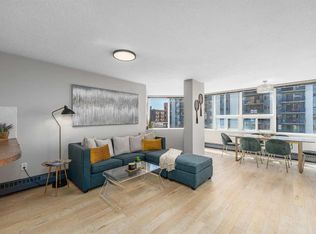 MLS ID #A2338694, Carson Harris, Associate, Real Broker. courtesy of Pillar9 System
 - C$185,0001 bd1 ba616 sqft924 N 18th Ave SW #203, Calgary, AB T2T 0H1For Sale
 MLS ID #A2336169, Ricky Easthope, Associate, Real Broker. courtesy of Pillar9 System
 - C$184,9002 bd1 ba696 sqft1230 Cameron Ave SW #12, Calgary, AB T2T 0K9For Sale
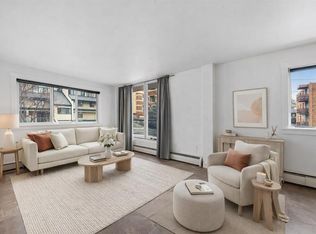 MLS ID #A2325790, Pete Chapman, Associate, Remax Innovations. courtesy of Pillar9 System
