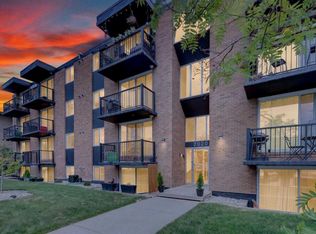
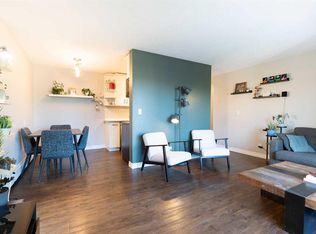
Bright top-floor condo in the heart of Sunalta, with free street parking, just steps from 17th Avenue, the Sunalta LRT Station, downtown amenities, cafés, restaurants, and shopping. This well-maintained unit offers a spacious and functional layout featuring rich hardwood floors throughout the main living areas and a bright living room filled with natural light. The kitchen is equipped with granite countertops, ample cabinetry, and generous counter space, making meal preparation and entertaining a breeze. The spacious primary bedroom provides excellent storage and the added convenience of in-suite laundry, discreetly tucked away in its own dedicated closet. A full bathroom, thoughtful floor plan, and abundant natural light throughout complete the interior. Step outside to your private balcony, perfect for enjoying your morning coffee or unwinding at the end of the day. Ideal for first-time buyers, investors, or downsizers seeking a low-maintenance home in one of Calgary's most walkable and connected inner-city neighbourhoods, with easy access to river pathways, downtown offices, transit, and the vibrant lifestyle of 17th Avenue.
For sale
C$195,000
1736 N 13th Ave SW #304, Calgary, AB T3C 0T9
1beds
681sqft
Apartment
Built in 1962
-- sqft lot
$-- Zestimate®
C$286/sqft
C$656/mo HOA
What's special
Spacious and functional layoutAmple cabinetryGenerous counter spaceSpacious primary bedroomThoughtful floor planAbundant natural light throughoutPrivate balcony
- 64 days |
- 12 |
- 2 |
Zillow last checked:
Listing updated:
Listed by:
Eric Frere, Associate,
Cir Realty,
Corbett Frere, Associate,
Cir Realty
Source: courtesy of Pillar9 System,MLS®#: A2318743 Originating MLS®#: Calgary
Originating MLS®#: CalgaryFacts & features
Interior
Bedrooms & bathrooms
- Bedrooms: 1
- Bathrooms: 1
- Full bathrooms: 1
Other
- Level: Main
- Dimensions: 14`3" x 12`7"
Other
- Level: Main
- Dimensions: 7`1" x 5`0"
Dining room
- Level: Main
- Dimensions: 9`3" x 11`3"
Kitchen
- Level: Main
- Dimensions: 7`3" x 13`1"
Living room
- Level: Main
- Dimensions: 13`10" x 13`3"
Heating
- Baseboard
Cooling
- None
Appliances
- Included: Dishwasher, Electric Range, Microwave, Refrigerator, Washer/Dryer Stacked
- Laundry: In Unit
Features
- Ceiling Fan(s), Granite Counters, No Animal Home, No Smoking Home
- Flooring: Hardwood, Tile
- Has fireplace: No
- Common walls with other units/homes: 2+ Common Walls
Interior area
- Total interior livable area: 681 sqft
Video & virtual tour
Property
Parking
- Parking features: None, Unassigned
Features
- Levels: Single Level Unit
- Stories: 3
- Entry location: Top
- Patio & porch: Balcony(s)
- Exterior features: Balcony
Details
- Zoning: M-C2
Construction
Type & style
- Home type: Apartment
- Property subtype: Apartment
- Attached to another structure: Yes
Materials
- Brick, Wood Frame
- Roof: Flat,Membrane
Condition
- New construction: No
- Year built: 1962
Community & HOA
Community
- Features: Park, Sidewalks, Street Lights, Tennis Court(s)
- Subdivision: Sunalta
HOA
- Has HOA: Yes
- Amenities included: None
- Services included: Heat, Insurance, Professional Management, Reserve Fund Contributions, Snow Removal, Trash, Water
- HOA fee: C$656 monthly
Location
- Region: Calgary
Financial & listing details
- Price per square foot: C$286/sqft
- Date on market: 6/10/2026
- Inclusions: None
Price history
Price history is unavailable.
Public tax history
Tax history is unavailable.
Climate risks
Neighborhood: Sunalta
Nearby schools
GreatSchools rating
No schools nearby
We couldn't find any schools near this home.
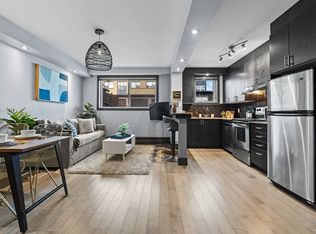
- C$--1 bd1 ba600 sqft1736 13th Ave SW #103, Calgary, AB T3C0T9Off Market
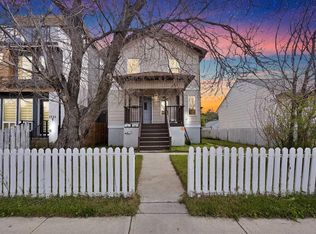
- C$1,390,000-- bd-- ba3k sqft1727 12th Ave SW, Calgary, AB T3C0R5For Sale
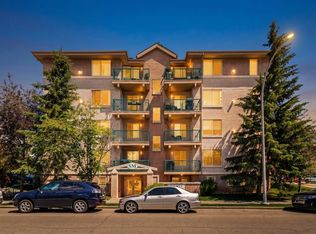
- C$389,9002 bd2 ba1.1k sqft1110 SE 17th St SW #404, Calgary, AB T3C3X3For Sale
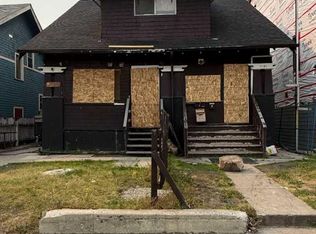
- C$725,0001 bd1 ba-- sqft1703 N 12th Ave SW, Calgary, AB T3C0R5For Sale
- C$--2 bd2 ba874 sqft1735 11th Ave SW #104, Calgary, AB T3C3S9Off Market
- C$224,0002 bd2 ba874 sqft1735 N 11th Ave SW #310, Calgary, AB T3C3S9For Sale
- C$159,9001 bd1 ba520 sqft1719 S 11th Ave SW #203, Calgary, AB T3C0N5For Sale
- C$159,9001 bd1 ba521 sqft1719 11th Ave SW #203, Calgary, AB T3C0N5For Sale
Similar homes
- C$209,9001 bd1 ba542 sqft1833 W 11th Ave SW #202, Calgary, AB T3C 0N7For Sale
 MLS ID #A2335746, Felicity Denesiuk, Associate, Royal Lepage Arteam Realty. courtesy of Pillar9 System
 - C$200,0002 bd1 ba737 sqft2020 S 11th Ave SW #103, Calgary, AB T3C 0P1For Sale
 MLS ID #A2314189, Benjamin Sweet, Associate, Real Broker. courtesy of Pillar9 System
 - C$169,9001 bd1 ba501 sqft1530 16th Ave SW #301, Calgary, AB T3C 0Z8For Sale
 MLS ID #A2335505, Anastasia Dvorak, Associate, Cir Realty. courtesy of Pillar9 System
 - C$190,0002 bd1 ba738 sqft1829 N 11th Ave SW #305, Calgary, AB T3C 0N7For Sale
 MLS ID #A2312234, Amy Crawford, Associate, Lpt Realty. courtesy of Pillar9 System
 - C$200,0002 bd2 ba826 sqft1821 E 17a St SW #1, Calgary, AB T2T 4R7For SaleMLS ID #A2311057, Lindsay Peters, Associate, The Real Estate District. courtesy of Pillar9 System
- C$200,0001 bd1 ba492 sqft1904 W 10th St SW #301, Calgary, AB T2T 3G1For SaleMLS ID #A2334717, Jesse Sinclair, Associate Broker, Real Broker. courtesy of Pillar9 System
- C$210,0002 bd1 ba773 sqft1225 N 15th Ave SW #305, Calgary, AB T3C 0X6For SaleMLS ID #A2334843, John Reinbolt, Associate, 2% Realty. courtesy of Pillar9 System
- C$215,0001 bd1 ba562 sqft316 E 22nd Ave SW #18, Calgary, AB T2S 0H4For SaleMLS ID #A2333507, Ryan Kelly, Associate, Lpt Realty. courtesy of Pillar9 System
- C$200,0002 bd1 ba850 sqft8231 Elbow Dr S #205, Calgary, AB T2V 1K6For SaleMLS ID #A2335517, Setitun Olawuyi, Associate, Real Broker. courtesy of Pillar9 System
- C$199,9001 bd1 ba600 sqft1123 N 13th Ave SW #502, Calgary, AB T2R 0L7For SaleMLS ID #A2322168, Morgan Gauthier, Associate, Jayman Realty Inc.. courtesy of Pillar9 System
- C$229,9001 bd1 ba677 sqft1720 W 13th St SW #203, Calgary, AB T2T 3P4For SaleMLS ID #A2335236, Guy Cooley, Associate, Re/Max First. courtesy of Pillar9 System
- C$199,9002 bd1 ba746 sqft2611 N 15a St SW #306, Calgary, AB T2T 4C1For SaleMLS ID #A2333765, Aj Boparai, Associate, Cir Realty. courtesy of Pillar9 System
- C$200,0001 bd1 ba592 sqft188 SE 15th Ave SW #203, Calgary, AB T2R 1S4For SaleMLS ID #A2334410, Vince Degiuseppe, Associate, Cir Realty. courtesy of Pillar9 System
- C$175,0001 bd1 ba853 sqft1202 S 13th Ave SW #601, Calgary, AB T3C 0T1For SaleMLS ID #A2321749, Karen Fawcett, Associate, Re/Max Realty Professionals. courtesy of Pillar9 System
- C$215,0001 bd1 ba474 sqft2220 W 16a St SW #403, Calgary, AB T2T 4K2For SaleMLS ID #A2332383, Derek Chevrefils, Associate, 2% Realty. courtesy of Pillar9 System
- C$200,0002 bd1 ba809 sqft523 N 15th Ave SW #405, Calgary, AB T2R 0R3For SaleMLS ID #A2330490, Samantha Loc, Associate, Hope Street Real Estate Corp.. courtesy of Pillar9 System
- C$269,9002 bd2 ba893 sqft1334 NE 14th Ave SW #505, Calgary, AB T3C 0W2For SaleMLS ID #A2336517, Erin Reeves, Associate, Exp Realty. courtesy of Pillar9 System
- C$189,0001 bd1 ba747 sqft735 N 12th Ave SW #904, Calgary, AB T2R 1J7For SaleMLS ID #A2326564, Brett Malenica, Associate, Cir Realty. courtesy of Pillar9 System
- C$209,9001 bd1 ba575 sqft1730 7th St W #302, Calgary, AB T2T 2W6For SaleMLS ID #A2329440, Fang Wang, Associate, First Place Realty. courtesy of Pillar9 System
- C$210,0002 bd1 ba784 sqft1900 W 25a St SW #408, Calgary, AB T3E 1Y5For SaleMLS ID #A2330105, Don Wong, Associate, 2% Realty. courtesy of Pillar9 System
