Welcome to City Jardin, ideally located in the vibrant Beltline community. This ground-floor 1 bedroom, 1 bathroom residence offers nearly 700 sq. ft. of thoughtfully designed living space with a modern, open-concept layout. Polished concrete flooring flows throughout, adding a sleek, contemporary feel. The stylish kitchen features warm wood cabinetry, mixed appliances, and a functional island. From the living room, step out onto your own private patio, which can also be accessed from the street, creating the perfect space for morning coffee, summer BBQs, and enjoying the warm weather. The spacious bedroom, a full 4-piece bathroom, and in-suite laundry complete the home. Additional highlights include titled secured underground parking for added convenience. Located steps from trendy restaurants, shopping, parks, playgrounds, schools, and public transit, this property offers exceptional walkability and lifestyle appeal. Whether you're searching for an excellent home or an outstanding investment opportunity, this remarkable property caters to both. Book your private viewing today!
For sale
C$199,000
1235 N 13th Ave SW #110, Calgary, AB T3C 0T2
1beds
676sqft
Apartment
Built in 2002
-- sqft lot
$-- Zestimate®
C$294/sqft
C$589/mo HOA
What's special
- 59 days |
- 9 |
- 0 |
Zillow last checked:
Listing updated:
Listed by:
Vincent Phan, Associate,
2% Realty
Source: courtesy of Pillar9 System,MLS®#: A2312153 Originating MLS®#: Calgary
Originating MLS®#: CalgaryFacts & features
Interior
Bedrooms & bathrooms
- Bedrooms: 1
- Bathrooms: 1
- Full bathrooms: 1
Other
- Level: Main
- Dimensions: 11`10" x 10`0"
Other
- Level: Main
- Dimensions: 9`10" x 5`10"
Dining room
- Level: Main
- Dimensions: 10`0" x 8`4"
Kitchen
- Level: Main
- Dimensions: 9`3" x 7`10"
Living room
- Level: Main
- Dimensions: 12`5" x 9`5"
Heating
- Forced Air
Cooling
- None
Appliances
- Included: Dishwasher, Dryer, Electric Stove, Microwave, Range Hood, Refrigerator, Washer
- Laundry: In Unit
Features
- Open Floorplan
- Flooring: Concrete
- Number of fireplaces: 1
- Fireplace features: Gas
- Common walls with other units/homes: 2+ Common Walls
Interior area
- Total interior livable area: 676.49 sqft
- Finished area above ground: 676
Property
Parking
- Total spaces: 1
- Parking features: Underground, Titled
Features
- Levels: Single Level Unit
- Stories: 4
- Entry location: Ground
- Patio & porch: Patio
- Exterior features: Other
Details
- Parcel number: 101667643
- Zoning: CC-MH
Construction
Type & style
- Home type: Apartment
- Property subtype: Apartment
- Attached to another structure: Yes
Materials
- Stucco, Vinyl Siding, Wood Frame
Condition
- New construction: No
- Year built: 2002
Community & HOA
Community
- Features: Park, Playground, Sidewalks, Street Lights
- Subdivision: Beltline
HOA
- Has HOA: Yes
- Amenities included: Elevator(s), Parking
- Services included: Common Area Maintenance, Heat, Insurance, Parking, Professional Management, Reserve Fund Contributions, Trash, Water
- HOA fee: C$589 monthly
Location
- Region: Calgary
Financial & listing details
- Price per square foot: C$294/sqft
- Date on market: 5/17/2026
- Inclusions: n/a
Vincent Phan, Associate
Vincent Phan, Associate
(403) 973-1106
By pressing Contact Agent, you agree that the real estate professional identified above may call/text you about your search, which may involve use of automated means and pre-recorded/artificial voices. You don't need to consent as a condition of buying any property, goods, or services. Message/data rates may apply. You also agree to our Terms of Use. Zillow does not endorse any real estate professionals. We may share information about your recent and future site activity with your agent to help them understand what you're looking for in a home.
Price history
Price history is unavailable.
Public tax history
Tax history is unavailable.
Climate risks
Neighborhood: Beltline
Nearby schools
GreatSchools rating
No schools nearby
We couldn't find any schools near this home.
- C$269,9002 bd2 ba715 sqft1235 N 13th Ave SW #207, Calgary, AB T3C0T2For Sale

- C$239,8002 bd1 ba716 sqft1235 N 13th Ave SW #102, Calgary, AB T3C0T2For Sale

- C$819,90010 bd3 ba1.6k sqft1227 S 13th Ave SW, Calgary, AB T3C0T2For Sale
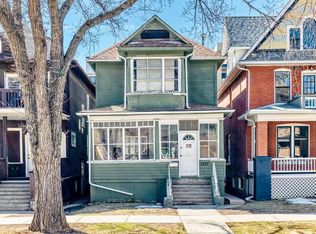
- C$240,0002 bd1 ba984 sqft1234 N 14th Ave SW #503, Calgary, AB T3C0V9For Sale
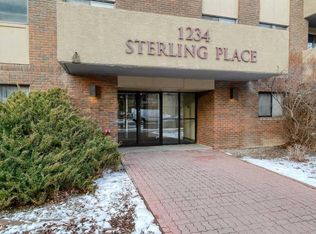
- C$239,0001 bd1 ba796 sqft1234 NW 14th Ave SW #404, Calgary, AB T3C0V9For Sale
- C$--1 bd1 ba670 sqft1228 13th Ave SW #1B-1BA-670SQFT, Calgary, AB T3C0T1Off Market
- C$--2 bd1 ba870 sqft1228 13th Ave SW #2B-1BA-870SQFT, Calgary, AB T3C0T1Off Market
- C$--2 bd1 ba870 sqft1228 13th Ave SW #6C5DA434D, Calgary, AB T3C0T1Off Market
Similar homes
- C$199,9001 bd1 ba600 sqft1123 N 13th Ave SW #502, Calgary, AB T2R 0L7For Sale
 MLS ID #A2322168, Morgan Gauthier, Associate, Jayman Realty Inc.. courtesy of Pillar9 System
 - C$205,0001 bd1 ba542 sqft1833 N 11th Ave SW #302, Calgary, AB T3C 0N7For Sale
 MLS ID #A2306237, Tanya Vaillancourt, Associate, Re/Max Realty Professionals. courtesy of Pillar9 System
 - C$200,0002 bd2 ba826 sqft1821 E 17a St SW #1, Calgary, AB T2T 4R7For Sale
 MLS ID #A2311057, Lindsay Peters, Associate, The Real Estate District. courtesy of Pillar9 System
 - C$269,9002 bd2 ba715 sqft1235 N 13th Ave SW #207, Calgary, AB T3C 0T2For SaleMLS ID #A2309146, Geoff Smith, Associate Broker, Re/Max Landan Real Estate. courtesy of Pillar9 System
- C$184,9002 bd1 ba848 sqft924 S 14th Ave SW #806, Calgary, AB T2R 0N7For SaleMLS ID #A2316701, Jing Wen Ni, Associate, Homecare Realty Ltd.. courtesy of Pillar9 System
- C$175,0001 bd1 ba527 sqft1613 S 11th Ave SW #202, Calgary, AB T3C 0N3For SaleMLS ID #A2316650, Thao Mcconnell, Associate, Real Broker. courtesy of Pillar9 System
- C$169,9001 bd1 ba501 sqft1530 16th Ave SW #301, Calgary, AB T3C 0Z8For SaleMLS ID #A2318721, Anastasia Dvorak, Associate, Cir Realty. courtesy of Pillar9 System
- C$198,5001 bd1 ba597 sqft110 N 20th Ave NE #307, Calgary, AB T2E 1P7For SaleMLS ID #A2320793, Joshua Li, Associate, Homecare Realty Ltd.. courtesy of Pillar9 System
- C$195,0001 bd1 ba616 sqft611 N 67th Ave SW #102, Calgary, AB T2V 0M3For SaleMLS ID #A2319497, Dom Ricci, Associate, Real Broker. courtesy of Pillar9 System
- C$214,0002 bd2 ba788 sqft21 SW Dover Point SE #105, Calgary, AB T2B 3K4For SaleMLS ID #A2323099, Alex Liu, Associate, Wexcel. courtesy of Pillar9 System
- C$199,0001 bd1 ba596 sqft120 S 24th Ave SW #102, Calgary, AB T2S 0J9For SaleMLS ID #A2295152, Michael Bussoli, Associate, Real Broker. courtesy of Pillar9 System
- C$199,9002 bd1 ba836 sqft638 S Meredith Rd NE #301, Calgary, AB T2E 5A8For SaleMLS ID #A2310979, Michael Melnychuk, Associate, Century 21 All Stars Realty Ltd.. courtesy of Pillar9 System
- C$187,0001 bd1 ba488 sqft333 N Riverfront Ave SE #137, Calgary, AB T2G 5R1For SaleMLS ID #A2313126, Rob Whitfield, Associate, Kic Realty. courtesy of Pillar9 System
- C$197,0001 bd1 ba487 sqft333 N Riverfront Ave SE #209, Calgary, AB T2G 5R1For SaleMLS ID #A2300557, Gordon Chow, Associate, Homecare Realty Ltd.. courtesy of Pillar9 System
- C$229,0002 bd1 ba702 sqft823 N 19th Ave SW #202, Calgary, AB T2T 0H6For SaleMLS ID #A2315225, Jenna Nguyen, Associate, Re/Max First. courtesy of Pillar9 System
- C$224,5001 bd1 ba627 sqft712 S 4th St NE #21, Calgary, AB T2E 3S8For SaleMLS ID #A2326543, Craig Rushton, Associate, Century 21 Bamber Realty Ltd.. courtesy of Pillar9 System
- C$199,9002 bd2 ba994 sqft6224 S 17th Ave SE #1412, Calgary, AB T2A 7X8For SaleMLS ID #A2282308, Atif Rajan, Associate, Re/Max Real Estate (Mountain View). courtesy of Pillar9 System
- C$234,9002 bd1 ba879 sqft1919 W 17th Ave SW #203, Calgary, AB T2T 0E9For SaleMLS ID #A2304261, Chris Ford, Associate, Maxwell Capital Realty. courtesy of Pillar9 System
- C$247,5002 bd1 ba784 sqft903 N 19th Ave SW #307, Calgary, AB T2T 0H8For SaleMLS ID #A2307745, David Johnston, Associate, Re/Max First. courtesy of Pillar9 System
- C$188,9002 bd1 ba802 sqft315 E Heritage Dr SE #208, Calgary, AB T2H 1N2For SaleMLS ID #A2312039, Zach Terlier, Associate, Real Broker. courtesy of Pillar9 System
