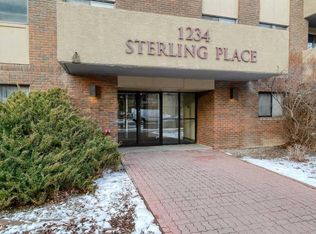
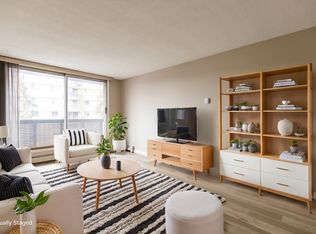
Spacious & Sun-Filled 1 Bedroom + Den Condo in the Heart of the Beltline Welcome to this bright and beautifully maintained 1 bedroom plus open den condo, located in a well-managed concrete building with secured entry in the heart of the Beltline. This 4th-floor unit offers over 790 sq. ft. of thoughtfully designed living space, ideal for both homeowners and investors. The open-concept layout features a generous living room, dedicated dining area, and a white L-shaped kitchen with ample counter and cabinet space. The versatile open den is perfect for a home office or additional living area. Enjoy the convenience of in-suite laundry and a large covered balcony spanning the full length of the unit, ideal for relaxing or entertaining. Additional highlights include underground titled parking, plenty of underground visitor parking, and a full-height assigned storage unit. Unbeatable location—just minutes to 17th Avenue’s shops, restaurants, pubs, cafes, banks, Best Buy, Canadian Tire, and the upcoming Sobeys (or local grocery options). Blocks to Sunalta LRT, one block from Connaught Park, and close to all downtown amenities. An excellent investment or rental opportunity in one of Calgary’s most vibrant inner-city communities.
For sale
C$239,000
1234 NW 14th Ave SW #404, Calgary, AB T3C 0V9
1beds
796sqft
Apartment
Built in 1978
-- sqft lot
$-- Zestimate®
C$300/sqft
C$622/mo HOA
What's special
Bright and beautifully maintainedOpen-concept layoutDedicated dining areaIn-suite laundry
- 166 days |
- 1 |
- 0 |
Zillow last checked:
Listing updated:
Listed by:
Aliya Lalji, Associate,
Maxwell Gold,
Sandeep Tahim, Associate,
Maxwell Gold
Source: courtesy of Pillar9 System,MLS®#: A2282960 Originating MLS®#: Calgary
Originating MLS®#: CalgaryFacts & features
Interior
Bedrooms & bathrooms
- Bedrooms: 1
- Bathrooms: 1
- Full bathrooms: 1
Bedroom
- Level: Main
- Dimensions: 16`1" x 91`10"
Other
- Level: Main
- Dimensions: 8`3" x 4`11"
Den
- Level: Main
- Dimensions: 5`7" x 3`3"
Kitchen
- Level: Main
- Dimensions: 11`9" x 8`0"
Laundry
- Level: Main
- Dimensions: 8`11" x 5`3"
Other
- Level: Main
- Dimensions: 16`11" x 15`8"
Heating
- Baseboard, Boiler
Cooling
- None
Appliances
- Included: Dishwasher, Electric Stove, Range Hood, Refrigerator
- Laundry: In Hall, In Unit
Features
- Ceiling Fan(s), Elevator, Granite Counters, No Animal Home, No Smoking Home, Open Floorplan, Pantry, See Remarks, Separate Entrance
- Flooring: Laminate
- Has fireplace: No
- Common walls with other units/homes: 2+ Common Walls
Interior area
- Total interior livable area: 796 sqft
Property
Parking
- Total spaces: 1
- Parking features: Parkade, Underground, Titled
Features
- Levels: Single Level Unit
- Stories: 6
- Entry location: Other
- Patio & porch: Balcony(s)
- Exterior features: Balcony, Storage
Details
- Zoning: CC-MH
Construction
Type & style
- Home type: Apartment
- Property subtype: Apartment
- Attached to another structure: Yes
Materials
- Brick, Concrete
- Roof: Tar/Gravel
Condition
- New construction: No
- Year built: 1978
Community & HOA
Community
- Features: Park, Playground, Sidewalks, Street Lights
- Subdivision: Beltline
HOA
- Has HOA: Yes
- Amenities included: Elevator(s), Laundry, Park, Parking, Secured Parking, Snow Removal, Storage, Trash, Visitor Parking
- Services included: Common Area Maintenance, Gas, Heat, Insurance, Maintenance Grounds, Parking, Professional Management, Reserve Fund Contributions, Security, See Remarks, Sewer
- HOA fee: C$622 monthly
Location
- Region: Calgary
Financial & listing details
- Price per square foot: C$300/sqft
- Date on market: 1/31/2026
- Inclusions: 1- garage door opener
Aliya Lalji, Associate
Aliya Lalji, Associate
(403) 617-3498
By pressing Contact Agent, you agree that the real estate professional identified above may call/text you about your search, which may involve use of automated means and pre-recorded/artificial voices. You don't need to consent as a condition of buying any property, goods, or services. Message/data rates may apply. You also agree to our Terms of Use. Zillow does not endorse any real estate professionals. We may share information about your recent and future site activity with your agent to help them understand what you're looking for in a home.
Price history
Price history is unavailable.
Public tax history
Tax history is unavailable.
Climate risks
Neighborhood: Beltline
Nearby schools
GreatSchools rating
No schools nearby
We couldn't find any schools near this home.
- C$240,0002 bd1 ba984 sqft1234 N 14th Ave SW #503, Calgary, AB T3C0V9For Sale
- C$--1 bd1 ba663 sqft1224 14th Ave SW, Calgary, AB T3C0V9Off Market

- C$--2 bd1 ba903 sqft1224 14th Ave SW #2-BEDROOM, Calgary, AB T3C0V9Off Market
- C$--1 bd1 ba663 sqft1224 14th Ave SW #1-BEDROOM, Calgary, AB T3C0V9Off Market
- C$--3 bd1 ba-- sqft1224 14th Ave SW #3-BEDROOM, Calgary, AB T3C0V9Off Market
- C$--1 bd1 ba663 sqft1224 14th Ave SW #722362, Calgary, AB T3C0V9Off Market
- C$--2 bd1 ba903 sqft1224 14th Ave SW #722363, Calgary, AB T3C0V9Off Market
- C$239,8002 bd1 ba716 sqft1235 N 13th Ave SW #102, Calgary, AB T3C0T2For Sale
Similar homes
- C$238,0002 bd1 ba844 sqft550 N Westwood Dr SW #114, Calgary, AB T3C 3T9For Sale
 MLS ID #A2327319, Chuck Nguyen, Associate, Royal Lepage Mission Real Estate. courtesy of Pillar9 System
 - C$229,9002 bd1 ba738 sqft1813 N 25th Ave SW #22, Calgary, AB T2T 1A4For Sale
 MLS ID #A2323134, Wendy Wacko, Associate, Royal Lepage Solutions. courtesy of Pillar9 System
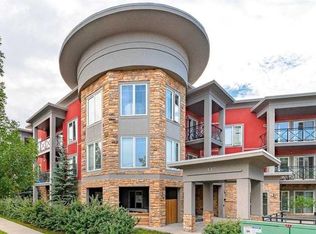
 - C$289,9001 bd2 ba1k sqft117 S 19th Ave NE #104, Calgary, AB T2E 1N9For Sale
 MLS ID #A2330001, Dave Bhopla, Associate, Royal Lepage Blue Sky. courtesy of Pillar9 System
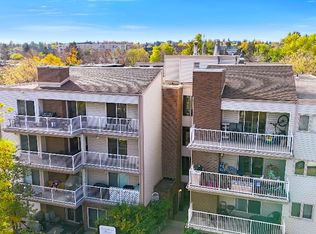
 - C$250,0002 bd1 ba1k sqft1625 N 14th Ave SW #205, Calgary, AB T3C 0W6For Sale
 MLS ID #A2272345, Sarah Scott, Associate, Real Broker. courtesy of Pillar9 System
 - C$214,9991 bd1 ba498 sqft808 S Royal Ave SW #314, Calgary, AB T2T 0L3For SaleMLS ID #A2325388, Michelle Furlan, Associate, Re/Max House Of Real Estate. courtesy of Pillar9 System
- C$225,0002 bd1 ba842 sqft117 N 23rd Ave SW #302, Calgary, AB T2S 0H9For SaleMLS ID #A2317540, Pete Chapman, Associate, Remax Innovations. courtesy of Pillar9 System
- C$229,0002 bd1 ba811 sqft21 W Dover Point SE #203, Calgary, AB T2B 3K4For SaleMLS ID #A2318301, Mubashir Ahmad, Associate, Re/Max House Of Real Estate. courtesy of Pillar9 System
- C$209,9992 bd1 ba770 sqft2611 E 15a St SW #302, Calgary, AB T2T 4C1For SaleMLS ID #A2299373, Austin Stainsby, Associate, Kic Realty. courtesy of Pillar9 System
- C$175,0001 bd1 ba471 sqft2411 E 29th St SW #104, Calgary, AB T3E 2K3For SaleMLS ID #A2327864, Joanna Barstad, Associate, Royal Lepage Benchmark. courtesy of Pillar9 System
- C$209,9002 bd1 ba861 sqft30 W McHugh Ct NE #223, Calgary, AB T2E 7X3For SaleMLS ID #A2305383, David Hammer, Associate, Re/Max First. courtesy of Pillar9 System
- C$214,9002 bd1 ba838 sqft617 N 56th Ave SW #307, Calgary, AB T2V 0G9For SaleMLS ID #A2304257, Bruce Miller, Associate, Cir Realty. courtesy of Pillar9 System
- C$229,0002 bd2 ba857 sqft315 W Heritage Dr SE #112, Calgary, AB T2H 1N2For SaleMLS ID #A2305051, Harsh Vyas, Associate, Exp Realty. courtesy of Pillar9 System
- C$199,9001 bd1 ba709 sqft221 S 6th Ave SE #511, Calgary, AB T2G 4Z9For SaleMLS ID #A2309652, Ganna Fedorinova, Associate, Grand Realty. courtesy of Pillar9 System
- C$189,9002 bd1 ba942 sqft821 NE 3rd Ave SW #15, Calgary, AB T2P 0H1For SaleMLS ID #A2267372, Michelle Plach, Broker, Honestdoor Inc.. courtesy of Pillar9 System
- C$235,0002 bd1 ba925 sqft9800 W Horton Rd SW #615, Calgary, AB T2V 5B5For SaleMLS ID #A2288636, Gary Miller, Associate, Maxwell Capital Realty. courtesy of Pillar9 System
- C$199,0002 bd1 ba789 sqft515 N 17th Ave SW #5E, Calgary, AB T2M 0N4For SaleMLS ID #A2286959, Curtis Atkinson, Associate, Re/Max House Of Real Estate. courtesy of Pillar9 System
- C$239,0001 bd1 ba447 sqft30 N Brentwood Cmn NW #1306, Calgary, AB T2L 2L8For SaleMLS ID #A2323742, Li Guo, Associate, First Place Realty. courtesy of Pillar9 System
- C$164,9001 bd1 ba585 sqft1111 S 15th Ave SW #302, Calgary, AB T2R 0S8For SaleMLS ID #A2314988, Nabil Noorani, Associate, Real Broker. courtesy of Pillar9 System
- C$254,9002 bd1 ba428 sqft601 N 15th Ave SW #1, Calgary, AB T2R 0R4For SaleMLS ID #A2304767, Bradley Krygier, Broker, Exclusive Home Sales (1973)ltd. courtesy of Pillar9 System
- C$189,0001 bd1 ba549 sqft314 W 14th St NW #704, Calgary, AB T2N 1Z8For SaleMLS ID #A2324625, Vaibhav Patel, Associate, Cir Realty. courtesy of Pillar9 System
