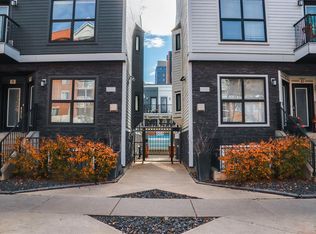
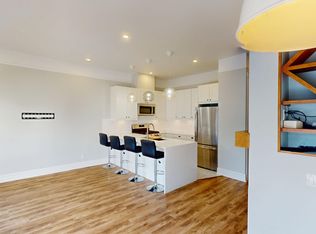
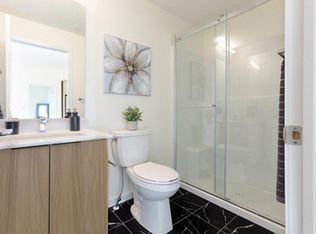
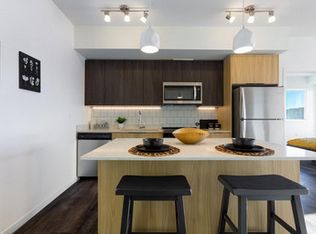
LOCATION LCATION LOCATION!!!! steps from 17 ave and TONS of restaraunts, bars, and shopping. This quaint end unit is on TWO LEVELS, and has a bright open kitchen/living area with lots of windows and natural light. Lower level has two large bedrooms, MASSIVE walk-in closet in the master, full bath plus utility and SEPERATE LAUNDRY room with included stacked washer/dryer. One oversized underground parking spot plus storage locker right in front of the parking stall. Needs some TLC but is a stellar investment close to all the action and the new arena!
For sale
C$245,000
601 N 15th Ave SW #1, Calgary, AB T2R 0R4
2beds
428sqft
Townhouse
Built in 1995
-- sqft lot
$-- Zestimate®
C$572/sqft
C$523/mo HOA
What's special
End unitTwo levelsTwo large bedrooms
- 175 days
- 43
- 2
Zillow last checked:
Listing updated:
Listed by:
Bradley Krygier, Broker,
Exclusive Home Sales (1973)ltd
Source: courtesy of Pillar9 System,MLS®#: A2304767 Originating MLS®#: Calgary
Originating MLS®#: CalgaryFacts & features
Interior
Bedrooms & bathrooms
- Bedrooms: 2
- Bathrooms: 1
- Full bathrooms: 1
Other
- Level: Basement
- Dimensions: 10`5" x 9`3"
Bedroom
- Level: Basement
- Dimensions: 10`4" x 9`7"
Other
- Level: Basement
- Dimensions: 8`6" x 4`11"
Dining room
- Level: Main
- Dimensions: 13`7" x 6`10"
Kitchen
- Level: Main
- Dimensions: 10`9" x 7`3"
Laundry
- Level: Basement
- Dimensions: 7`3" x 5`7"
Living room
- Level: Main
- Dimensions: 13`8" x 10`9"
Heating
- Forced Air
Cooling
- None
Appliances
- Included: Dishwasher, Electric Range, Refrigerator
- Laundry: In Unit, Laundry Room, Lower Level
Features
- Breakfast Bar, No Animal Home, No Smoking Home, Master Downstairs
- Flooring: Carpet, Laminate
- Basement: Full
- Number of fireplaces: 1
- Fireplace features: Gas, Great Room
- Common walls with other units/homes: 1 Common Wall,End Unit
Interior area
- Total interior livable area: 428 sqft
- Finished area above ground: 428
Property
Parking
- Total spaces: 1
- Parking features: Underground, Assigned
- Garage spaces: 1
Features
- Levels: Two,2 Storey
- Stories: 1
- Patio & porch: None
- Exterior features: Private Entrance
- Fencing: None
Lot
- Features: See Remarks
Details
- Zoning: CC-MH
Construction
Type & style
- Home type: Townhouse
- Property subtype: Townhouse
Materials
- Mixed
- Foundation: Concrete Perimeter
- Roof: Flat
Condition
- New construction: No
- Year built: 1995
Community & HOA
Community
- Features: Sidewalks, Street Lights
- Subdivision: Beltline
HOA
- Has HOA: Yes
- Amenities included: Parking, Secured Parking, Storage
- Services included: Amenities of HOA/Condo, Common Area Maintenance, Insurance, Parking, Professional Management, Reserve Fund Contributions
- HOA fee: C$523 monthly
Location
- Region: Calgary
Financial & listing details
- Price per square foot: C$572/sqft
- Date on market: 4/23/2026
- Inclusions: all window covering and light fixtures
Price history
Price history is unavailable.
Public tax history
Tax history is unavailable.
Climate risks
Neighborhood: Beltline
Nearby schools
GreatSchools rating
No schools nearby
We couldn't find any schools near this home.
Similar homes
- C$255,0001 bd1 ba636 sqft1121 N 6th Ave SW #1004, Calgary, AB T2P 5J4For Sale
 MLS ID #A2352252, Iryna Rybchynska, Associate, Real Broker. courtesy of Pillar9 System
 - C$239,0002 bd1 ba587 sqft2204 1st St SW #111, Calgary, AB T2S 1P4For Sale
 MLS ID #A2341527, Andrew Joseph, Associate, Power Properties. courtesy of Pillar9 System
 - C$249,0002 bd1 ba492 sqft450 W 8th Ave SE #909, Calgary, AB T2G 1T2For Sale
 MLS ID #A2342192, Jeffrey Douwes, Associate, Stonemere Real Estate Solutions. courtesy of Pillar9 System
 - C$214,9991 bd1 ba498 sqft808 S Royal Ave SW #314, Calgary, AB T2T 0L3For Sale
 MLS ID #A2325388, Michelle Furlan, Associate, Re/Max House Of Real Estate. courtesy of Pillar9 System
