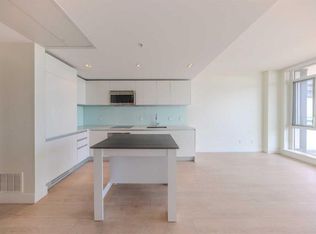
First-Time Buyers & Smart Investors — Take Notice! If you're looking to break into the real estate market or expand your portfolio, this affordable studio suite offers unbeatable value and cash flow potential. With ownership costs lower than average rent, you could start building equity while saving money — or as a landlord to see if this one could generating positive monthly returns. Steps from the Bow River, Prince’s Island Park, and the city's iconic river pathways. Nestled in the vibrant Waterfront community, minutes from downtown. Enjoy stylish city living at the most competitive price on the market. Ideal for professionals, students, or investors seeking a blend of affordability, convenience, and urban flair. Full fitness center: gym, steam room, hot tub. Private movie theatre, workspaces, and cozy gathering lounges. Underground parking, secure storage, car wash, and community gardens. Sleek and modern with laminate flooring throughout. Designer kitchen: quartz countertops, stainless appliances, gas cooktop. In-suite laundry and a balcony with east-facing RIVER views — perfect for summer BBQs. Upcoming. Eau Claire Athletic Club replacing the former YMCA , Fully redesigned Eau Claire Plaza with an urban beach, event spaces, and lush green areas. New shopping, dining, and the proposed Green Line LRT station. Adjacent Chinatown area undergoing a cultural and architectural renaissance and easy access to major roads
For sale
C$229,999
51 E Waterfront Mews SW #304, Calgary, AB T2P 0X3
1beds
378sqft
Apartment
Built in 2015
-- sqft lot
$-- Zestimate®
C$608/sqft
C$382/mo HOA
What's special
Affordable studio suiteUnderground parkingCar washCommunity gardensIn-suite laundry
- 2 days
- 9
- 1
Zillow last checked:
Listing updated:
Listed by:
Tom Tan, Associate,
First Place Realty
Source: courtesy of Pillar9 System,MLS®#: A2326741 Originating MLS®#: Calgary
Originating MLS®#: CalgaryFacts & features
Interior
Bedrooms & bathrooms
- Bedrooms: 1
- Bathrooms: 1
- Full bathrooms: 1
Bedroom
- Level: Main
- Dimensions: 10`5" x 8`8"
Other
- Level: Main
- Dimensions: 7`10" x 4`11"
Other
- Level: Main
Kitchen
- Level: Main
- Dimensions: 11`6" x 5`1"
Laundry
- Level: Main
Other
- Level: Main
- Dimensions: 9`8" x 9`11"
Heating
- Forced Air
Cooling
- Central Air
Appliances
- Included: Built-In Oven, Built-In Refrigerator, Dishwasher, Garburator, Gas Cooktop, Microwave, Range Hood, Washer/Dryer
- Laundry: In Unit
Features
- Elevator, Open Floorplan, Quartz Counters
- Flooring: Laminate, Tile
- Has fireplace: No
- Common walls with other units/homes: 2+ Common Walls
Interior area
- Total interior livable area: 378.40 sqft
Property
Parking
- Total spaces: 1
- Parking features: Underground, Assigned
Features
- Levels: Single Level Unit
- Stories: 4
- Entry location: Other
- Patio & porch: None
- Exterior features: Balcony, BBQ gas line
- Spa features: Association
Details
- Parcel number: 95348339
- Zoning: DC
Construction
Type & style
- Home type: Apartment
- Property subtype: Apartment
- Attached to another structure: Yes
Materials
- Concrete
Condition
- New construction: No
- Year built: 2015
Community & HOA
Community
- Features: Park, Sidewalks, Street Lights
- Subdivision: Chinatown
HOA
- Has HOA: Yes
- Amenities included: Bicycle Storage, Car Wash Area, Community Gardens, Elevator(s), Fitness Center, Guest Suite, Laundry, Park, Recreation Facilities, Recreation Room, Secured Parking, Storage, Trash, Visitor Parking
- Services included: Common Area Maintenance, Gas, Heat, Insurance, Parking, Professional Management, Reserve Fund Contributions, Sewer, Snow Removal, Trash, Water
- HOA fee: C$382 monthly
Location
- Region: Calgary
Financial & listing details
- Price per square foot: C$608/sqft
- Date on market: 10/3/2026
- Inclusions: N/A
Price history
Price history is unavailable.
Public tax history
Tax history is unavailable.
Climate risks
Neighborhood: Chinatown
Nearby schools
GreatSchools rating
No schools nearby
We couldn't find any schools near this home.
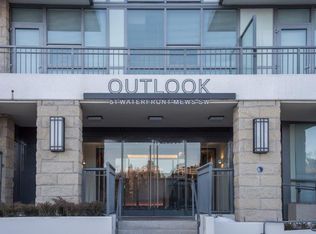
- C$--1 bd1 ba675 sqft51 Waterfront Mews SW #205, Calgary, AB T2P0X3Off Market
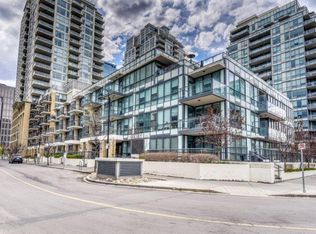
- C$--1 bd1 ba600 sqft51 Waterfront Mews SW #202, Calgary, AB T2P0X3Off Market
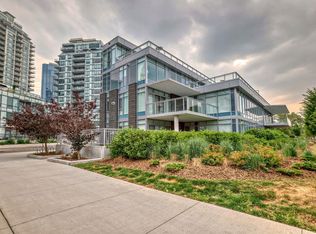
- C$1,490,9003 bd4 ba2.4k sqft88 Waterfront Mews SW #102, Calgary, AB T2P1R4For Sale
- C$324,9001 bd1 ba601 sqft51 W Waterfront Mews SW #214, Calgary, AB T2P0X3For Sale

Similar homes
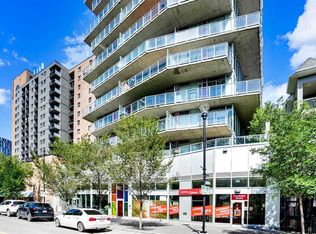
- C$220,0001 bd1 ba411 sqft624 S 8th Ave SE #405, Calgary, AB T2G 1S7For Sale
 MLS ID #A2349963, Matthew Dekort, Associate, Maxwell Experts Plus Realty. courtesy of Pillar9 System
 - C$250,0001 bd1 ba400 sqft1188 W 3rd St SE #2703, Calgary, AB T2G 1H8For Sale
 MLS ID #A2349522, Julian Aiuto, Broker, Rhinorealty. courtesy of Pillar9 System
 - C$259,9001 bd1 ba400 sqft1010 W 6th St SW #1405, Calgary, AB T2R 1B4For Sale
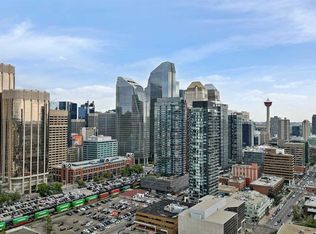 MLS ID #A2349860, Jesse Davies, Associate Broker, Century 21 Bamber Realty Ltd.. courtesy of Pillar9 System
 - C$329,9001 bd1 ba563 sqft222 S Riverfront Ave SW #220, Calgary, AB T2P 0W3For Sale
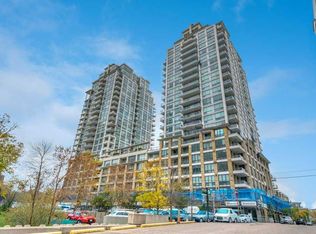 MLS ID #A2349056, Miranda Moser, Associate, Century 21 Bamber Realty Ltd.. courtesy of Pillar9 System
