
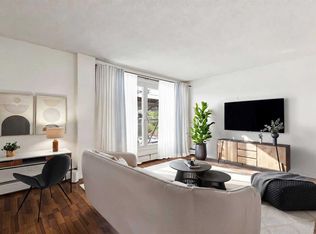
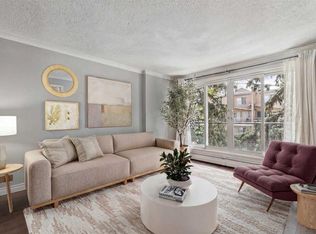
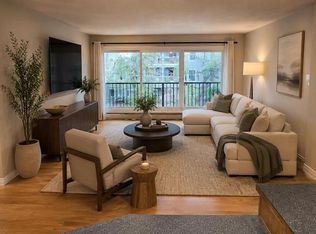
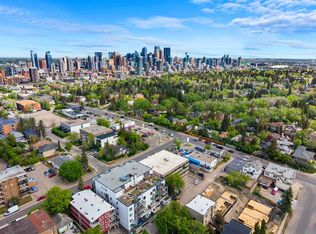
This renovated 1-bedroom condo puts you right in the heart of one of Calgary's most sought-after urban neighbourhoods — and it checks every box. Extensively updated in 2014, the suite features hardwood floors, upgraded tile, a fully renovated kitchen and bathroom, and a spacious primary bedroom complete with a walk-in closet. Whether you're dialling in your morning routine or hosting a low-key night in, this space is built for someone who moves with intention. Step outside and you're minutes from the best of 4th Street — independent coffee shops, top-tier restaurants, and the kind of bars worth coming back to. Lace up your runners and you're on the Elbow River pathway system in under 2 minutes, with direct access to some of the best urban running and cycling in the city, and a 4 minute jog to the beautiful MNP Community & Sport Centre. The south-facing enclosed patio catches morning sun — ideal for your first espresso before you take on the day. Inside, the unit has in-suite washer and dryer connections in the primary bedroom, plus a conveniently located shared laundry room just steps from your door. An assigned outdoor parking stall rounds out the package. Low condo fees. A well-run building. And a location that holds its value because the lifestyle it offers never goes out of style. Whether you're planting your flag in Calgary's urban core or adding a smart asset to your portfolio — this one is worth your time. Book your showing today.
For sale
C$199,000
120 S 24th Ave SW #102, Calgary, AB T2S 0J9
1beds
596sqft
Apartment
Built in 1967
-- sqft lot
$-- Zestimate®
C$334/sqft
C$428/mo HOA
What's special
Hardwood floorsUpgraded tileFully renovated kitchenSpacious primary bedroomWalk-in closetAssigned outdoor parking stall
- 109 days |
- 8 |
- 0 |
Zillow last checked:
Listing updated:
Listed by:
Michael Bussoli, Associate,
Real Broker,
Sano Stante, Associate Broker,
Real Broker
Source: courtesy of Pillar9 System,MLS®#: A2295152 Originating MLS®#: Calgary
Originating MLS®#: CalgaryFacts & features
Interior
Bedrooms & bathrooms
- Bedrooms: 1
- Bathrooms: 1
- Full bathrooms: 1
Other
- Level: Main
- Dimensions: 12`7" x 9`4"
Other
- Level: Main
- Dimensions: 9`8" x 4`10"
Dining room
- Level: Main
- Dimensions: 6`0" x 4`2"
Foyer
- Level: Main
- Dimensions: 7`4" x 3`8"
Kitchen
- Level: Main
- Dimensions: 10`10" x 7`4"
Laundry
- Level: Main
- Dimensions: 5`0" x 4`6"
Living room
- Level: Main
- Dimensions: 15`7" x 12`0"
Other
- Level: Main
- Dimensions: 10`0" x 5`4"
Heating
- Baseboard, Natural Gas
Cooling
- None
Appliances
- Included: Dishwasher, Electric Stove, Range Hood, Refrigerator
- Laundry: Common Area, Electric Dryer Hookup, In Unit, See Remarks, Washer Hookup
Features
- Open Floorplan, Track Lighting, Walk-In Closet(s)
- Flooring: Carpet, Ceramic Tile, Hardwood
- Windows: Window Coverings
- Basement: None
- Has fireplace: No
- Common walls with other units/homes: 1 Common Wall
Interior area
- Total interior livable area: 596.25 sqft
- Finished area above ground: 596
Video & virtual tour
Property
Parking
- Total spaces: 1
- Parking features: Assigned, Stall
Features
- Levels: Single Level Unit
- Stories: 4
- Entry location: Ground
- Patio & porch: Enclosed, Patio
- Exterior features: None
Details
- Zoning: DC (pre 1P2007)
Construction
Type & style
- Home type: Apartment
- Property subtype: Apartment
- Attached to another structure: Yes
Materials
- Brick, Concrete
- Foundation: Concrete Perimeter
- Roof: Asphalt Shingle
Condition
- New construction: No
- Year built: 1967
Community & HOA
Community
- Features: Park, Playground, Sidewalks, Street Lights
- Subdivision: Mission
HOA
- Has HOA: Yes
- Amenities included: Laundry, Parking
- Services included: Common Area Maintenance, Heat, Insurance, Maintenance Grounds, Parking, Professional Management, Reserve Fund Contributions, Sewer, Water
- HOA fee: C$428 monthly
Location
- Region: Calgary
Financial & listing details
- Price per square foot: C$334/sqft
- Date on market: 3/24/2026
- Inclusions: n/a
Michael Bussoli, Associate
Michael Bussoli, Associate
(403) 289-3435
By pressing Contact Agent, you agree that the real estate professional identified above may call/text you about your search, which may involve use of automated means and pre-recorded/artificial voices. You don't need to consent as a condition of buying any property, goods, or services. Message/data rates may apply. You also agree to our Terms of Use. Zillow does not endorse any real estate professionals. We may share information about your recent and future site activity with your agent to help them understand what you're looking for in a home.
Price history
Price history is unavailable.
Public tax history
Tax history is unavailable.
Climate risks
Neighborhood: Mission
Nearby schools
GreatSchools rating
No schools nearby
We couldn't find any schools near this home.
- C$--1 bd1 ba612 sqft120 24th Ave SW #202, Calgary, AB T2S0J9Off Market
- C$204,9001 bd1 ba537 sqft110 S 24th Ave SW #305, Calgary, AB T2S0J9For Sale
- C$229,9001 bd1 ba511 sqft110 S 24th Ave SW #302, Calgary, AB T2S0J9For Sale
- C$225,0002 bd1 ba842 sqft117 N 23rd Ave SW #302, Calgary, AB T2S0H9For Sale
- C$1,187-- bd1 ba550 sqft111 24th Ave SW, Calgary, AB T2S0J8For Rent
- C$---- bd1 ba-- sqft111 24th Ave SW #BACHELOR, Calgary, AB T2S0J8Off Market
- C$--1 bd1 ba-- sqft111 24th Ave SW #1-BEDROOM, Calgary, AB T2S0J8Off Market
- C$---- bd1 ba550 sqft111 24th Ave SW #858345, Calgary, AB T2S0J8Off Market
Similar homes
- C$204,9001 bd1 ba537 sqft110 S 24th Ave SW #305, Calgary, AB T2S 0J9For SaleMLS ID #A2324223, Patti Haines, Associate, Real Estate Professionals Inc.. courtesy of Pillar9 System
- C$229,9001 bd1 ba511 sqft110 S 24th Ave SW #302, Calgary, AB T2S 0J9For SaleMLS ID #A2326137, Patti Haines, Associate, Real Estate Professionals Inc.. courtesy of Pillar9 System
- C$200,0002 bd1 ba763 sqft125 W 23rd Ave SW #2, Calgary, AB T2S 0H9For Sale
 MLS ID #A2304403, Mathew Said Morley, Associate, Re/Max First. courtesy of Pillar9 System
 - C$200,0001 bd1 ba678 sqft1513 E 26th Ave SW #308, Calgary, AB T2T 1C4For Sale
 MLS ID #A2325233, Erin Reeves, Associate, Exp Realty. courtesy of Pillar9 System
 - C$194,8001 bd1 ba699 sqft221 N 6th Ave SE #2003, Calgary, AB T2G 4Z9For SaleMLS ID #A2326654, Helen West, Associate, Cir Realty. courtesy of Pillar9 System
- C$197,0001 bd1 ba628 sqft3115 N 51st St SW #2303, Calgary, AB T3E 6P4For SaleMLS ID #A2325427, Andy Chrisanthopoulos, Associate, Kt Capital Realty Inc.. courtesy of Pillar9 System
- C$199,0001 bd1 ba547 sqft823 NW 19th Ave SW #405, Calgary, AB T2T 0H6For SaleMLS ID #A2311506, Amber Ward, Associate, Century 21 Nordic Realty. courtesy of Pillar9 System
- C$153,0001 bd1 ba427 sqft104 W 24th Ave SW #206, Calgary, AB T2S 0J9For SaleMLS ID #A2309378, Melanie Cantius, Associate, Cir Realty. courtesy of Pillar9 System
- C$199,9001 bd1 ba600 sqft1123 N 13th Ave SW #502, Calgary, AB T2R 0L7For SaleMLS ID #A2322168, Morgan Gauthier, Associate, Jayman Realty Inc.. courtesy of Pillar9 System
- C$204,9001 bd1 ba619 sqft317 N 14th Ave SW #304, Calgary, AB T2R 0M4For SaleMLS ID #A2309588, John Ditto, Associate, Re/Max Realty Professionals. courtesy of Pillar9 System
- C$199,9001 bd1 ba645 sqft655 E Meredith Rd NE #101, Calgary, AB T2E 5A9For SaleMLS ID #A2296123, Kamil Lalji, Associate Broker, Cir Realty. courtesy of Pillar9 System
- C$174,9001 bd1 ba562 sqft519 N 17th Ave SW #740, Calgary, AB T2S 0A9For SaleMLS ID #A2321152, Jessica Wirsche, Associate, Maxwell Canyon Creek. courtesy of Pillar9 System
- C$199,9002 bd1 ba720 sqft2111 E 14th St SW #202, Calgary, AB T2T 3T2For SaleMLS ID #A2304667, Terrin Daemen, Associate, Exp Realty. courtesy of Pillar9 System
- C$199,0001 bd1 ba686 sqft626 S 15th Ave SW #703, Calgary, AB T2R 0R5For SaleMLS ID #A2301762, Mark Stephen, Associate, Royal Lepage Benchmark. courtesy of Pillar9 System
- C$169,8002 bd1 ba688 sqft431 N 1st Ave NE #305, Calgary, AB T2E 0B3For SaleMLS ID #A2326900, Abe Elhage, Associate, Lpt Realty. courtesy of Pillar9 System
- C$225,0001 bd1 ba575 sqft525 N 22nd Ave SW #401, Calgary, AB T2S 0H5For SaleMLS ID #A2299461, Tracy Gibbs, Associate, Real Broker. courtesy of Pillar9 System
- C$215,0001 bd1 ba583 sqft1730 E 7th St SW #406, Calgary, AB T2T 2W6For SaleMLS ID #A2320991, Julia Phelps, Associate, Re/Max Realty Professionals. courtesy of Pillar9 System
- C$199,0001 bd1 ba520 sqft2734 N 17th Ave SW #403, Calgary, AB T3E 0A7For SaleMLS ID #A2319006, Harry Sood, Associate, Trec The Real Estate Company. courtesy of Pillar9 System
- C$198,5001 bd1 ba597 sqft110 N 20th Ave NE #307, Calgary, AB T2E 1P7For SaleMLS ID #A2320793, Joshua Li, Associate, Homecare Realty Ltd.. courtesy of Pillar9 System
- C$199,9001 bd1 ba591 sqft819 E 4a St NE #208, Calgary, AB T2E 3W3For SaleMLS ID #A2318335, Laura Christie, Associate, Cir Realty. courtesy of Pillar9 System
- Alberta
- Division No. 6
- Calgary
- T2S 0J9
- Mission
- 120 S 24th Ave SW Unit 102
Nearby cities
Nearby neighborhoods
Nearby zip codes
Other Calgary Topics
