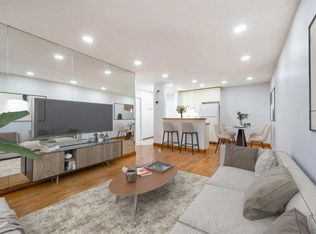
Location, location, location. This renovated condo at Glencoe Terrace is an exceptional investment or first time home buyer property in one of Calgary's most sought-after communities. Kitchen features granite countertops and tile backsplash (2011), bathroom refreshed in 2017, and fresh paint throughout. With 2 bedrooms and 2 bathrooms in 946 sq ft, it's perfectly sized for renters or first-time buyers. Steps from shopping, dining, and transit. Assigned parking and reasonable condo fees make this a smart investment play.
For sale
C$199,000
2734 S 17th Ave SW #202, Calgary, AB T3E 0A7
2beds
703sqft
Apartment
Built in 1976
-- sqft lot
$-- Zestimate®
C$283/sqft
C$587/mo HOA
What's special
Renovated condoGranite countertopsTile backsplashBathroom refreshedFresh paint throughout
- 43 days |
- 7 |
- 0 |
Zillow last checked:
Listing updated:
Listed by:
Amy Caughlin, Associate,
Charles
Source: courtesy of Pillar9 System,MLS®#: A2315023 Originating MLS®#: Calgary
Originating MLS®#: CalgaryFacts & features
Interior
Bedrooms & bathrooms
- Bedrooms: 2
- Bathrooms: 1
- Full bathrooms: 1
Bedroom
- Level: Main
- Dimensions: 8`11" x 10`11"
Other
- Level: Main
- Dimensions: 9`4" x 10`11"
Other
- Level: Main
- Dimensions: 9`1" x 4`11"
Dining room
- Level: Main
- Dimensions: 8`0" x 8`1"
Kitchen
- Level: Main
- Dimensions: 7`8" x 7`8"
Laundry
- Level: Main
- Dimensions: 27`0" x 0`0"
Living room
- Level: Main
- Dimensions: 11`8" x 14`3"
Walk in closet
- Level: Main
- Dimensions: 11`0" x 0`0"
Heating
- Combination, Forced Air
Cooling
- None
Appliances
- Included: Dishwasher, Microwave, Stove(s), Washer
- Laundry: In Unit, See Remarks
Features
- See Remarks
- Flooring: Tile
- Has fireplace: No
- Common walls with other units/homes: 2+ Common Walls
Interior area
- Total interior livable area: 703.48 sqft
Property
Parking
- Total spaces: 1
- Parking features: Off Street, Stall, Assigned
Features
- Levels: Single Level Unit
- Stories: 4
- Entry location: Other
- Patio & porch: Balcony(s)
- Exterior features: Balcony
Details
- Parcel number: 101704504
- Zoning: MU-1 f4.5h22
Construction
Type & style
- Home type: Apartment
- Property subtype: Apartment
- Attached to another structure: Yes
Materials
- Metal Siding, Wood Frame, Wood Siding
Condition
- New construction: No
- Year built: 1976
Community & HOA
Community
- Features: Playground, Sidewalks, Street Lights
- Subdivision: Shaganappi
HOA
- Has HOA: Yes
- Amenities included: None
- Services included: Heat, Insurance, Professional Management, Reserve Fund Contributions, Sewer, Snow Removal, Trash, Water
- HOA fee: C$587 monthly
Location
- Region: Calgary
Financial & listing details
- Price per square foot: C$283/sqft
- Date on market: 5/28/2026
- Inclusions: N/A
Amy Caughlin, Associate
Amy Caughlin, Associate
(403) 267-0000
By pressing Contact Agent, you agree that the real estate professional identified above may call/text you about your search, which may involve use of automated means and pre-recorded/artificial voices. You don't need to consent as a condition of buying any property, goods, or services. Message/data rates may apply. You also agree to our Terms of Use. Zillow does not endorse any real estate professionals. We may share information about your recent and future site activity with your agent to help them understand what you're looking for in a home.
Price history
Price history is unavailable.
Public tax history
Tax history is unavailable.
Climate risks
Neighborhood: Shaganappi
Nearby schools
GreatSchools rating
No schools nearby
We couldn't find any schools near this home.
- C$199,0001 bd1 ba520 sqft2734 N 17th Ave SW #403, Calgary, AB T3E0A7For Sale
- C$--1 bd1 ba-- sqft2740 17th Ave SW #1448657, Calgary, AB T3E0A7Off Market

- C$--1 bd1 ba300 sqft2740 17th Ave SW, Calgary, AB T3E0A7Off Market
- C$--2 bd1 ba850 sqft2719 17th Ave SW #434, Calgary, AB T3E6K5Off Market
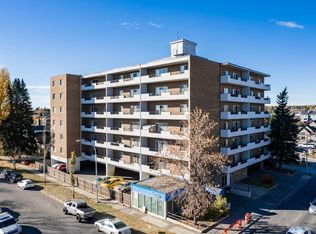
- C$--2 bd1 ba850 sqft2719 17th Ave SW #FC6BE8583, Calgary, AB T3E6K5Off Market
- C$--1 bd1 ba650 sqft2719 17th Ave SW #A447962D7, Calgary, AB T3E6K5Off Market
- C$--2 bd1 ba850 sqft2719 17th Ave SW #2FD8999CE, Calgary, AB T3E6K5Off Market
- C$--1 bd1 ba562 sqft2719 17th Ave SW #1E9FED76F, Calgary, AB T3E6K5Off Market
Similar homes
- C$194,9002 bd1 ba741 sqft1915 S 26th St SW #303, Calgary, AB T3E 2A2For Sale
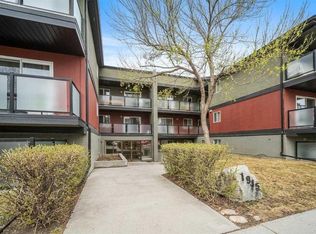 MLS ID #A2293531, Ruth Alexander, Associate, Real Broker. courtesy of Pillar9 System
 - C$198,0002 bd1 ba846 sqft924 N 14th Ave SW #1602, Calgary, AB T2R 0N7For Sale
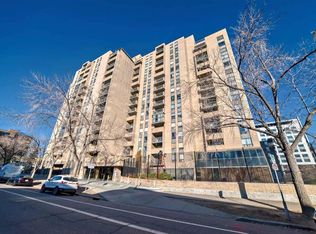 MLS ID #A2327666, Alexandra Mcammond, Associate, Bricks & Mortar...Everything Real Estate. courtesy of Pillar9 System
 - C$197,0001 bd1 ba628 sqft3115 N 51st St SW #2303, Calgary, AB T3E 6P4For Sale
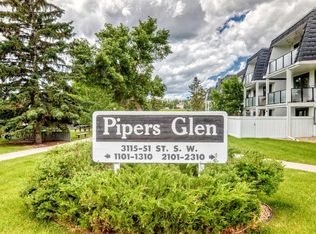 MLS ID #A2325427, Andy Chrisanthopoulos, Associate, Kt Capital Realty Inc.. courtesy of Pillar9 System
 - C$199,9901 bd1 ba557 sqft111 S 14th Ave SE #413, Calgary, AB T2G 4Z8For Sale
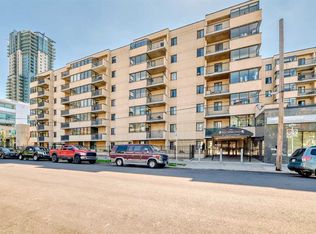 MLS ID #A2311354, Junaid Malik, Associate Broker, Urban-Realty.Ca. courtesy of Pillar9 System
 - C$200,0001 bd1 ba678 sqft1513 E 26th Ave SW #308, Calgary, AB T2T 1C4For SaleMLS ID #A2325233, Erin Reeves, Associate, Exp Realty. courtesy of Pillar9 System
- C$239,9002 bd2 ba873 sqft1735 N 11th Ave SW #204, Calgary, AB T3C 3S9For SaleMLS ID #A2327622, Tim Desautels, Associate, Remax Innovations. courtesy of Pillar9 System
- C$199,0002 bd1 ba844 sqft6400 NW Coach Hill Rd SW #723, Calgary, AB T3H 1B8For SaleMLS ID #A2316672, Darrell Nowosad, Associate, Century 21 Bamber Realty Ltd.. courtesy of Pillar9 System
- C$169,8002 bd1 ba688 sqft431 N 1st Ave NE #305, Calgary, AB T2E 0B3For SaleMLS ID #A2326900, Abe Elhage, Associate, Lpt Realty. courtesy of Pillar9 System
- C$199,9872 bd1 ba861 sqft10120 N Brookpark Blvd SW #123, Calgary, AB T2W 3G3For SaleMLS ID #A2325982, Gary Fayerman, Associate, Remax Innovations. courtesy of Pillar9 System
- C$165,0001 bd1 ba479 sqft2906 S 17th Ave SW #14, Calgary, AB T3E 0A9For SaleMLS ID #A2320077, Josh Hamilton, Associate Broker, Century 21 Bamber Realty Ltd.. courtesy of Pillar9 System
- C$189,0002 bd1 ba848 sqft924 S 14th Ave SW #806, Calgary, AB T2R 0N7For SaleMLS ID #A2316701, Jing Wen Ni, Associate, Homecare Realty Ltd.. courtesy of Pillar9 System
- C$195,0001 bd1 ba635 sqft2110 E 15th St SW #7, Calgary, AB T2T 3Y8For SaleMLS ID #A2310655, Erin Reeves, Associate, Exp Realty. courtesy of Pillar9 System
- C$214,8002 bd1 ba675 sqft1602 S 11th Ave SW #210, Calgary, AB T3C 0N2For SaleMLS ID #A2298083, Julie Vesuwalla, Associate Broker, Century 21 Bamber Realty Ltd.. courtesy of Pillar9 System
- C$199,9902 bd1 ba786 sqft4944 Dalton Dr NW #711, Calgary, AB T3A 2E6For SaleMLS ID #A2321301, Jinny Jin, Broker, Classic Property Management & Realty Ltd. courtesy of Pillar9 System
- C$234,9002 bd1 ba810 sqft1236 S 15th Ave SW #507, Calgary, AB T3C 0X5For SaleMLS ID #A2325143, Lucas Ramage, Associate, Real Broker. courtesy of Pillar9 System
- C$214,9002 bd1 ba856 sqft723 W 57th Ave SW #108, Calgary, AB T2V 4Z3For SaleMLS ID #A2325065, Bo Yang, Associate, First Place Realty. courtesy of Pillar9 System
- C$179,9001 bd1 ba625 sqft1330 E 15th Ave SW #405, Calgary, AB T3C 3N6For SaleMLS ID #A2313319, Jamie Newton, Associate, Re/Max First. courtesy of Pillar9 System
- C$229,9002 bd1 ba835 sqft718 S 12th Ave SW #305, Calgary, AB T2R 0H7For SaleMLS ID #A2323115, James Iii Pooten, Associate, Real Broker. courtesy of Pillar9 System
- C$225,0002 bd1 ba870 sqft128 S 15th Ave SW #306, Calgary, AB T2R 0P5For SaleMLS ID #A2322061, Erin Best, Associate Broker, Kic Realty. courtesy of Pillar9 System
- C$214,9001 bd1 ba506 sqft1626 S 14th Ave SW #404, Calgary, AB T3C 0W5For SaleMLS ID #A2324068, Kevin Haller, Associate, Re/Max House Of Real Estate. courtesy of Pillar9 System
- Alberta
- Division No. 6
- Calgary
- T3E 0A7
- Shaganappi
- 2734 S 17th Ave SW Unit 202
Nearby cities
Nearby neighborhoods
Nearby zip codes
Other Calgary Topics
