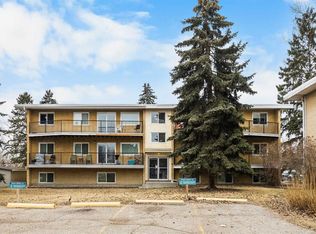

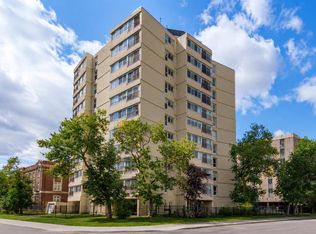
Live the Brentwood lifestyle—where convenience meets comfort just steps from transit, shopping, dining, and parks. This bright and beautifully refreshed 1-bedroom condo offers 649 sq ft of functional living space on the second floor, ideal for first-time buyers, students, or savvy investors. Step inside to a generous, airy living room that offers plenty of space to relax or entertain, and opens seamlessly onto an oversized balcony—perfect for unwinding or hosting friends. The well-laid-out kitchen features plenty of space to cook and gather, complete with a dedicated dining area. A built-in nook adds flexibility for a home office or study zone. Freshly painted throughout and enhanced with upgraded recessed lighting, the unit feels modern, clean, and move-in ready. The spacious primary bedroom offers excellent comfort, while a full 4-piece bath, in-suite laundry, and additional storage round out the interior. Enjoy added value with condo fees of $346/month covering heat and water, plus an assigned parking stall and visitor parking for guests. Unbeatable location—just steps to Co-op, Market Mall, LRT, restaurants, pubs, and everyday amenities. Minutes to the University of Calgary, SAIT, Nose Hill Park, and major hospitals. A fantastic opportunity to own in one of Calgary’s most desirable communities.
For sale
C$249,900
3103 Blakiston Dr NW #203, Calgary, AB T2L 1L7
1beds
649sqft
Apartment
Built in 1964
-- sqft lot
$-- Zestimate®
C$385/sqft
C$346/mo HOA
What's special
Well-laid-out kitchenDedicated dining areaFreshly painted throughoutUpgraded recessed lightingIn-suite laundryAdditional storage
- 146 days
- 9
- 0
Zillow last checked:
Listing updated:
Listed by:
Neil Rowlandson, Associate,
Cir Realty
Source: courtesy of Pillar9 System,MLS®#: A2300854 Originating MLS®#: Calgary
Originating MLS®#: CalgaryFacts & features
Interior
Bedrooms & bathrooms
- Bedrooms: 1
- Bathrooms: 1
- Full bathrooms: 1
Other
- Level: Main
- Dimensions: 10`1" x 10`1"
Other
- Level: Main
- Dimensions: 4`11" x 8`0"
Dining room
- Level: Main
- Dimensions: 9`7" x 7`3"
Kitchen
- Level: Main
- Dimensions: 9`7" x 9`6"
Laundry
- Level: Main
- Dimensions: 4`11" x 10`2"
Living room
- Level: Main
- Dimensions: 11`1" x 15`8"
Heating
- Hot Water, Natural Gas
Cooling
- None
Appliances
- Included: Dishwasher, Dryer, Electric Stove, Refrigerator, Washer
- Laundry: In Unit
Features
- Built-in Features, Laminate Counters, Recessed Lighting
- Flooring: Laminate, Linoleum
- Windows: Vinyl Windows, Window Coverings
- Basement: None
- Has fireplace: No
- Common walls with other units/homes: 1 Common Wall
Interior area
- Total interior livable area: 649.65 sqft
- Finished area above ground: 649
Property
Parking
- Total spaces: 1
- Parking features: Off Street, Stall, Assigned
Features
- Levels: Single Level Unit
- Stories: 2
- Entry location: Top
- Patio & porch: Deck
- Exterior features: Balcony
Details
- Zoning: M-C1
Construction
Type & style
- Home type: Apartment
- Property subtype: Apartment
- Attached to another structure: Yes
Materials
- Brick
- Roof: Asphalt Shingle
Condition
- New construction: No
- Year built: 1964
Community & HOA
Community
- Features: Park, Playground, Street Lights
- Subdivision: Brentwood
HOA
- Has HOA: Yes
- Amenities included: Park, Parking
- Services included: Common Area Maintenance, Heat, Insurance, Maintenance Grounds, Parking, Professional Management, Reserve Fund Contributions, Sewer, Snow Removal, Water
- HOA fee: C$346 monthly
Location
- Region: Calgary
Financial & listing details
- Price per square foot: C$385/sqft
- Date on market: 4/10/2026
- Inclusions: NA
Price history
Price history is unavailable.
Public tax history
Tax history is unavailable.
Climate risks
Neighborhood: Brentwood
Nearby schools
GreatSchools rating
No schools nearby
We couldn't find any schools near this home.
- C$235,0002 bd1 ba690 sqft3103 W Blakiston Dr NW #102, Calgary, AB T2L1L7For Sale

- C$199,9001 bd1 ba693 sqft3103 W Blakiston Dr NW #101, Calgary, AB T2L1L7For Sale
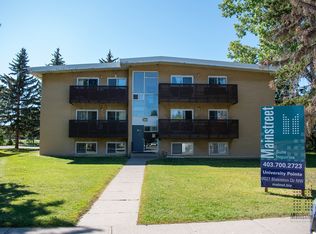
- C$1,5501 bd1 ba597 sqft3023 Blakiston Dr NW, Calgary, AB T2L1L7For Rent
- C$--1 bd1 ba-- sqft3023 Blakiston Dr NW #1-BEDROOM, Calgary, AB T2L1L7Off Market
Similar homes
- C$235,0002 bd1 ba690 sqft3103 W Blakiston Dr NW #102, Calgary, AB T2L 1L7For SaleMLS ID #A2329996, Jessica Chan, Broker, Jessica Chan Real Estate & Management Inc.. courtesy of Pillar9 System
- C$199,9001 bd1 ba693 sqft3103 W Blakiston Dr NW #101, Calgary, AB T2L 1L7For SaleMLS ID #A2315064, Jessica Chan, Broker, Jessica Chan Real Estate & Management Inc.. courtesy of Pillar9 System
- C$239,9002 bd1 ba809 sqft3519 E 49th St NW #70, Calgary, AB T3A 2C7For Sale
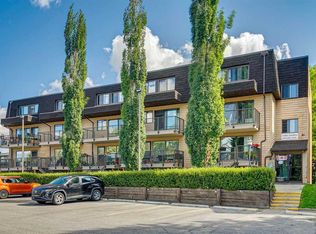 MLS ID #A2339471, Michael Montgomery, Associate Broker, Renzo Real Estate Inc.. courtesy of Pillar9 System
 - C$248,9001 bd1 ba796 sqft1209 E 6th St SW #504, Calgary, AB T2R 0Z5For Sale
 MLS ID #A2334602, Erik Thorson, Associate, Cir Realty. courtesy of Pillar9 System
